399 Toronto Circle, Hampton, GA 30228
Local realty services provided by:CENTURY 21 Novus
399 Toronto Circle,Hampton, GA 30228
$329,900
- 5 Beds
- 3 Baths
- 2,372 sq. ft.
- Single family
- Coming Soon
Listed by: lamar bryant jr
Office: keller williams atlanta classic
MLS#:7836970
Source:FIRSTMLS
Price summary
- Price:$329,900
- Price per sq. ft.:$139.08
- Monthly HOA dues:$29.17
About this home
GET READY! This 2021 2-story build is like-new with 5 beds, 3 full baths on a full unfinished basement. It will come to market very soon with an amazing starting price of $329,900, we anticipate there being lots of interest and multiple offers.
The Jodeco Plan, by Liberty Communities, features an alluring open concept with solid surface flooring throughout the main level for a modern aesthetic. The well-appointed kitchen is the heart of the home -- very spacious and boasting stainless steel appliances, dark granite countertops, and stained cabinetry for amble storage. Preparing meals while entertaining or enjoying TV from the kitchen is a breeze thanks to an open view of the dining and family room spaces. The main level also offers a generously sized bedroom and full bath, perfect for visitors or multi-generational living.
Upstairs you will find the other 4 bedrooms and baths, starting with an oversized owner's suite with his & hers closets and double-vanity bath. All the other rooms are super spacious, well-lit, and carpeted -- providing comfort, versatility, and style.
Did we mention the rear deck and full daylight basement? With so much extra space, your opportunities are endless. PLUS the location is super convenient to shopping, dining, parks, and entertainment, along with easy access to I-75, Hartsfield Airport, and Downtown Atlanta. Highly motivated seller. Pre-approved buyers only. Hurry, this home will not last long after this listing goes ACTIVE. Bring your highest and best offer and claim this house as your home....
Contact an agent
Home facts
- Year built:2021
- Subdivision & Development:Panhandle Valley
- Listing ID #:7836970
- Updated:September 13, 2026 at 03:45 AM
Rooms and interior
- Bedrooms:5
- Total bathrooms:3
- Full bathrooms:3
- Flooring:Carpet
- Bathrooms Description:Double Vanity, Soaking Tub, Tub/Shower Combo, Vaulted Ceiling(s)
- Kitchen Description:Breakfast Bar, Cabinets Stain, Dishwasher, Electric Cooktop, Electric Range, Microwave, Pantry, Stone Counters, View to Family Room
- Bedroom Description:In-Law Floorplan, Oversized Master
- Basement Description:Daylight, Unfinished
- Living area:2,372 sq. ft.
Heating and cooling
- Cooling:Ceiling Fan(s), Central Air, Zoned
- Heating:Central, Electric, Forced Air, Zoned
- Central air:Yes
Structure and exterior
- Roof:Composition, Shingle
- Year built:2021
- Building area:2,372 sq. ft.
- Lot area:0.19 Acres
- Lot Features:Back Yard, Front Yard, Sloped
- Architectural Style:Traditional
- Construction Materials:Brick Front, Cement Siding
- Exterior Features:Deck, Patio, Rain Gutters
- Levels:2 Story
Schools
- High school:Lovejoy
- Middle school:Eddie White
- Elementary school:Rivers Edge
Utilities
- Water:Public, Water Available
- Sewer:Public Sewer, Sewer Available
Finances and disclosures
- Price:$329,900
- Price per sq. ft.:$139.08
- Tax amount:$5,527 (2025)
Features and amenities
- Laundry features:Upper Level
- Amenities:Disappearing Attic Stairs, Electric Water Heater, Entrance Foyer, High Ceilings 9 ft Main, High Ceilings 9 ft Upper, High Speed Internet, His and Hers Closets, Walk-In Closet(s)
Parking
- Total parking spaces:2
- Parking description:Attached, Garage, Garage Door Opener, Garage Faces Front
- Garage spaces:2
 Listings identified with the FMLS IDX logo come from FMLS and are held by brokerage firms other than the owner of this website. The listing brokerage is identified in any listing details. Information is deemed reliable but is not guaranteed. If you believe any FMLS listing contains material that infringes your copyrighted work please click here (https://www.fmls.com/dmca) to review our DMCA policy and learn how to submit a takedown request. ©2026 First Multiple Listing Service, Inc. FIRSTMLS Member Broker: Kendall Chance
New listings near 399 Toronto Circle
- Coming Soon
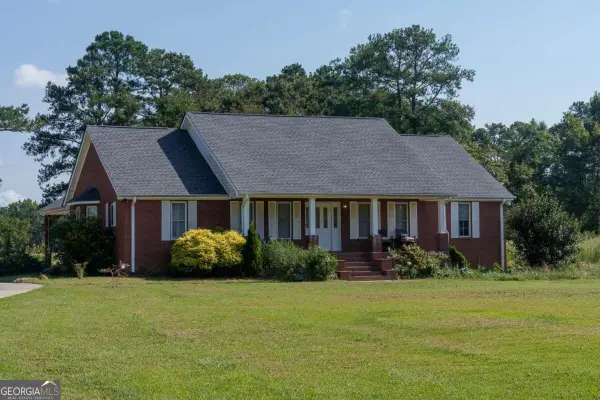 $829,000Coming Soon3 beds 3 baths2,079 sq. ft.
3000 Highway 81 W, Hampton, GA 30228
MLS# 10840475Listed by: Golley Realty Group - Coming Soon
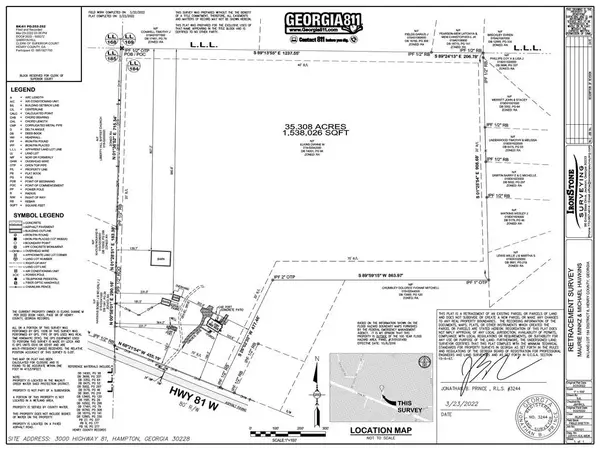 $829,000Coming Soon3 beds 3 baths2,079 sq. ft.
3000 Highway 81 W, Hampton, GA 30228
MLS# 7832405Listed by: GOLLEY REALTY GROUP - Coming Soon
 $155,000Coming Soon3 beds 2 baths1,176 sq. ft.
65 North Avenue, Hampton, GA 30228
MLS# 7324502Listed by: MARK SPAIN REAL ESTATE - New
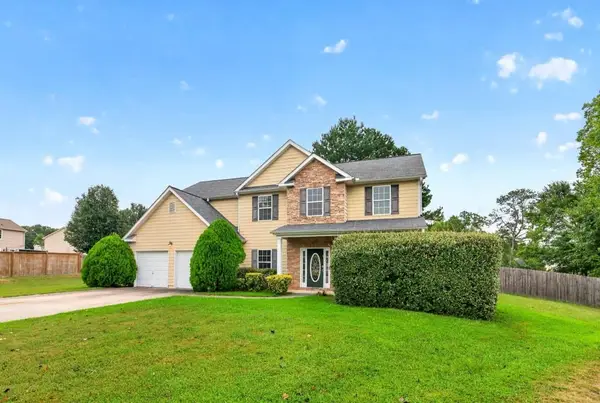 $325,000Active4 beds 3 baths2,552 sq. ft.
719 Winesap Court, Hampton, GA 30228
MLS# 7836330Listed by: ANSLEY REAL ESTATE - New
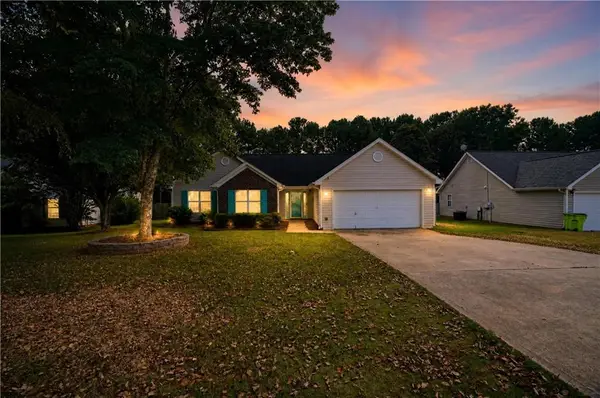 $239,900Active3 beds 2 baths1,408 sq. ft.
116 Goldleaf Drive, Hampton, GA 30228
MLS# 7836399Listed by: OFFERPAD BROKERAGE, LLC. - New
 $285,000Active3 beds 3 baths
11811 Registry Boulevard, Hampton, GA 30228
MLS# 10843896Listed by: FASS Real Estate Services GA - New
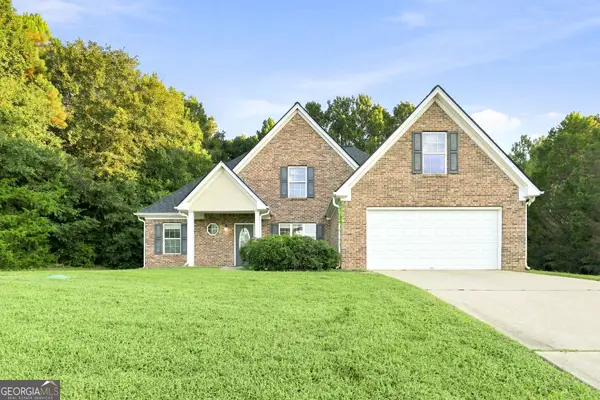 $325,000Active4 beds 3 baths2,242 sq. ft.
109 Dorsey Springs Drive, Hampton, GA 30228
MLS# 10843362Listed by: EveryState - New
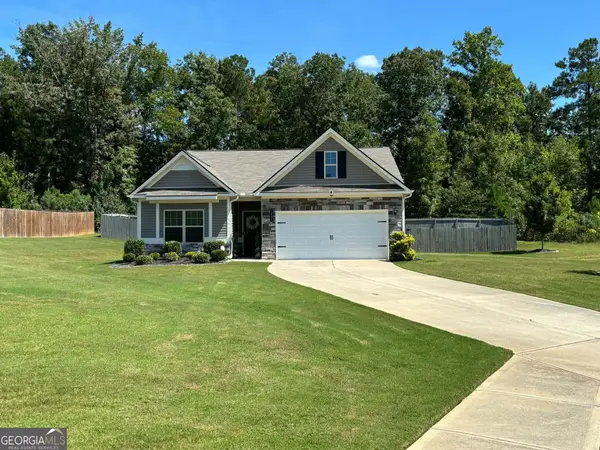
 $315,000Active3 beds 2 baths1,796 sq. ft.
1404 Beckett Drive, Hampton, GA 30228
MLS# 10843027Listed by: Century 21 Results - New
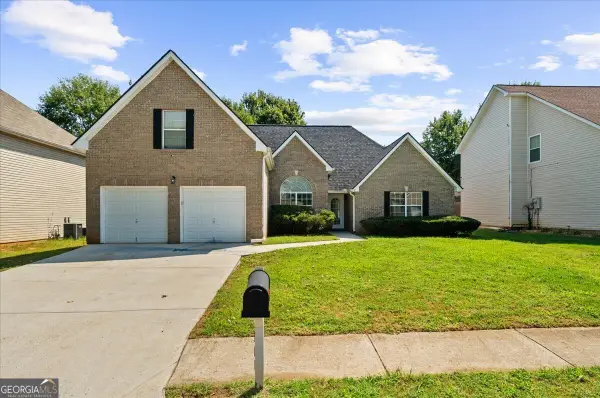 $299,900Active4 beds 3 baths2,104 sq. ft.
1457 Shelnut Court, Hampton, GA 30228
MLS# 10842935Listed by: Atlantic Real Estate Brokers


Protect your home and budget from life's surprises with an Assurant Home Warranty, backed by a partner that supports you through every step of homeownership. Explore Plans.
©2026 Century 21 Real Estate LLC. All rights reserved. CENTURY 21®, the CENTURY 21 Logo and C21® are service marks owned by Century 21 Real Estate LLC. Century 21 Real Estate LLC fully supports the principles of the Fair Housing Act and the Equal Opportunity Act. Each office is independently owned and operated. Listing information is deemed reliable but not guaranteed accurate.