
59 Players Lane, Hartwell, GA 30643
Local realty services provided by:CENTURY 21 Results
59 Players Lane,Hartwell, GA 30643
$595,000
- 4 Beds
- 3 Baths
- 3,426 sq. ft.
- Single family
- Active
Listed by: nichole pankevich, stephanie gulley
Office: exp realty
MLS#:10856214
Source:METROMLS
Price summary
- Price:$595,000
- Price per sq. ft.:$173.67
- Monthly HOA dues:$230
About this home
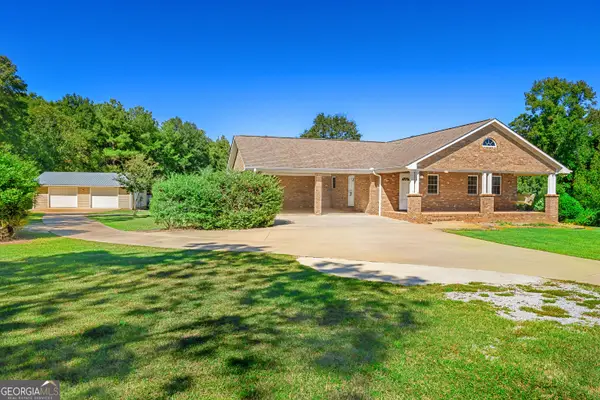
Room for everyone, a finished terrace level, and an outdoor kitchen made for lake-day cookouts. This immaculate 4 bed, 2.5 bath Craftsman offers 3,426 finished sq ft across three levels in a private 8-home Lake Hartwell community. Inside, hardwood floors, a floor-to-ceiling stone fireplace, and a bright white granite kitchen flow into a sunroom that spans the entire back of the home. The main-level owner's suite has a barn door and a spa-style tiled shower with bench seating, three more bedrooms and a full bath are upstairs, and the finished terrace level adds a game room with walk-out access to the yard. Outside, the outdoor kitchen added just last year features a built-in grill, sink, mini fridge, built-in trash, and tons of storage under a timber pavilion. Add a rocking-chair front porch, rear deck, beautiful landscaping, freshly sealed driveway, a roof about 3 years old, and a partial seasonal lake view. Lake life is easy here, with covered boat storage, a clubhouse, tennis courts, and HOA lawn care for your home and the common areas. Walk to the public boat ramp, slip out the back gate to a natural beach on Corps land, and find multiple dock options close by. Bring the boat and the appetite. The yard is handled....
Contact an agent
Home facts
- Year built:2002
- Subdivision & Development:Matties Orchard
- Listing ID #:10856214
- Updated:October 24, 2026 at 11:28 AM
Rooms and interior
- Bedrooms:4
- Total bathrooms:3
- Full bathrooms:2
- Half bathrooms:1
- Flooring:Carpet, Hardwood, Tile
- Dining Description:Separate Room
- Kitchen Description:Dishwasher, Microwave, Oven/Range (Combo), Refrigerator, Stainless Steel Appliance(s)
- Bedroom Description:Master On Main Level
- Basement Description:Daylight, Exterior Entry, Finished, Interior Entry, Partial
- Living area:3,426 sq. ft.
Heating and cooling
- Cooling:Ceiling Fan(s), Central Air, Heat Pump
- Heating:Central, Electric, Heat Pump
- Central air:Yes
Structure and exterior
- Roof:Composition
- Year built:2002
- Building area:3,426 sq. ft.
- Lot area:0.5 Acres
- Lot Features:Cul-De-Sac, Level
- Architectural Style:Craftsman
- Construction Materials:Stone, Vinyl Siding
- Exterior Features:Deck, Deck/Patio
- Levels:3+ Story
Schools
- High school:Hart
- Middle school:Hart
- Elementary school:Hartwell
Utilities
- Water:Public
- Sewer:Septic Tank
Finances and disclosures
- Price:$595,000
- Price per sq. ft.:$173.67
- Tax amount:$2,490 (25)
Features and amenities
- Appliances:Dishwasher, Electric Water Heater, Microwave, Oven/Range (Combo), Refrigerator, Stainless Steel Appliance(s)
- Laundry features:In Mud Room
- Amenities:Double Pane Windows, Electric Water Heater
Parking
- Total parking spaces:2
- Parking description:Garage, Garage Door Opener, RV / Boat Parking
- Garage:Yes
 2026 Georgia MLS. All rights reserved. Information Deem Reliable But Not Guaranteed October 24, 2026
New listings near 59 Players Lane
- New
 $77,500Active3.15 Acres
1035 Holly Hills Drive, hartwell, GA 30643
MLS# 10878161Listed by: Coldwell Banker Fort Realty - New
 $485,000Active3 beds 3 baths2,430 sq. ft.
1059 Old Hwy 29, Hartwell, GA 30643
MLS# 10878108Listed by: All Hart Realty - New
 $925,000Active7 beds 5 baths4,002 sq. ft.
205 Grizzly Bear Lane, Hartwell, GA 30643
MLS# 10876918Listed by: Living Down South Realty - New
 $198,000Active11 Acres
4 Legacy Lane, Hartwell, GA 30643
MLS# 10876841Listed by: Jeremy Chitwood & Associates - New
 $198,000Active11 Acres
5 Legacy Lane, Hartwell, GA 30643
MLS# 10876746Listed by: Jeremy Chitwood & Associates - New
 $198,000Active11 Acres
6 Legacy Lane, Hartwell, GA 30643
MLS# 10876723Listed by: Jeremy Chitwood & Associates - New
 $175,000Active11 Acres
7 Legacy Lane, Hartwell, GA 30643
MLS# 10876700Listed by: Jeremy Chitwood & Associates - New
 $650,000Active32.61 Acres
0 Elizabeth Road, Hartwell, GA 30643
MLS# 10876488Listed by: Red Clay Properties - New
 $450,000Active3 beds 2 baths1,740 sq. ft.
3453 Bowman Highway, Hartwell, GA 30643
MLS# 10875504Listed by: GA Realty LLC - New
 $339,000Active3 beds 2 baths1,564 sq. ft.
416 Greenbriar Drive, Hartwell, GA 30643
MLS# 10874131Listed by: Turnkey Realty LLC


Protect your home and budget from life's surprises with an Assurant Home Warranty, backed by a partner that supports you through every step of homeownership. Explore Plans.
©2026 Century 21 Real Estate LLC. All rights reserved. CENTURY 21®, the CENTURY 21 Logo and C21® are service marks owned by Century 21 Real Estate LLC. Century 21 Real Estate LLC fully supports the principles of the Fair Housing Act and the Equal Opportunity Act. Each office is independently owned and operated. Listing information is deemed reliable but not guaranteed accurate.