
2688 Barclay Street, Hephzibah, GA 30815
Local realty services provided by:CENTURY 21 Jeff Keller Realty
2688 Barclay Street,Hephzibah, GA 30815
$155,000
- 3 Beds
- 2 Baths
- 1,404 sq. ft.
- Single family
- Active
Listed by: shandra grace
Office: berkshire hathaway homeservices beazley realtors
MLS#:100579034
Source:NC_CCAR
Price summary
- Price:$155,000
- Price per sq. ft.:$110.4
About this home
''RELAUNCHED & READY!'' Welcome Home to this charming 3- Bedroom, 2- Bath property in Woodlake Subdivision, now featuring fresh professional interior paint and fully updated plumbing! Offering spacious 1,404 square feet sitting on a 0.27 acre lot with a functional layout. This home provides complete peace of mind and is move -in-ready .
Perfect for First-Time Buyers or Investors looking for a turn-key property.
Schedule your tour today!
Contact an agent
Home facts
- Year built:1981
- Subdivision & Development:Woodlake
- Listing ID #:100579034
- Added:141 day(s) ago
- Updated:October 24, 2026 at 10:40 AM
Rooms and interior
- Bedrooms:3
- Total bathrooms:2
- Full bathrooms:2
- Rooms Total:4
- Dining Description:Eat-in Kitchen
- Kitchen Description:Eat-in Kitchen
- Living area:1,404 sq. ft.
Heating and cooling
- Cooling:Central Air
- Heating:Electric, Fireplace(s), Forced Air, Heating
- Central air:Yes
Structure and exterior
- Roof:Architectural Shingle
- Year built:1981
- Building area:1,404 sq. ft.
- Lot area:0.03 Acres
- Construction Materials:Brick
- Exterior Features:Patio
- Foundation Description:Block
- Levels:1 Story
Schools
- High school:Glenn Hills
- Middle school:Glenn Hills
- Elementary school:Jamestown
Finances and disclosures
- Price:$155,000
- Price per sq. ft.:$110.4
Features and amenities
- Amenities:Blinds/Shades, Ceiling Fan(s)
Parking
- Total parking spaces:1
- Parking description:Concrete, Off Street
- Garage:Yes
- Garage spaces:1

New listings near 2688 Barclay Street
- New
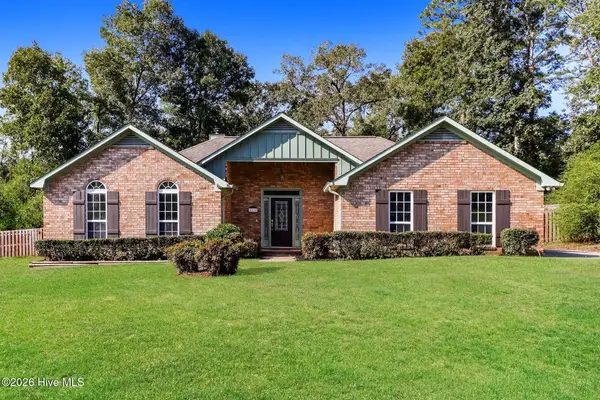 $288,000Active4 beds 3 baths2,394 sq. ft.
4114 Big Oak Drive, Hephzibah, GA 30815
MLS# 100612334Listed by: OPENDOOR BROKERAGE LLC - New
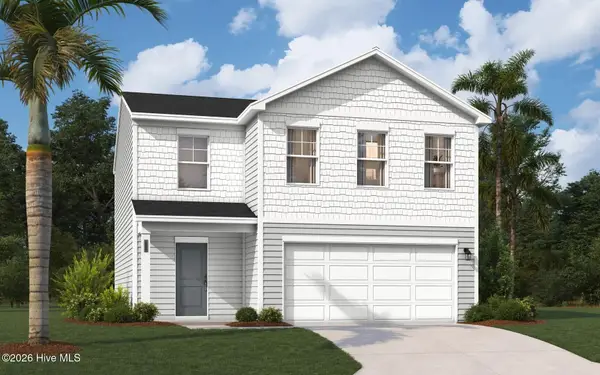 $270,980Active3 beds 3 baths1,845 sq. ft.
1028 Mizuno Drive, Hephzibah, GA 30815
MLS# 100612311Listed by: STANLEY MARTIN GA/SC BROKERAGE LLC - New
 $215,000Active3 beds 2 baths1,584 sq. ft.
2006 Bassford Drive, Hephzibah, GA 30815
MLS# SA365181Listed by: KELLER WILLIAMS COASTAL AREA P - New
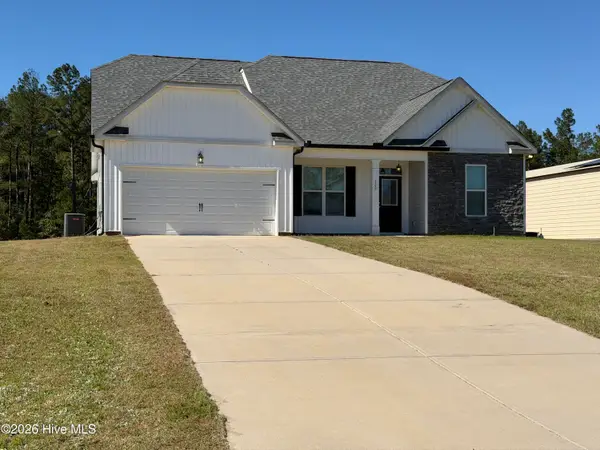 $369,900Active3 beds 2 baths1,887 sq. ft.
120 High Brass Way, Hephzibah, GA 30815
MLS# 100612052Listed by: KELLER WILLIAMS REALTY AUGUSTA PARTNERS - New
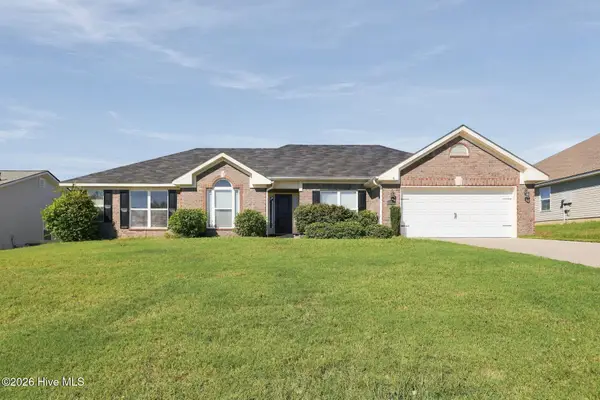 $300,000Active4 beds 3 baths2,099 sq. ft.
2712 Ardwick Drive, Hephzibah, GA 30815
MLS# 100612058Listed by: OPENDOOR BROKERAGE LLC - New
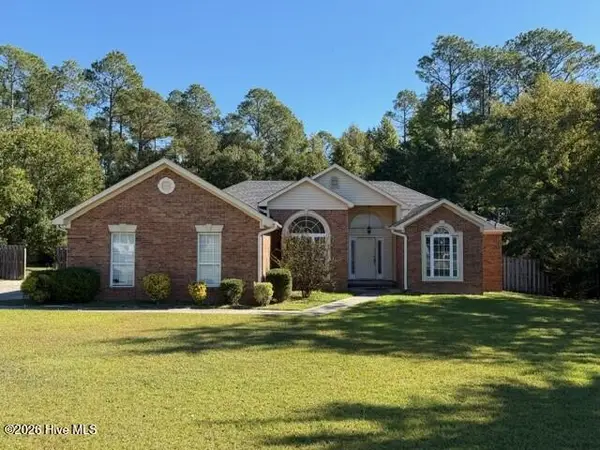 $199,900Active4 beds 2 baths2,714 sq. ft.
1109 Fox Den Road, Hephzibah, GA 30815
MLS# 100612062Listed by: MEYBOHM REAL ESTATE - EVANS - New
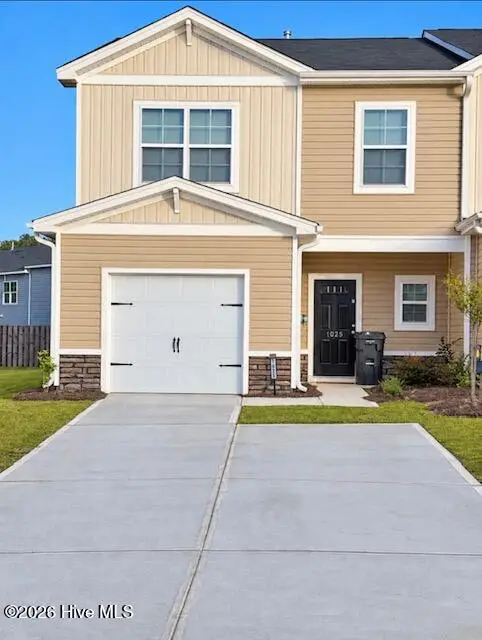 $215,000Active3 beds 3 baths1,720 sq. ft.
1025 Aldrich Street, Hephzibah, GA 30815
MLS# 100612046Listed by: KELLER WILLIAMS REALTY AUGUSTA PARTNERS - New
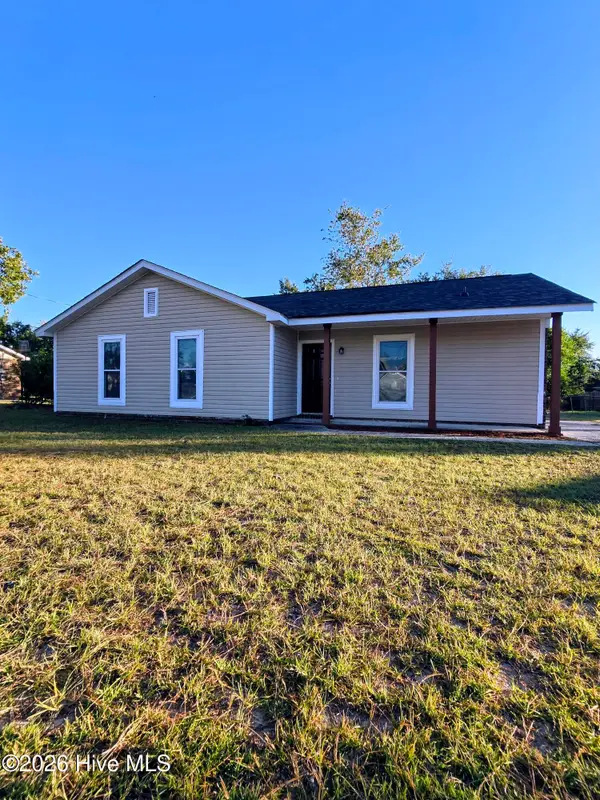 $185,000Active3 beds 2 baths1,320 sq. ft.
2642 Teakwood Drive, Hephzibah, GA 30815
MLS# 100611914Listed by: REAL BROKER, LLC - New
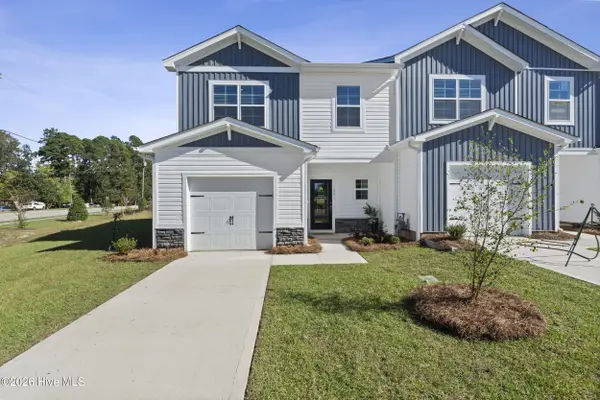 $199,900Active3 beds 3 baths1,720 sq. ft.
2057 Prospect Street, Hephzibah, GA 30815
MLS# 100611935Listed by: MEYBOHM REAL ESTATE - WHEELER - New
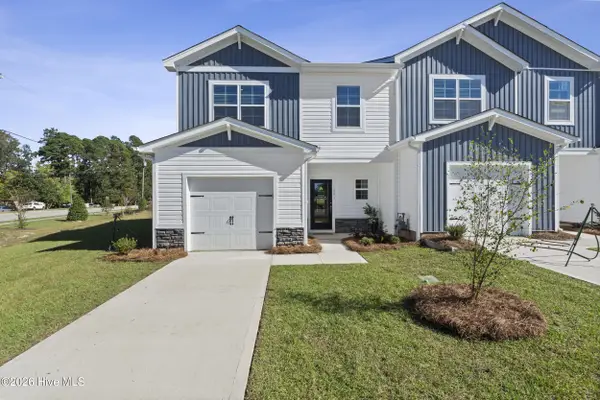 $216,379Active3 beds 3 baths1,720 sq. ft.
2041 Prospect Street, Hephzibah, GA 30815
MLS# 100611936Listed by: MEYBOHM REAL ESTATE - WHEELER


Protect your home and budget from life's surprises with an Assurant Home Warranty, backed by a partner that supports you through every step of homeownership. Explore Plans.
©2026 Century 21 Real Estate LLC. All rights reserved. CENTURY 21®, the CENTURY 21 Logo and C21® are service marks owned by Century 21 Real Estate LLC. Century 21 Real Estate LLC fully supports the principles of the Fair Housing Act and the Equal Opportunity Act. Each office is independently owned and operated. Listing information is deemed reliable but not guaranteed accurate.