3423 Stockport Drive, Hephzibah, GA 30815
Local realty services provided by:CENTURY 21 Solomon Properties
3423 Stockport Drive,Hephzibah, GA 30815
$386,315
- 4 Beds
- 4 Baths
- - sq. ft.
- Single family
- Sold
Listed by: cherelle bonds, daniel adams
Office: berkshire hathaway homeservices beazley realtors
MLS#:98252703
Source:NC_CCAR
Sorry, we are unable to map this address
Price summary
- Price:$386,315
About this home
Welcome to The Estates at Southampton where you will find beautifully constructed all brick homes such as this 4 bedroom, 3.5 bath Kingston 15 plan by Bill Beazley Homes. This elaborate home has all features required to make it your dream come true. Step onto the large covered front porch to gain excess through the front door that opens to large foyer with Evacore waterproof click flooring that flows to the huge great room with a tray ceiling with ceiling fan, electric fireplace, and more. The great room is open to a spacious kitchen that is equipped with with lots of cabinet space with beautiful granite countertops, full tile backsplash, double stainless steel undermounted sink with garbage disposal, and stainless-steel appliances. The large owner's suite has a tray ceiling with ceiling fan, a sitting area with electric fireplace, and a large walk-in closet. The oversized owner bath comes complete with a separate garden tub and walk-in shower, double vanity with granite countertop, framed mirrors, tile flooring, and a private water closet. The secondary bedrooms on the opposite side are spacious with appeal closet space. The one room upstairs is equipped with it's own full bath and walk-in closet. Home also has power pantry for that extra storage. You can step out onto the covered back porch for relaxation in a privacy fenced backyard with irrigation system. 625-ES-7009-00...
Contact an agent
Home facts
- Year built:2026
- Subdivision & Development:The Estates at Southampton
- Listing ID #:98252703
- Added:178 day(s) ago
- Updated:August 01, 2026 at 07:14 AM
Rooms and interior
- Bedrooms:4
- Total bathrooms:4
- Full bathrooms:3
- Half bathrooms:1
- Rooms Total:8
- Flooring:Carpet
- Dining Description:Eat-in Kitchen
- Kitchen Description:Dishwasher, Eat-in Kitchen, Pantry, Range
- Bedroom Description:Walk-In Closet(s)
Heating and cooling
- Cooling:Central Air
- Heating:Electric, Fireplace(s), Heating
- Central air:Yes
Structure and exterior
- Roof:Composition
- Year built:2026
- Construction Materials:Brick, Wood Frame
- Exterior Features:Thermal Doors
- Foundation Description:Slab
- Levels:1 Story
Schools
- High school:Crosscreek
- Middle school:Pine Hill Middle
- Elementary school:Diamond Lakes
Finances and disclosures
- Price:$386,315
Features and amenities
- Appliances:Dishwasher, Range
- Laundry features:Washer Hookup
- Amenities:Blinds/Shades, Street Lights, Walk-In Closet(s)
Parking
- Total parking spaces:2
- Parking description:Attached Garage, Garage, Garage Door Opener
- Garage:Yes
- Garage spaces:2

New listings near 3423 Stockport Drive
- New
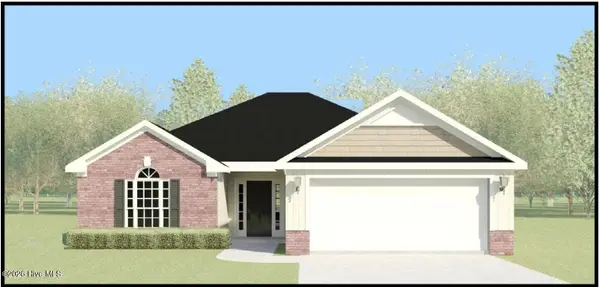 $289,900Active3 beds 2 baths1,716 sq. ft.
2357 Bellingham Drive, Hephzibah, GA 30815
MLS# 100593049Listed by: BERKSHIRE HATHAWAY HOMESERVICES BEAZLEY REALTORS - New
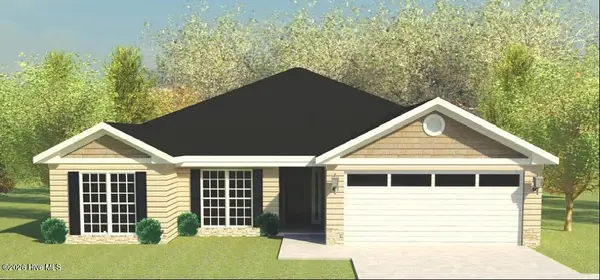 $279,900Active3 beds 2 baths1,640 sq. ft.
2360 Bellingham Drive, Hephzibah, GA 30815
MLS# 100593052Listed by: BERKSHIRE HATHAWAY HOMESERVICES BEAZLEY REALTORS - New
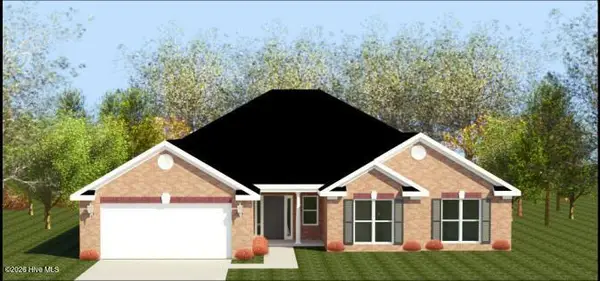 $416,900Active4 beds 3 baths2,738 sq. ft.
3438 Stockport Drive, Hephzibah, GA 30815
MLS# 100593059Listed by: BERKSHIRE HATHAWAY HOMESERVICES BEAZLEY REALTORS - New
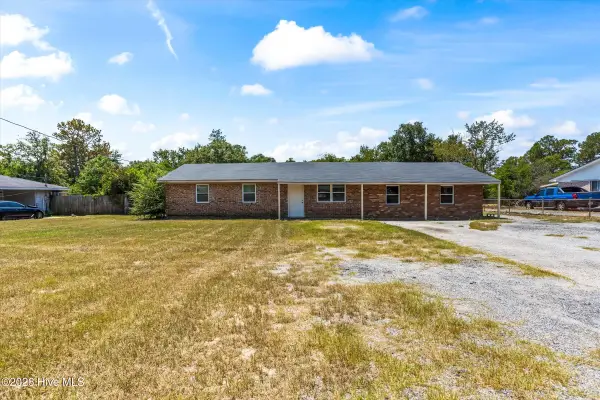 $240,000Active3 beds 3 baths2,640 sq. ft.
2416 Boykin Road, Hephzibah, GA 30815
MLS# 100593083Listed by: HOMESMART - New
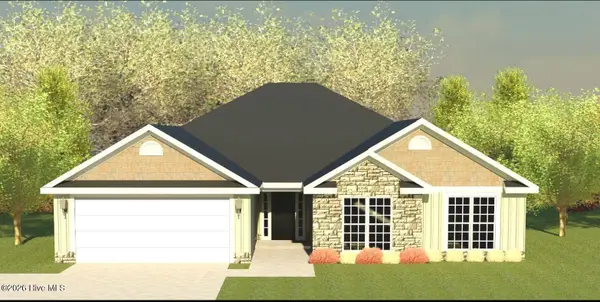 $314,900Active4 beds 2 baths2,103 sq. ft.
2353 Bellingham Drive, Hephzibah, GA 30815
MLS# 100592918Listed by: BERKSHIRE HATHAWAY HOMESERVICES BEAZLEY REALTORS - New
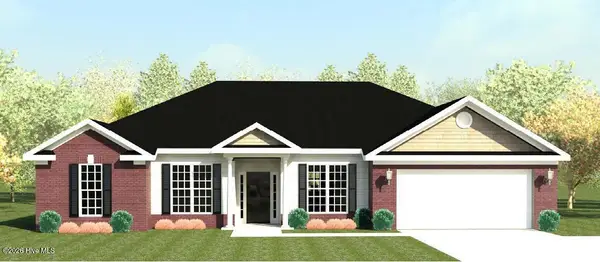 $326,900Active4 beds 3 baths2,100 sq. ft.
2364 Bellingham Drive, Hephzibah, GA 30815
MLS# 100592922Listed by: BERKSHIRE HATHAWAY HOMESERVICES BEAZLEY REALTORS - New
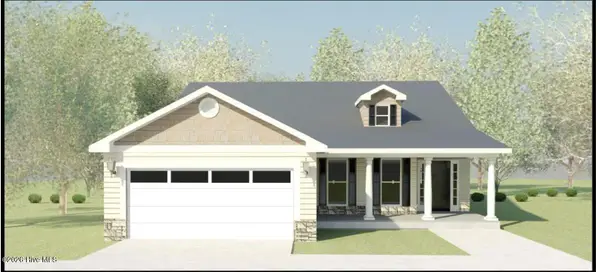 $312,900Active4 beds 2 baths2,008 sq. ft.
2369 Bellingham Drive, Hephzibah, GA 30815
MLS# 100592924Listed by: BERKSHIRE HATHAWAY HOMESERVICES BEAZLEY REALTORS - New
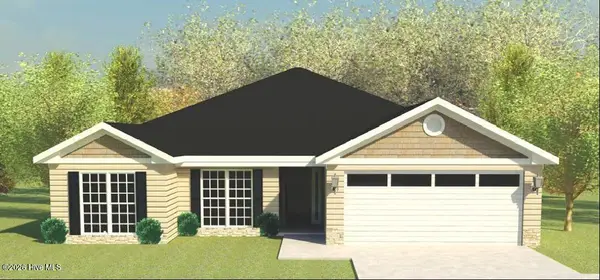 $279,900Active3 beds 2 baths1,640 sq. ft.
2393 Bellingham Drive, Hephzibah, GA 30815
MLS# 100592925Listed by: BERKSHIRE HATHAWAY HOMESERVICES BEAZLEY REALTORS - New
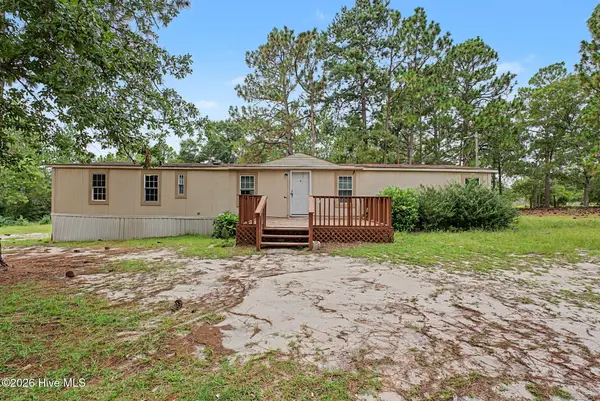 $225,000Active3 beds 3 baths1,680 sq. ft.
4649 Fulcher Road, Hephzibah, GA 30815
MLS# 100592927Listed by: VANDERMORGAN REALTY - New
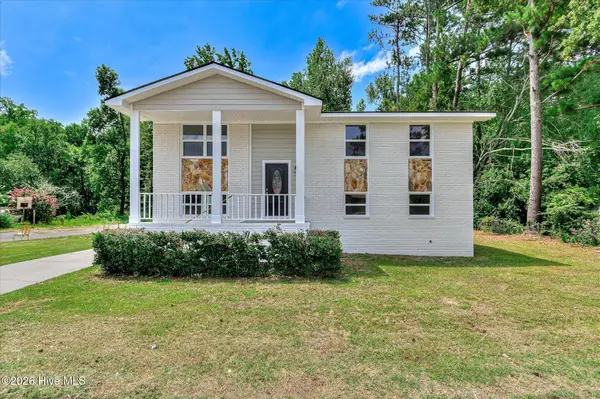
 $219,900Active4 beds 2 baths2,000 sq. ft.
2838 Conniston Drive, Hephzibah, GA 30815
MLS# 100592813Listed by: CENTURY 21 MAGNOLIA


Protect your home and budget from life's surprises with an Assurant Home Warranty, backed by a partner that supports you through every step of homeownership. Explore Plans.
©2026 Century 21 Real Estate LLC. All rights reserved. CENTURY 21®, the CENTURY 21 Logo and C21® are service marks owned by Century 21 Real Estate LLC. Century 21 Real Estate LLC fully supports the principles of the Fair Housing Act and the Equal Opportunity Act. Each office is independently owned and operated. Listing information is deemed reliable but not guaranteed accurate.