394 Poplar Springs Road, Hiram, GA 30141
Local realty services provided by:CENTURY 21 NUWAY REALTY
394 Poplar Springs Road,Hiram, GA 30141
$525,000
- 5 Beds
- 3 Baths
- 2,696 sq. ft.
- Single family
- Active
Listed by: ricardo cervantes
Office: atlanta communities
MLS#:10788511
Source:METROMLS
Price summary
- Price:$525,000
- Price per sq. ft.:$194.73
About this home
UNDER CONSTRUCTION! Perfect opportunity to own a stunning new construction home with coveted Paulding County taxes right on the Cobb County line! Located in Hiram's most desirable area-just moments from premier shopping, dining, and entertainment-this home features a chef's kitchen complete with a central island, elegant quartz countertops, and plenty of cabinet space. The kitchen flows seamlessly into the open-concept main living area, which boasts a cozy fireplace and soaring 10-foot ceilings. The main level also includes a flexible bedroom and full bath ideal for an office or playroom. Upstairs, discover four spacious bedrooms, including a massive owner's suite with his-and-hers sinks, a soaking tub, and a sizable walk-in closet. The property features a full unfinished basement and sits on an expansive, sprawling yard-perfect for pets, outdoor entertainment, or even building your dream workshop. Reach out right now to take advantage of buying early and choosing your very own custom finishes!...
Contact an agent
Home facts
- Year built:2026
- Subdivision & Development:Issac Watson
- Listing ID #:10788511
- Updated:August 02, 2026 at 11:12 AM
Rooms and interior
- Bedrooms:5
- Total bathrooms:3
- Full bathrooms:3
- Flooring:Vinyl
- Dining Description:Seats 12+
- Kitchen Description:Breakfast Bar, Dishwasher, Kitchen Island, Microwave
- Basement Description:Daylight, Full
- Living area:2,696 sq. ft.
Heating and cooling
- Cooling:Ceiling Fan(s), Central Air
- Heating:Central, Electric
- Central air:Yes
Structure and exterior
- Roof:Composition
- Year built:2026
- Building area:2,696 sq. ft.
- Lot area:0.83 Acres
- Lot Features:Level
- Architectural Style:Traditional
- Exterior Features:Balcony, Deck
- Levels:2 Story
Schools
- High school:East Paulding
- Middle school:P.B. Ritch
- Elementary school:Hiram
Utilities
- Water:Public, Water Available
- Sewer:Public Sewer, Sewer Available
Finances and disclosures
- Price:$525,000
- Price per sq. ft.:$194.73
Features and amenities
- Appliances:Dishwasher, Microwave
- Laundry features:Upper Level
- Amenities:Carbon Monoxide Detector(s), Double Pane Windows, High Ceilings, Smoke Detector(s)
Parking
- Total parking spaces:2
- Parking description:Garage
- Garage:Yes
 2026 Georgia MLS. All rights reserved. Information Deem Reliable But Not Guaranteed August 2, 2026
New listings near 394 Poplar Springs Road
- New
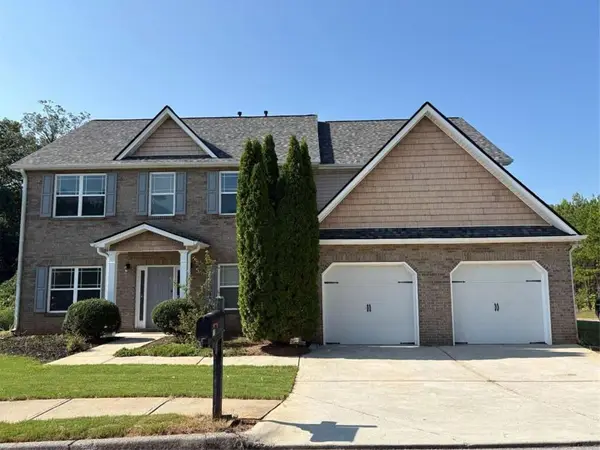 $420,000Active5 beds 3 baths3,464 sq. ft.
10 Foggy Creek Ln, Hiram, GA 30141
MLS# 7814511Listed by: VIRTUAL PROPERTIES REALTY.NET, LLC. - New
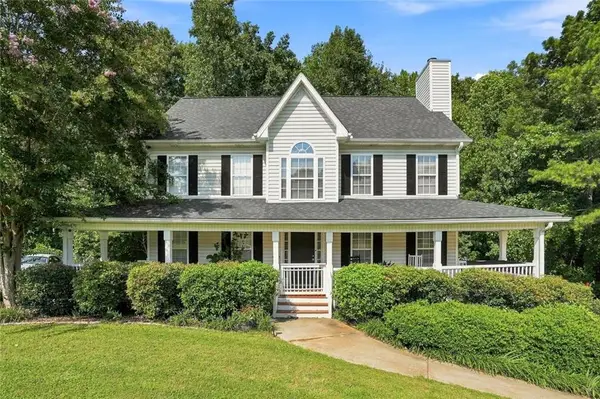 $379,900Active3 beds 3 baths3,052 sq. ft.
363 Barrington Drive, Hiram, GA 30141
MLS# 7814337Listed by: RELATE REALTY - New
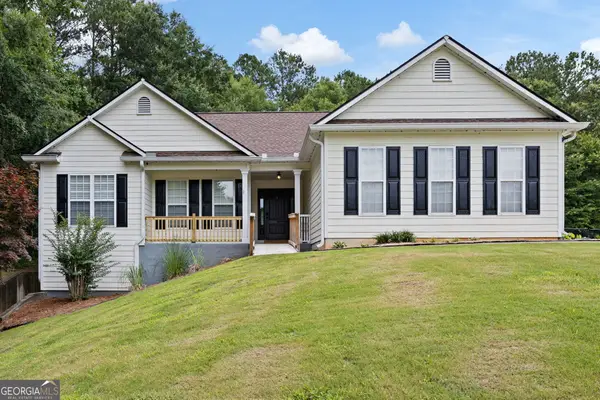 $379,900Active5 beds 3 baths2,694 sq. ft.
9 Cross Pointe Way, Hiram, GA 30141
MLS# 10817108Listed by: RE/MAX Pure - Open Sun, 1 to 3pm
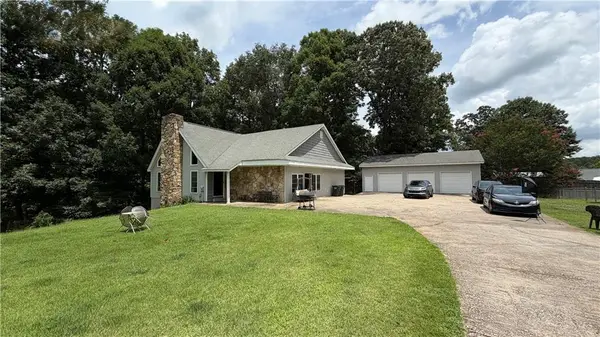 $400,000Active5 beds 4 baths3,528 sq. ft.
209 Hiram Way, Hiram, GA 30141
MLS# 7805890Listed by: FAMILY VALUE REALTY, LLC. - New
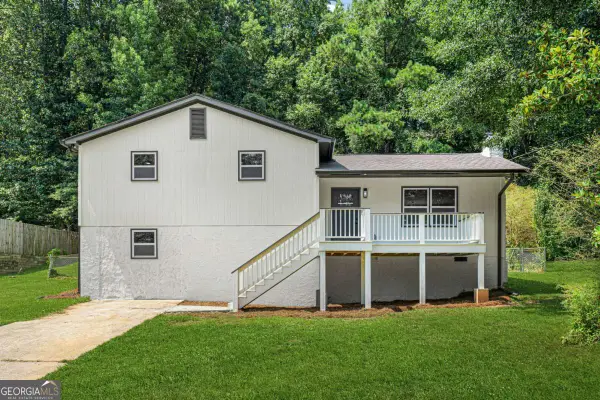 $290,000Active4 beds 2 baths1,884 sq. ft.
208 Hardy Way, Hiram, GA 30141
MLS# 10816801Listed by: Virtual Properties Realty.com - Coming Soon
 $385,000Coming Soon3 beds 3 baths
5 Shenandoah Court, Hiram, GA 30141
MLS# 7813769Listed by: ATLANTA COMMUNITIES - New
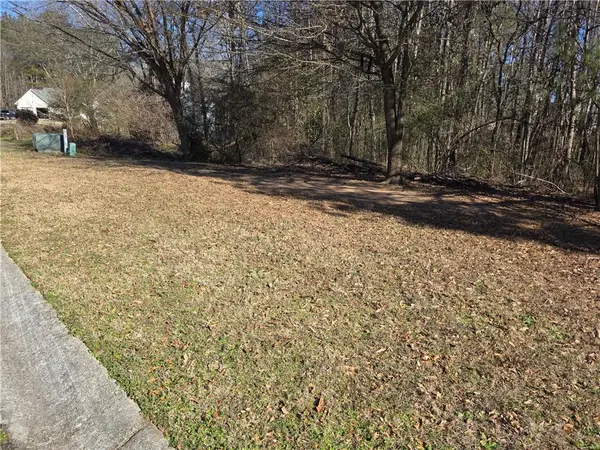 $29,900Active0.49 Acres
84 Essex Lane, Hiram, GA 30141
MLS# 7813601Listed by: TITO SELLS ATLANTA, LLC - New
 $279,500Active3 beds 2 baths1,425 sq. ft.
539 Morningside Drive, Hiram, GA 30141
MLS# 10816252Listed by: LOCAL Realty - New
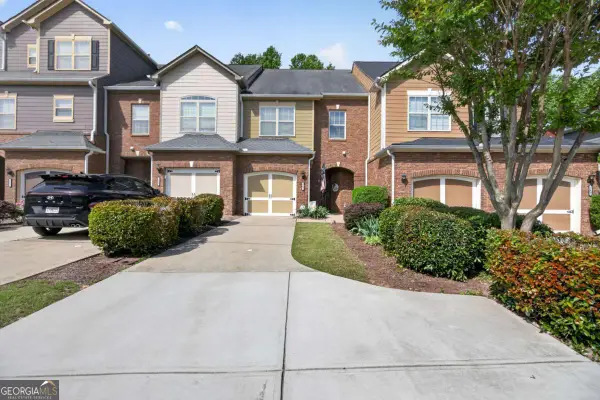 $265,000Active2 beds 3 baths
147 Trailside Circle, Hiram, GA 30141
MLS# 10815948Listed by: LOCAL Realty - Coming Soon

 $480,000Coming Soon5 beds 4 baths
171 Berkford Circle, Hiram, GA 30141
MLS# 7812496Listed by: CENTURY 21 CONNECT REALTY


Protect your home and budget from life's surprises with an Assurant Home Warranty, backed by a partner that supports you through every step of homeownership. Explore Plans.
©2026 Century 21 Real Estate LLC. All rights reserved. CENTURY 21®, the CENTURY 21 Logo and C21® are service marks owned by Century 21 Real Estate LLC. Century 21 Real Estate LLC fully supports the principles of the Fair Housing Act and the Equal Opportunity Act. Each office is independently owned and operated. Listing information is deemed reliable but not guaranteed accurate.