
181 S Chattahoochee Drive S, Hogansville, GA 30230
Local realty services provided by:CENTURY 21 Novus
181 S Chattahoochee Drive S,Hogansville, GA 30230
$489,000
- 4 Beds
- 4 Baths
- 2,228 sq. ft.
- Single family
- Active
Listed by: wendy creel
Office: southern classic realtors
MLS#:7738146
Source:FIRSTMLS
Price summary
- Price:$489,000
- Price per sq. ft.:$219.48
- Monthly HOA dues:$5
About this home
Welcome to your private retreat just steps to the serene shores of West Point Lake in beautiful Hogansville, Georgia! This Thoughtfully Designed custom built home offers serenity and peaceful living just outside of the city of LaGrange but with the charm of small town Hogansville. This exceptional 4-bedroom, 3.5-bath custom-built home is where timeless charm meets modern elegance-offering the perfect blend of peaceful lake living and convenient proximity to Downtown LaGrange's shopping, dining, and entertainment as well as Downtown Hogansville. Step inside to discover high-quality construction and thoughtful design at every turn. The heart of the home is an entertainer's dream--an open-concept kitchen boasting high-end appliances, custom cabinetry, an oversized island, and abundant counter space, all crafted for hosting gatherings with ease where there is always room to gather around the kitchen. The primary suite on the main level is a true sanctuary, featuring French doors that lead to the expansive covered back porch-the perfect place to start your mornings with coffee and serene views. The spa-like ensuite bathroom offers double vanities, stunning tiled walk-in shower, and a soaking tub made for relaxation. And don't forget the Large walk in closet! Upstairs, three spacious bedrooms and two full baths provide ample space for family, guests or a home office. A standout feature is the large laundry/mud room-accessible from both the hallway and back porch-complete with a utility sink, mud bench, and storage for everyday convenience. Enjoy quiet living on a scenic lakefront lot with a rocking chair front porch and a full-length back porch that invites outdoor entertaining, lounging, and soaking in the view. Whether you're seeking a primary residence, weekend lake getaway, or income-producing rental, this home is a rare find. Not your average new construction home - this one offers superior craftsmanship, custom details, and a lifestyle that feels like vacation every day....
Contact an agent
Home facts
- Year built:2022
- Subdivision & Development:Grayson's Landing
- Listing ID #:7738146
- Updated:October 18, 2026 at 01:29 PM
Rooms and interior
- Bedrooms:4
- Total bathrooms:4
- Full bathrooms:3
- Half bathrooms:1
- Flooring:Carpet, Vinyl
- Dining Description:Open Concept, Separate Dining Room
- Bathrooms Description:Double Vanity, Separate Tub/Shower, Soaking Tub
- Kitchen Description:Breakfast Bar, Cabinets White, Dishwasher, Electric Cooktop, Electric Oven, Electric Range, Kitchen Island, Microwave, Pantry, Range Hood, Self Cleaning Oven, Stone Counters, View to Family Room
- Bedroom Description:Master on Main
- Living area:2,228 sq. ft.
Heating and cooling
- Cooling:Ceiling Fan(s), Central Air, Heat Pump
- Heating:Central, Electric, Forced Air, Hot Water
- Central air:Yes
Structure and exterior
- Roof:Composition
- Year built:2022
- Building area:2,228 sq. ft.
- Lot area:1 Acres
- Lot Features:Level, Sloped
- Architectural Style:Craftsman, Traditional
- Construction Materials:Cement Siding, Concrete
- Exterior Features:Covered, Front Porch, Rear Porch, Rear Stairs, Wrap Around
- Levels:2 Story
Schools
- High school:Callaway
- Middle school:Callaway
- Elementary school:Hillcrest - Troup
Utilities
- Water:Water Available, Well
- Sewer:Septic Tank
Finances and disclosures
- Price:$489,000
- Price per sq. ft.:$219.48
- Tax amount:$1,490 (2023)
Features and amenities
- Laundry features:Laundry Room, Main Level, Mud Room
- Amenities:Electric Water Heater, Entrance Foyer, High Ceilings 9 ft Lower, High Ceilings 9 ft Main, High Ceilings 9 ft Upper, High Speed Internet, Walk-In Closet(s)
Parking
- Total parking spaces:2
- Parking description:Attached, Garage, Garage Door Opener, Kitchen Level, Parking Pad
- Garage spaces:2
 Listings identified with the FMLS IDX logo come from FMLS and are held by brokerage firms other than the owner of this website. The listing brokerage is identified in any listing details. Information is deemed reliable but is not guaranteed. If you believe any FMLS listing contains material that infringes your copyrighted work please click here (https://www.fmls.com/dmca) to review our DMCA policy and learn how to submit a takedown request. ©2026 First Multiple Listing Service, Inc. FIRSTMLS Member Broker: Kendall Chance
New listings near 181 S Chattahoochee Drive S
- New
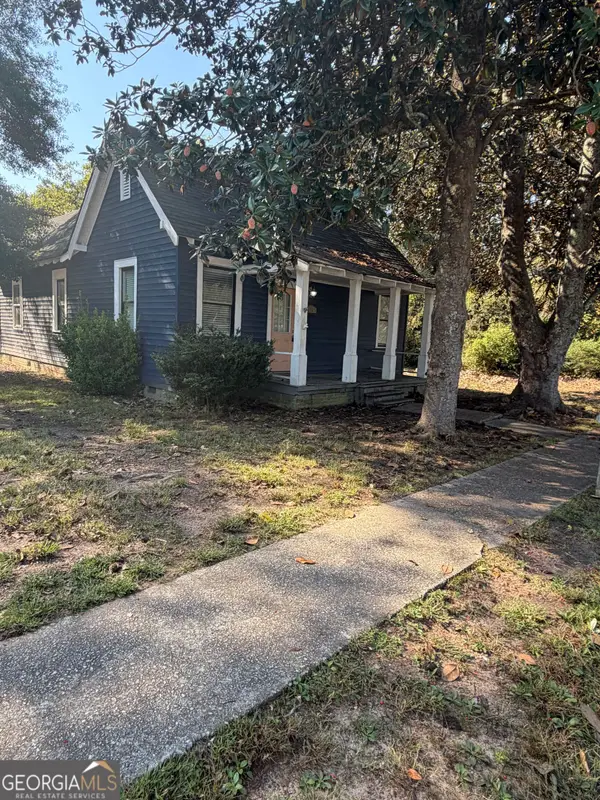 $94,900Active3 beds 2 baths945 sq. ft.
405 Green Avenue, Hogansville, GA 30230
MLS# 10874616Listed by: T Tritt Realty, LLC - New
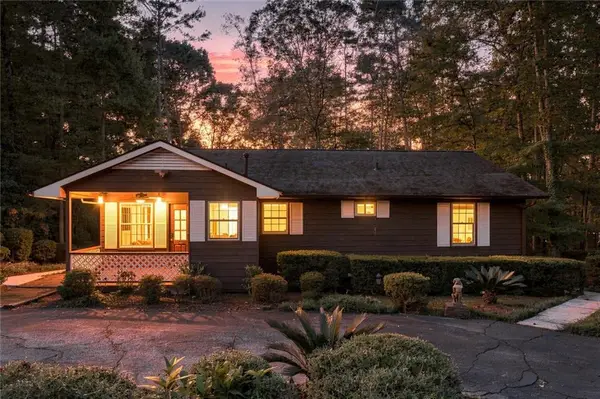 $425,000Active3 beds 1 baths1,365 sq. ft.
35 Point North Drive, Hogansville, GA 30230
MLS# 7853789Listed by: KELLER WILLIAMS REALTY PEACHTREE RD. - Open Fri, 1 to 5pm
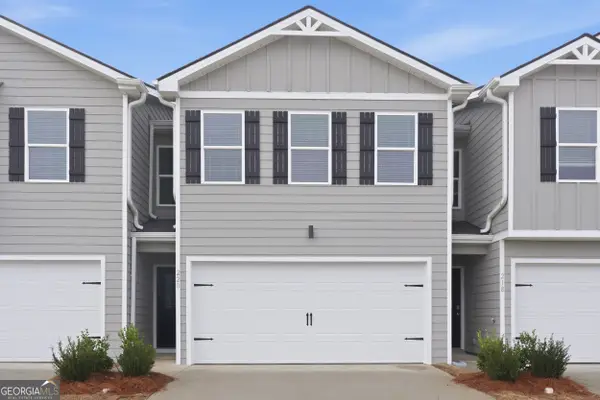 $229,990Active3 beds 3 baths1,579 sq. ft.
220 Norchester Avenue #117, Hogansville, GA 30230
MLS# 10867679Listed by: DFH Realty Georgia - Open Fri, 1am to 5pmNew
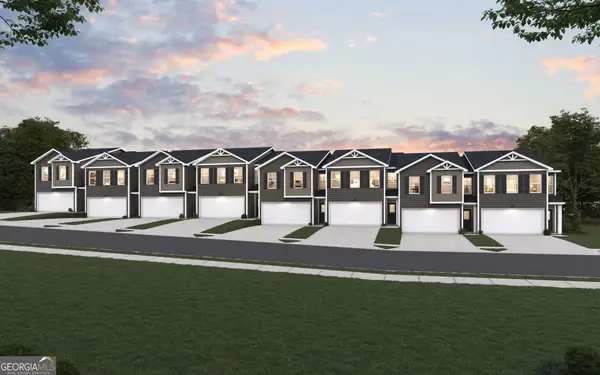 $239,990Active3 beds 3 baths1,579 sq. ft.
232 Norchester Avenue, Hogansville, GA 30230
MLS# 10871709Listed by: DFH Realty Georgia - Open Fri, 1 to 5pmNew
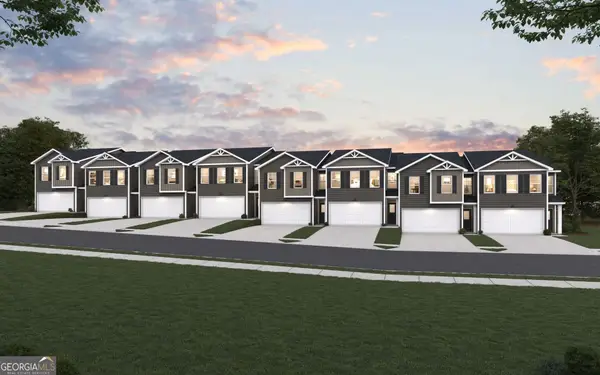 $239,990Active3 beds 3 baths1,579 sq. ft.
230 Norchester Avenue, Hogansville, GA 30230
MLS# 10871718Listed by: DFH Realty Georgia - Open Fri, 1 to 5pmNew
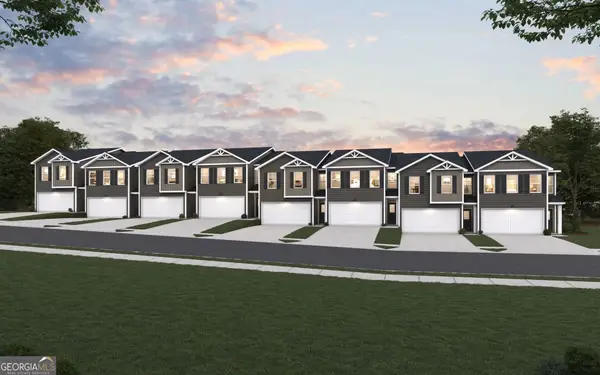 $249,990Active3 beds 3 baths1,579 sq. ft.
238 Norchester Avenue, Hogansville, GA 30230
MLS# 10871727Listed by: DFH Realty Georgia - Open Fri, 1 to 5pmNew
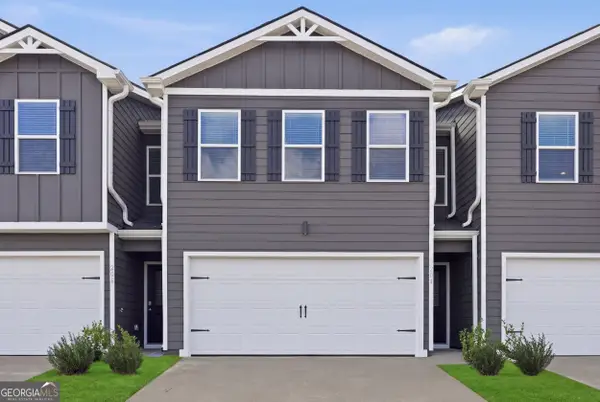 $239,990Active3 beds 3 baths1,579 sq. ft.
236 Norchester Avenue, Hogansville, GA 30230
MLS# 10871736Listed by: DFH Realty Georgia - Open Fri, 1 to 5pmNew
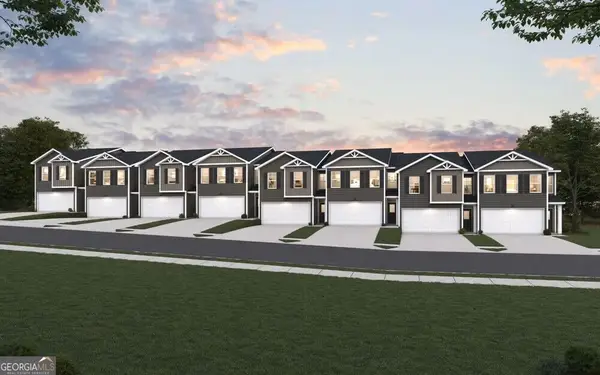 $249,990Active3 beds 3 baths1,579 sq. ft.
228 Norchester Avenue, Hogansville, GA 30230
MLS# 10871743Listed by: DFH Realty Georgia - Open Fri, 1 to 5pmNew
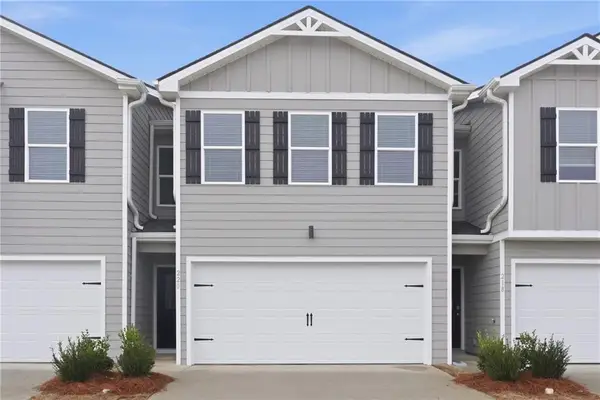 $239,990Active3 beds 3 baths1,579 sq. ft.
234 Norchester Avenue, Hogansville, GA 30230
MLS# 7853236Listed by: DFH REALTY GA, LLC - Open Fri, 1 to 5pmNew
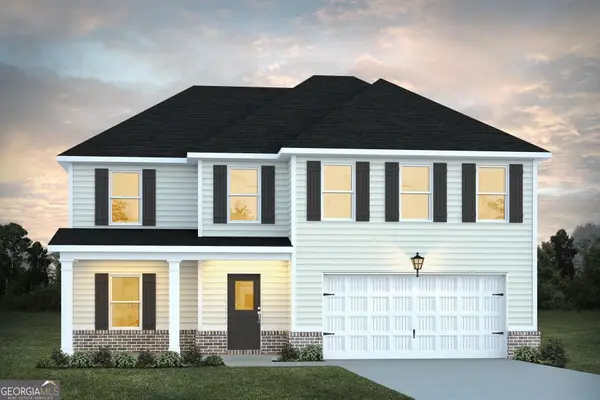 $352,990Active4 beds 3 baths2,300 sq. ft.
202 Friesian Way, Hogansville, GA 30230
MLS# 10871038Listed by: DFH Realty Georgia


Protect your home and budget from life's surprises with an Assurant Home Warranty, backed by a partner that supports you through every step of homeownership. Explore Plans.
©2026 Century 21 Real Estate LLC. All rights reserved. CENTURY 21®, the CENTURY 21 Logo and C21® are service marks owned by Century 21 Real Estate LLC. Century 21 Real Estate LLC fully supports the principles of the Fair Housing Act and the Equal Opportunity Act. Each office is independently owned and operated. Listing information is deemed reliable but not guaranteed accurate.