
1102 Bald Eagle Trace, Hoschton, GA 30548
Local realty services provided by:CENTURY 21 Adams-Harvey & Associates
1102 Bald Eagle Trace,Hoschton, GA 30548
$395,000
- 5 Beds
- 3 Baths
- 2,882 sq. ft.
- Single family
- Active
Listed by: the radtke team
Office: keller williams realty atl. partners
MLS#:10885947
Source:METROMLS
Price summary
- Price:$395,000
- Price per sq. ft.:$137.06
- Monthly HOA dues:$57.5
About this home
Five bedrooms, generous gathering spaces and a striking two-story family room give this Heritage Point home room to spread out without sacrificing connection. Situated on a corner lot in a swim and tennis community, this home offers approximately 2,882 square feet with a layout that balances open living areas and separate spaces for work, dining and relaxation. Natural light fills the fireside family room, while the adjoining breakfast area and kitchen keep everyday activities connected. The kitchen features granite countertops, stainless steel appliances, a gas range, abundant cabinetry and a large center island with seating-providing plenty of space to prepare meals and gather. A separate dining room accommodates larger gatherings, while the additional living room offers flexibility for a home office, reading room or second sitting area. Five bedrooms provide options for guests, hobbies or dedicated workspaces, complemented by two full bathrooms and a half bath. Outside, the fenced backyard and patio offer space for outdoor dining, gardening and recreation. An attached two-car garage and additional parking pad add everyday convenience. Enjoy access to neighborhood swim and tennis amenities, along with nearby shopping, dining and the Highway 124 corridor. With its corner-lot setting, spacious interior and versatile floor plan, this Hoschton home offers room to make each space your own. **With a full-price offer, the seller will replace the carpet.**...
Contact an agent
Home facts
- Year built:2015
- Subdivision & Development:Heritage Point
- Listing ID #:10885947
- Updated:November 08, 2026 at 12:29 PM
Rooms and interior
- Bedrooms:5
- Total bathrooms:3
- Full bathrooms:2
- Half bathrooms:1
- Flooring:Carpet, Hardwood, Tile
- Dining Description:Separate Room
- Bathrooms Description:Double Vanity, Separate Shower, Soaking Tub, Tile Bath
- Kitchen Description:Breakfast Area, Breakfast Bar, Dishwasher, Kitchen Island, Microwave, Oven/Range (Combo), Refrigerator, Solid Surface Counters, Stainless Steel Appliance(s), Walk-in Pantry
- Bedroom Description:Walk-In Closet(s)
- Living area:2,882 sq. ft.
Heating and cooling
- Cooling:Ceiling Fan(s), Central Air
- Heating:Central, Natural Gas
- Central air:Yes
Structure and exterior
- Roof:Composition
- Year built:2015
- Building area:2,882 sq. ft.
- Lot area:0.26 Acres
- Lot Features:Corner Lot, Private
- Architectural Style:Craftsman
- Construction Materials:Concrete
- Exterior Features:Deck/Patio
- Foundation Description:Slab
- Levels:2 Story
Schools
- High school:Jackson County
- Middle school:West Jackson
- Elementary school:Gum Springs
Utilities
- Water:Public, Water Available
- Sewer:Public Sewer, Sewer Available
Finances and disclosures
- Price:$395,000
- Price per sq. ft.:$137.06
- Tax amount:$5,117 (2025)
Features and amenities
- Appliances:Dishwasher, Microwave, Oven/Range (Combo), Refrigerator, Stainless Steel Appliance(s)
- Laundry features:Common Area, In Mud Room, Laundry
- Amenities:Double Pane Windows, High Ceilings, Smoke Detector(s), Split Foyer, Tray Ceiling(s), Two Story Foyer
Parking
- Total parking spaces:3
- Parking description:Garage, Garage Door Opener, Kitchen Level, Parking Pad
- Garage:Yes
 2026 Georgia MLS. All rights reserved. Information Deem Reliable But Not Guaranteed November 8, 2026 METROMLS Member Broker: Shane Phillips
New listings near 1102 Bald Eagle Trace
- New
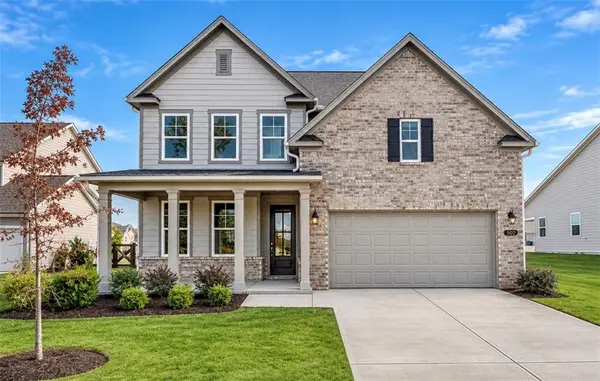 $464,990Active5 beds 4 baths2,655 sq. ft.
507 Grand Wehunt Drive, Hoschton, GA 30548
MLS# 7865577Listed by: DAVIDSON REALTY GA, LLC - New
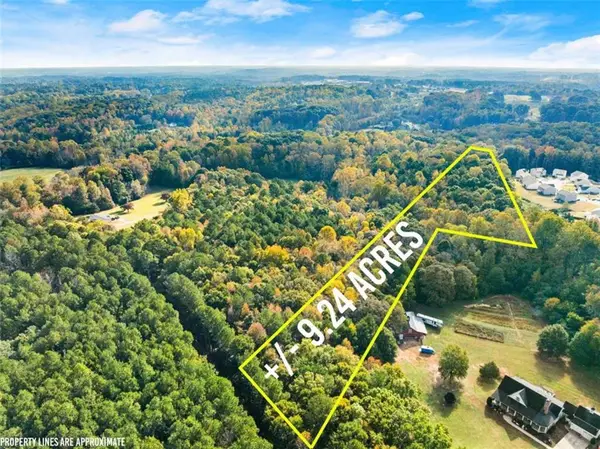 $438,900Active9.24 Acres
0 Walnut Rd - Track 1, Hoschton, GA 30548
MLS# 7865499Listed by: KELLER WILLIAMS REALTY ATLANTA PARTNERS - New
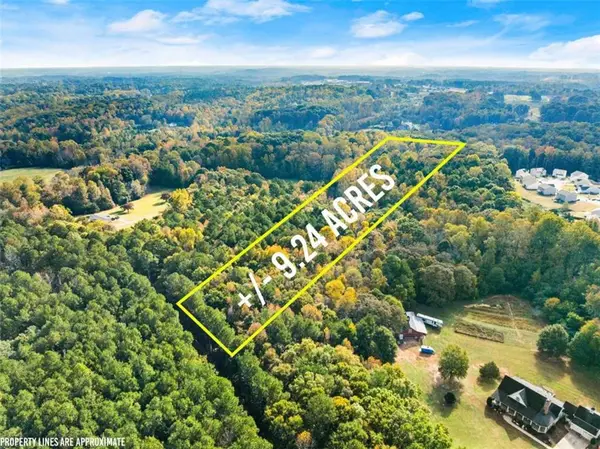 $438,900Active9.24 Acres
01 Walnut Rd - Track 2, Hoschton, GA 30548
MLS# 7865502Listed by: KELLER WILLIAMS REALTY ATLANTA PARTNERS - New
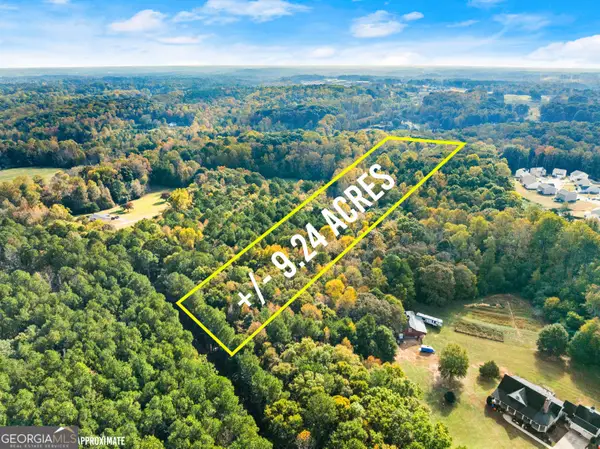 $438,900Active-- beds -- baths
2 Walnut Rd - Track 2, Hoschton, GA 30548
MLS# 10886099Listed by: Keller Williams Realty Atl. Partners - New
 $438,900Active-- beds -- baths
3 Walnut Rd - Track 3, Hoschton, GA 30548
MLS# 10886100Listed by: Keller Williams Realty Atl. Partners - New
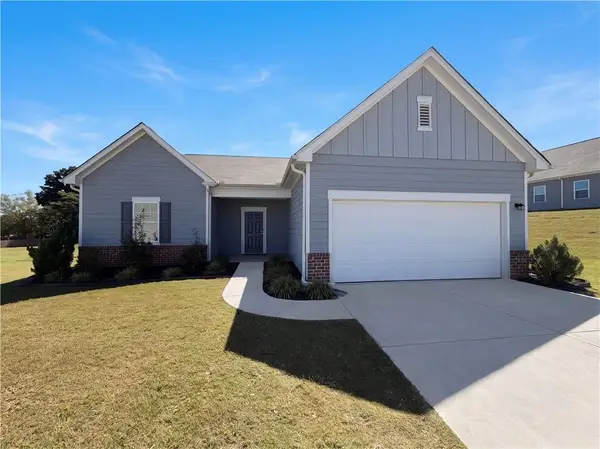 $390,000Active4 beds 3 baths2,164 sq. ft.
62 Pond Court, Hoschton, GA 30548
MLS# 7848710Listed by: OPENDOOR BROKERAGE, LLC - New
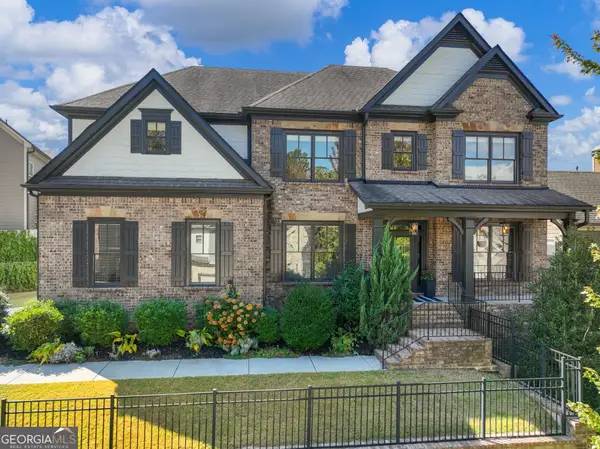 $564,800Active5 beds 4 baths3,335 sq. ft.
1500 Ashbury Park Drive Ne, Hoschton, GA 30548
MLS# 10885917Listed by: Re/Max Tru, Inc. - New
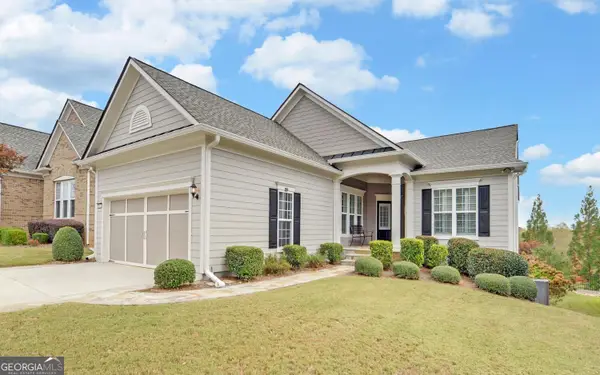 $649,000Active3 beds 3 baths3,704 sq. ft.
6667 Fawn Meadow Lane, Hoschton, GA 30548
MLS# 10885622Listed by: Funari Realty LLC - New
 $1,250,000Active5 beds 5 baths5,674 sq. ft.
2402 Sunflower Drive, Hoschton, GA 30548
MLS# 10885547Listed by: Keller Williams Realty PeachtreeRoad


Protect your home and budget from life's surprises with an Assurant Home Warranty, backed by a partner that supports you through every step of homeownership. Explore Plans.
©2026 Century 21 Real Estate LLC. All rights reserved. CENTURY 21®, the CENTURY 21 Logo and C21® are service marks owned by Century 21 Real Estate LLC. Century 21 Real Estate LLC fully supports the principles of the Fair Housing Act and the Equal Opportunity Act. Each office is independently owned and operated. Listing information is deemed reliable but not guaranteed accurate.