
2402 Sunflower Drive, Hoschton, GA 30548
Local realty services provided by:CENTURY 21 Novus
2402 Sunflower Drive,Hoschton, GA 30548
$1,250,000
- 5 Beds
- 5 Baths
- 5,674 sq. ft.
- Single family
- Active
Listed by: teri ehrlich
Office: keller williams realty peachtreeroad
MLS#:10885547
Source:METROMLS
Price summary
- Price:$1,250,000
- Price per sq. ft.:$220.3
- Monthly HOA dues:$75
About this home
Welcome to 2402 Sunflower Dr in the fabulous gated community of Coles Pond. This stunning newer construction home on a flat lot is tucked onto a cul de sac next to the community pond. The unique custom home features a three car drive through garage with a tiled dog wash, custom pool and a separate gym space. An open floor plan greets you just past the spacious foyer, formal dining room and great office space. The chef's kitchen has a large island, stainless steel appliances equipped with double ovens, gas cooktop and large walk in pantry. Adjacent to the kitchen, you will find a great breakfast room flooded with natural light that walks out to the large covered patio overlooking the most beautiful backyard oasis....pool, hot tub and tons of privacy. This floor also features a great drop zone, butler's pantry with tons of storage and a guest room with en suite bath. Upstairs you will find a large media room w/ built-in bookcases and a fireplace as well as the most incredible primary suite, featuring an en suite bath with custom tile, soaking tub, huge shower and an incredible walk in closet. There are also three more secondary bedrooms, two full baths and a large laundry room on this floor. This great location is just 10 minutes away from Hamilton Mill, the Falcons Training camp, I85, downtown Braselton and is convenient to all of the great north Georgia wineries, mountains, hiking and more....
Contact an agent
Home facts
- Year built:2022
- Subdivision & Development:Cole's Pond
- Listing ID #:10885547
- Updated:November 08, 2026 at 12:29 PM
Rooms and interior
- Bedrooms:5
- Total bathrooms:5
- Full bathrooms:4
- Half bathrooms:1
- Flooring:Hardwood, Stone
- Dining Description:Seats 12+
- Bathrooms Description:Double Vanity
- Kitchen Description:Breakfast Area, Breakfast Room, Dishwasher, Double Oven, Kitchen Island, Microwave, Refrigerator, Walk-in Pantry
- Bedroom Description:Walk-In Closet(s)
- Living area:5,674 sq. ft.
Heating and cooling
- Cooling:Ceiling Fan(s), Central Air, Zoned
- Heating:Central, Natural Gas, Zoned
- Central air:Yes
Structure and exterior
- Roof:Composition
- Year built:2022
- Building area:5,674 sq. ft.
- Lot area:0.6 Acres
- Lot Features:Cul-De-Sac, Level, Private
- Architectural Style:Brick 4 Side
- Construction Materials:Concrete, Stone
- Foundation Description:Slab
- Levels:2 Story
Schools
- High school:Winder Barrow
- Middle school:Russell
- Elementary school:Bramlett
Utilities
- Water:Public, Water Available
- Sewer:Septic Tank
Finances and disclosures
- Price:$1,250,000
- Price per sq. ft.:$220.3
- Tax amount:$8,974 (2026)
Features and amenities
- Appliances:Dishwasher, Double Oven, Microwave, Refrigerator, Tankless Water Heater
- Laundry features:Laundry, Upper Level
- Amenities:Bookcases, Carbon Monoxide Detector(s), Double Pane Windows, Fire Sprinkler System, In-Law Floorplan, Pulldown Attic Stairs, Security System, Smoke Detector(s), Tankless Water Heater, Tray Ceiling(s), Vaulted Ceiling(s)
- Pool features:Heated, In Ground
Parking
- Total parking spaces:3
- Parking description:Attached, Garage, Garage Door Opener, Side/Rear Entrance
- Garage:Yes
 2026 Georgia MLS. All rights reserved. Information Deem Reliable But Not Guaranteed November 8, 2026 METROMLS Member Broker: Curtis North
New listings near 2402 Sunflower Drive
- New
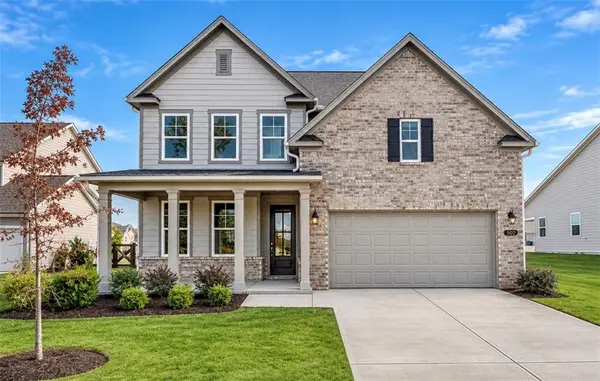 $464,990Active5 beds 4 baths2,655 sq. ft.
507 Grand Wehunt Drive, Hoschton, GA 30548
MLS# 7865577Listed by: DAVIDSON REALTY GA, LLC - New
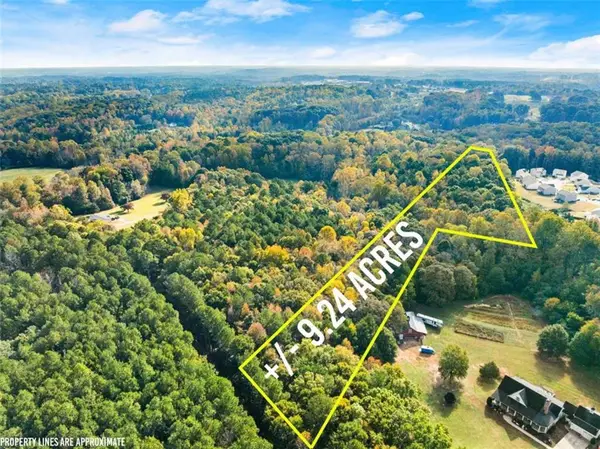 $438,900Active9.24 Acres
0 Walnut Rd - Track 1, Hoschton, GA 30548
MLS# 7865499Listed by: KELLER WILLIAMS REALTY ATLANTA PARTNERS - New
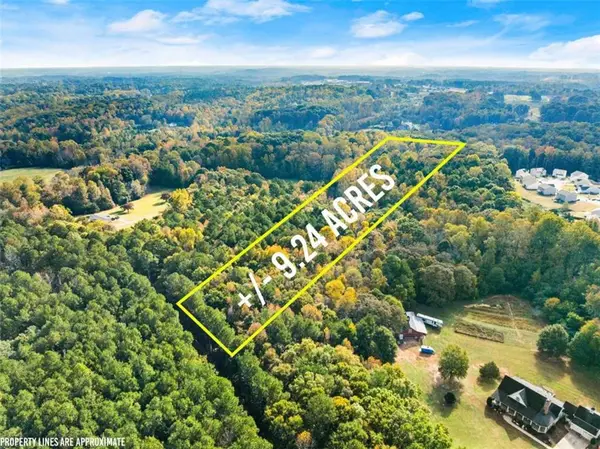 $438,900Active9.24 Acres
01 Walnut Rd - Track 2, Hoschton, GA 30548
MLS# 7865502Listed by: KELLER WILLIAMS REALTY ATLANTA PARTNERS - New
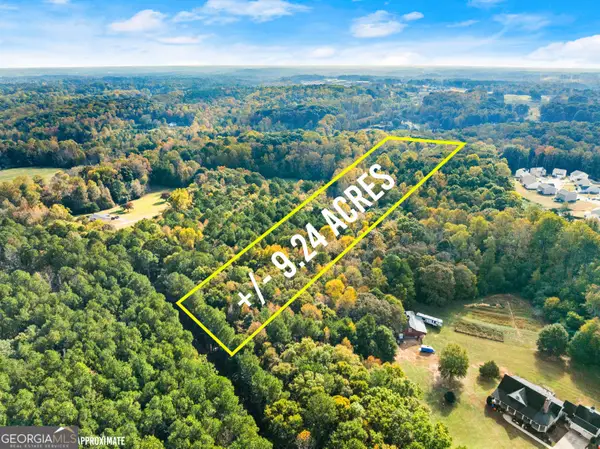 $438,900Active-- beds -- baths
2 Walnut Rd - Track 2, Hoschton, GA 30548
MLS# 10886099Listed by: Keller Williams Realty Atl. Partners - New
 $438,900Active-- beds -- baths
3 Walnut Rd - Track 3, Hoschton, GA 30548
MLS# 10886100Listed by: Keller Williams Realty Atl. Partners - New
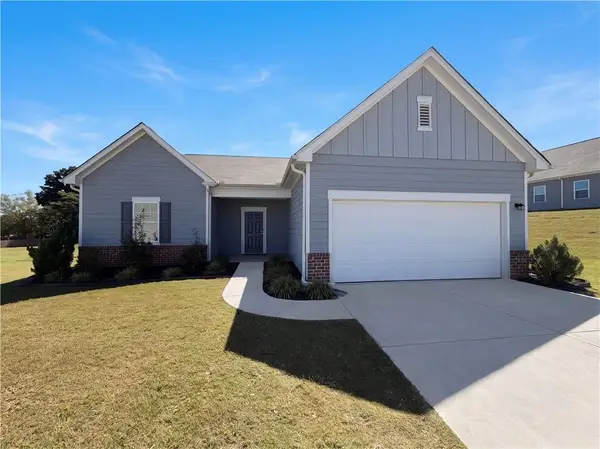 $390,000Active4 beds 3 baths2,164 sq. ft.
62 Pond Court, Hoschton, GA 30548
MLS# 7848710Listed by: OPENDOOR BROKERAGE, LLC - New
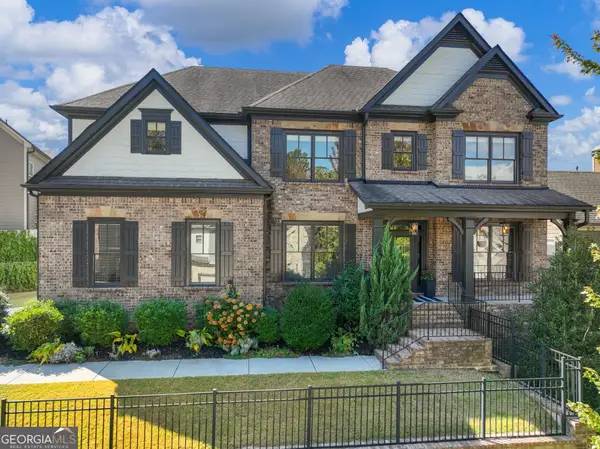 $564,800Active5 beds 4 baths3,335 sq. ft.
1500 Ashbury Park Drive Ne, Hoschton, GA 30548
MLS# 10885917Listed by: Re/Max Tru, Inc. - New
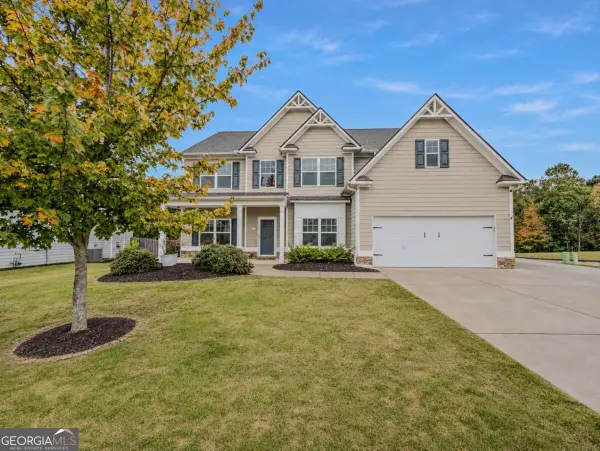 $395,000Active5 beds 3 baths2,882 sq. ft.
1102 Bald Eagle Trace, Hoschton, GA 30548
MLS# 10885947Listed by: Keller Williams Realty Atl. Partners - New
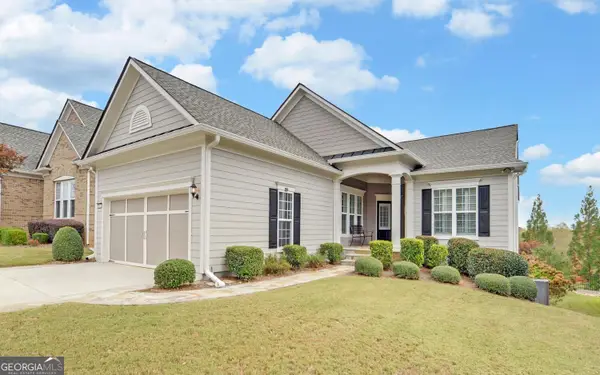 $649,000Active3 beds 3 baths3,704 sq. ft.
6667 Fawn Meadow Lane, Hoschton, GA 30548
MLS# 10885622Listed by: Funari Realty LLC


Protect your home and budget from life's surprises with an Assurant Home Warranty, backed by a partner that supports you through every step of homeownership. Explore Plans.
©2026 Century 21 Real Estate LLC. All rights reserved. CENTURY 21®, the CENTURY 21 Logo and C21® are service marks owned by Century 21 Real Estate LLC. Century 21 Real Estate LLC fully supports the principles of the Fair Housing Act and the Equal Opportunity Act. Each office is independently owned and operated. Listing information is deemed reliable but not guaranteed accurate.