
1500 Ashbury Park Drive Ne, Hoschton, GA 30548
Local realty services provided by:CENTURY 21 North East
1500 Ashbury Park Drive Ne,Hoschton, GA 30548
$564,800
- 5 Beds
- 4 Baths
- 3,335 sq. ft.
- Single family
- Active
Listed by: chalise sarazen
Office: re/max tru, inc.
MLS#:10885917
Source:METROMLS
Price summary
- Price:$564,800
- Price per sq. ft.:$169.36
- Monthly HOA dues:$100
About this home
Welcome Home to Ashbury Park! Beautifully maintained, move-in ready, and thoughtfully updated, this inviting 5-bedroom, 4-bath home is ready to welcome its next family! Located in the highly sought-after Mill Creek School District, within a desirable swim and tennis community, this home offers the perfect blend of comfort, style, and convenience. From the moment you arrive, the welcoming front porch sets the tone for what awaits inside. Fresh interior paint, beautiful hardwood floors throughout, and stylish updated light fixtures create a fresh, timeless feel. The inviting floor plan features a dedicated office, elegant dining room, and a spacious fireside family room that opens seamlessly to the beautiful kitchen. Crisp white cabinetry, a center island, and an open-concept design make this kitchen the perfect gathering place for everyday living and entertaining. A main-level bedroom and full bath offer wonderful flexibility for guests or multigenerational living, while the covered back porch provides the perfect spot to relax and enjoy the outdoors. Upstairs, retreat to the spacious primary suite featuring a beautifully appointed en-suite bath and generous walk-in closet. Three additional bedrooms, two full baths, and a versatile media room/bonus room provide plenty of space for family, guests, hobbies, or movie nights. The conveniently located upstairs laundry room adds to the home's thoughtful functionality. Enjoy all that Ashbury Park has to offer, with neighborhood swim and tennis amenities and an unbeatable location convenient to top-rated schools, shopping, dining, and easy interstate access. Beautifully updated, lovingly maintained, and ready for its next chapter this is the place to call home!...
Contact an agent
Home facts
- Year built:2015
- Subdivision & Development:Ashbury Park
- Listing ID #:10885917
- Updated:November 08, 2026 at 12:29 PM
Rooms and interior
- Bedrooms:5
- Total bathrooms:4
- Full bathrooms:4
- Flooring:Carpet, Hardwood, Tile
- Dining Description:Separate Room
- Bathrooms Description:Double Vanity, Tile Bath
- Kitchen Description:Dishwasher, Disposal, Kitchen Island, Microwave, Solid Surface Counters, Walk-in Pantry
- Bedroom Description:Walk-In Closet(s)
- Basement Description:Bath/Stubbed, Exterior Entry
- Living area:3,335 sq. ft.
Heating and cooling
- Cooling:Ceiling Fan(s), Central Air, Electric
- Heating:Central, Natural Gas
- Central air:Yes
Structure and exterior
- Year built:2015
- Building area:3,335 sq. ft.
- Lot area:0.19 Acres
- Architectural Style:Brick Front, Traditional
- Construction Materials:Brick
- Exterior Features:Deck
- Foundation Description:Slab
- Levels:3+ Story
Schools
- High school:Mill Creek
- Middle school:Frank N Osborne
- Elementary school:Duncan Creek
Utilities
- Water:Public, Water Available
- Sewer:Public Sewer, Sewer Available
Finances and disclosures
- Price:$564,800
- Price per sq. ft.:$169.36
- Tax amount:$8,570 (2026)
Features and amenities
- Appliances:Dishwasher, Disposal, Microwave
- Laundry features:In Hall, Upper Level
- Amenities:Double Pane Windows, High Ceilings, Pulldown Attic Stairs, Smoke Detector(s), Tray Ceiling(s), Two Story Foyer
Parking
- Parking description:Attached, Garage, Kitchen Level, Side/Rear Entrance
- Garage:Yes
 2026 Georgia MLS. All rights reserved. Information Deem Reliable But Not Guaranteed November 8, 2026 METROMLS Member Broker: Jim D’Amico
New listings near 1500 Ashbury Park Drive Ne
- New
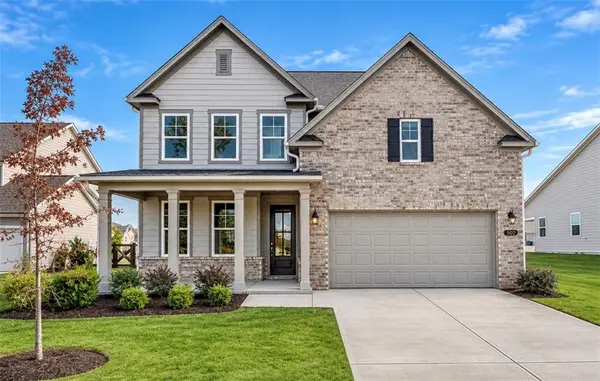 $464,990Active5 beds 4 baths2,655 sq. ft.
507 Grand Wehunt Drive, Hoschton, GA 30548
MLS# 7865577Listed by: DAVIDSON REALTY GA, LLC - New
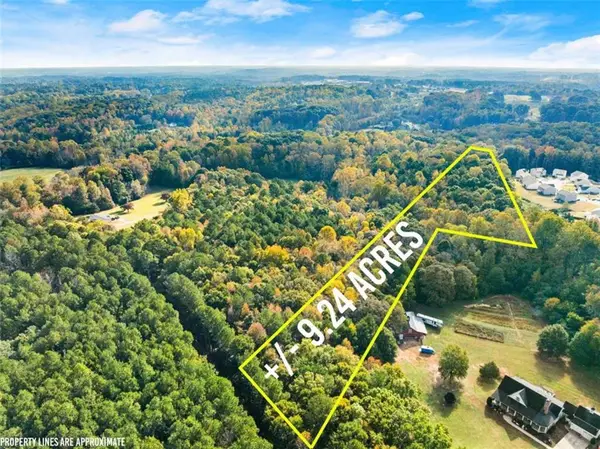 $438,900Active9.24 Acres
0 Walnut Rd - Track 1, Hoschton, GA 30548
MLS# 7865499Listed by: KELLER WILLIAMS REALTY ATLANTA PARTNERS - New
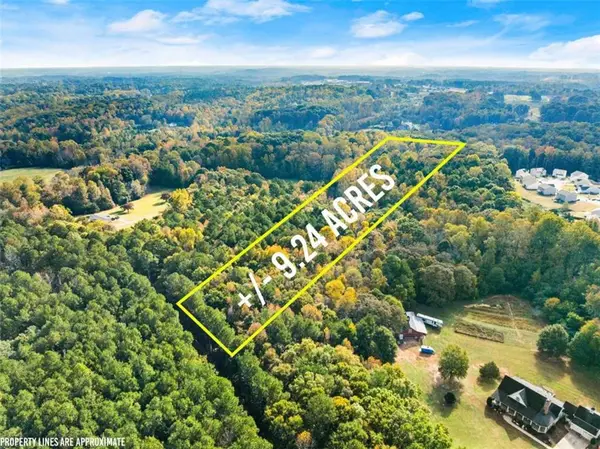 $438,900Active9.24 Acres
01 Walnut Rd - Track 2, Hoschton, GA 30548
MLS# 7865502Listed by: KELLER WILLIAMS REALTY ATLANTA PARTNERS - New
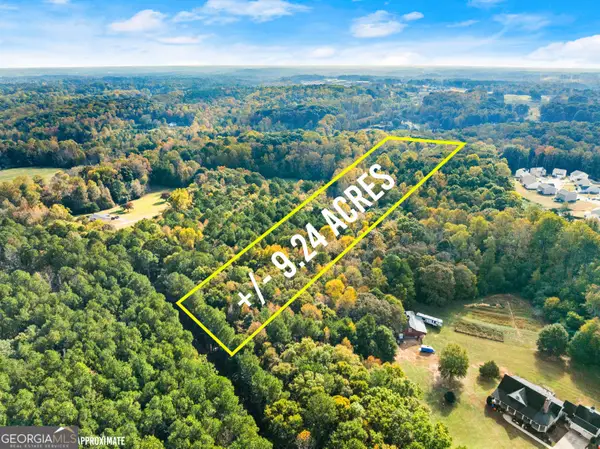 $438,900Active-- beds -- baths
2 Walnut Rd - Track 2, Hoschton, GA 30548
MLS# 10886099Listed by: Keller Williams Realty Atl. Partners - New
 $438,900Active-- beds -- baths
3 Walnut Rd - Track 3, Hoschton, GA 30548
MLS# 10886100Listed by: Keller Williams Realty Atl. Partners - New
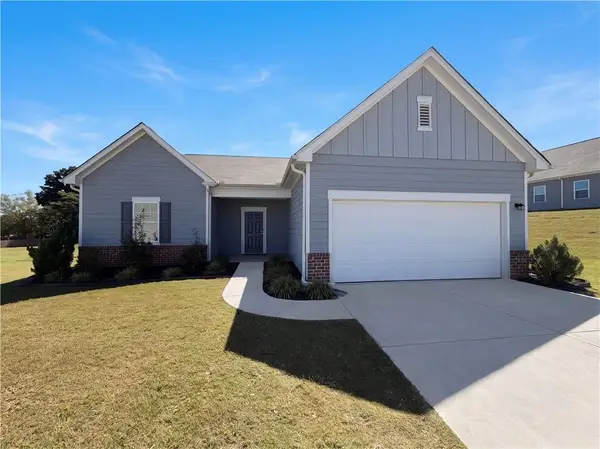 $390,000Active4 beds 3 baths2,164 sq. ft.
62 Pond Court, Hoschton, GA 30548
MLS# 7848710Listed by: OPENDOOR BROKERAGE, LLC - New
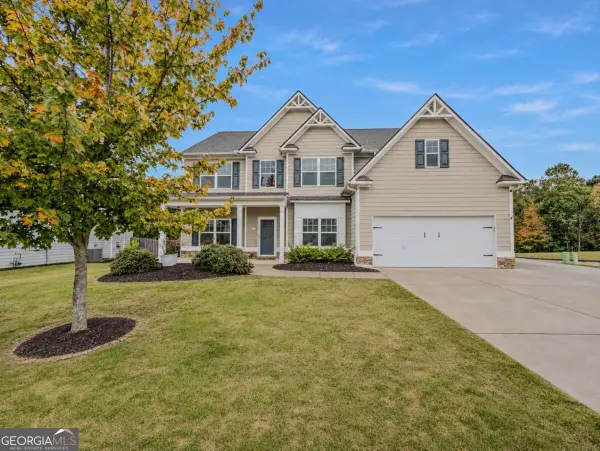 $395,000Active5 beds 3 baths2,882 sq. ft.
1102 Bald Eagle Trace, Hoschton, GA 30548
MLS# 10885947Listed by: Keller Williams Realty Atl. Partners - New
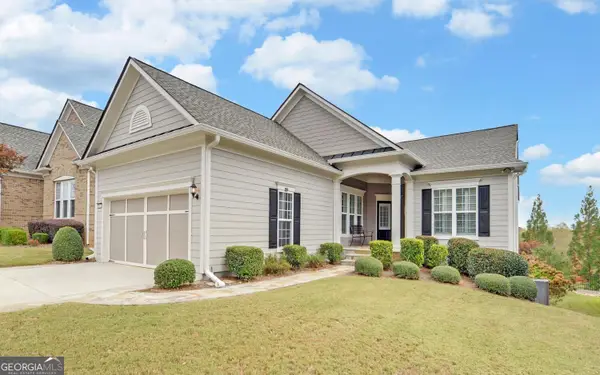 $649,000Active3 beds 3 baths3,704 sq. ft.
6667 Fawn Meadow Lane, Hoschton, GA 30548
MLS# 10885622Listed by: Funari Realty LLC - New
 $1,250,000Active5 beds 5 baths5,674 sq. ft.
2402 Sunflower Drive, Hoschton, GA 30548
MLS# 10885547Listed by: Keller Williams Realty PeachtreeRoad


Protect your home and budget from life's surprises with an Assurant Home Warranty, backed by a partner that supports you through every step of homeownership. Explore Plans.
©2026 Century 21 Real Estate LLC. All rights reserved. CENTURY 21®, the CENTURY 21 Logo and C21® are service marks owned by Century 21 Real Estate LLC. Century 21 Real Estate LLC fully supports the principles of the Fair Housing Act and the Equal Opportunity Act. Each office is independently owned and operated. Listing information is deemed reliable but not guaranteed accurate.