
1267 Old Victron School Road, Hoschton, GA 30548
Local realty services provided by:CENTURY 21 The Avenues
1267 Old Victron School Road,Hoschton, GA 30548
$1,300,000
- 6 Beds
- 6 Baths
- 8,836 sq. ft.
- Single family
- Active
Listed by: mandy sayles
Office: berkshire hathaway homeservices georgia properties
MLS#:7814014
Source:FIRSTMLS
Price summary
- Price:$1,300,000
- Price per sq. ft.:$147.13
About this home
A Private Three-Acre Smart Estate Featuring Beautifully Renovated Home (7230 finished sq ft) and a guest home (1598 finished sq ft) nestled on nearly three acres of beautifully maintained land, where timeless craftsmanship meets modern luxury. Thoughtfully reimagined from top to bottom, this exceptional property offers a rare combination of elegant living, smart home technology, resort-style outdoor amenities, and a beautifully renovated guest house—creating an opportunity that is truly unlike anything else on the market. From the moment you arrive through the custom iron double front doors, every renovation was completed with quality, comfort, and everyday living in mind. Designed as a smart home, the residence features automatic motorized window shades and integrated smart lighting throughout. At the center of the home is a spectacular chef's kitchen. The space was completely redesigned into an open-concept layout by removing the wall separating the kitchen from the main living area, creating an inviting atmosphere. Custom cabinetry with integrated electrical outlets, an oversized island with prep sink and built-in microwave, a professional 48-inch six-burner double-oven range with griddle, additional double wall ovens, a custom pantry, breakfast bench with built-in storage, designer backsplash, updated lighting, beautiful new flooring, and motorized window shades combine to create a kitchen that is as impressive as it is practical. Fully finished attic, converting previously unused space into an incredible second living level. This beautifully designed addition with a spacious loft, private office, bonus room, full bathroom, dedicated beauty room, custom walk-in closet, multiple storage rooms, and a skylight that fills the space with natural light. Built for year-round comfort, this level also features spray foam insulation, a new electrical panel, and its own dedicated furnace and air conditioning system installed in 2022. The luxurious main-level primary suite has a custom designer closet featuring built-in seating, upgraded shower finishes, and additional lighting. The additional bedrooms have also been thoughtfully upgraded with custom closet systems, designer lighting, and ceiling fans. The lower level has been transformed into an extension of the home's living space, including a professionally designed private fitness room with mirrored walls, padded flooring, upgraded lighting, and ceiling fan. The basement has its own new furnace and air conditioning system installed in 2025. A new primary HVAC system was installed in 2023, complementing the dedicated attic HVAC system(2022) and basement HVAC system(2025)Step outside and discover a backyard designed to feel like your own private resort. Whether enjoying a quiet morning coffee on the screened porch, hosting family gatherings on the new Trex deck (2025), relaxing by the heated swimming pool, or entertaining guests around the beautifully paved outdoor grilling area, every outdoor space has been thoughtfully designed for both relaxation and entertaining. Set on nearly three private acres, the property offers an exceptional sense of space, privacy, and freedom while still providing easy access to nearby conveniences. Exterior enhancements include heated swimming pool, new walkway to the pool, screened porch, new Trex deck (2025), updated outdoor ceiling fans, outdoor carpeting, smart exterior lighting throughout the property, illuminated front driveway, irrigation system, outdoor electrical outlets throughout the property, dedicated parking pad, and custom playground. The fully renovated guest house has been thoughtfully updated with a renovated kitchen, new flooring, a newly created main-level bedroom with custom closet, a beautifully added upstairs primary bathroom with shower, multiple custom closets including an additional walk-in closet, linen closet, a new furnace and air conditioning system, and separate security system....
Contact an agent
Home facts
- Year built:2005
- Subdivision & Development:NONE
- Listing ID #:7814014
- Updated:September 14, 2026 at 01:49 PM
Rooms and interior
- Bedrooms:6
- Total bathrooms:6
- Full bathrooms:5
- Half bathrooms:1
- Flooring:Carpet, Laminate
- Dining Description:Seats 12+, Separate Dining Room
- Bathrooms Description:Double Vanity, Separate Tub/Shower, Whirlpool Tub
- Kitchen Description:Breakfast Bar, Breakfast Room, Cabinets White, Dishwasher, Eat-in Kitchen, Gas Range, Kitchen Island, Pantry Walk-In, Stone Counters, View to Family Room
- Bedroom Description:Master on Main, Oversized Master, Split Bedroom Plan
- Basement Description:Finished, Finished Bath, Full, Interior Entry
- Living area:8,836 sq. ft.
Heating and cooling
- Cooling:Ceiling Fan(s), Central Air, Heat Pump, Zoned
- Heating:Central, Heat Pump
- Central air:Yes
Structure and exterior
- Roof:Shingle
- Year built:2005
- Building area:8,836 sq. ft.
- Lot area:2.61 Acres
- Lot Features:Back Yard, Creek On Lot, Level, Private, Wooded
- Architectural Style:Ranch
- Construction Materials:Stone
- Exterior Features:Covered, Deck, Front Porch, Private Yard, Rear Porch, Rooftop
- Levels:3+ Story
Schools
- High school:Winder-Barrow
- Middle school:Russell
- Elementary school:Bramlett
Utilities
- Water:Public
- Sewer:Septic Tank
Finances and disclosures
- Price:$1,300,000
- Price per sq. ft.:$147.13
- Tax amount:$8,050 (2025)
Features and amenities
- Appliances:Irrigation Equipment
- Laundry features:Laundry Room, Main Level
- Amenities:Entrance Foyer, Smart Home, Walk-In Closet(s), Wet Bar
- Pool features:Heated, In Ground, Salt Water
- Smart home:Yes
Parking
- Parking description:Attached, Driveway, Garage, Garage Door Opener, Garage Faces Side, Kitchen Level
- Garage spaces:2
 Listings identified with the FMLS IDX logo come from FMLS and are held by brokerage firms other than the owner of this website. The listing brokerage is identified in any listing details. Information is deemed reliable but is not guaranteed. If you believe any FMLS listing contains material that infringes your copyrighted work please click here (https://www.fmls.com/dmca) to review our DMCA policy and learn how to submit a takedown request. ©2026 First Multiple Listing Service, Inc.
New listings near 1267 Old Victron School Road
- Coming Soon
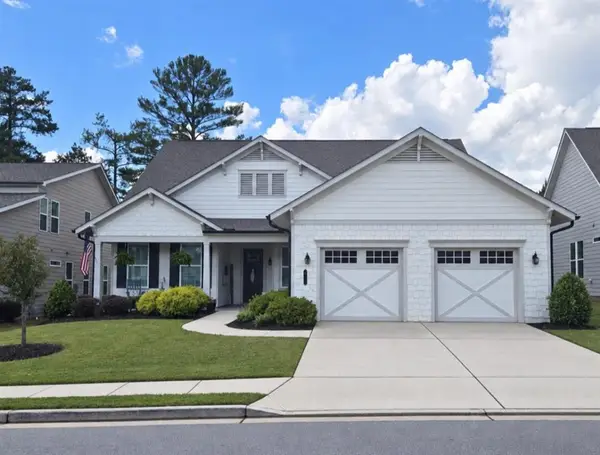 $749,900Coming Soon3 beds 4 baths2,593 sq. ft.
236 Chatuge Drive, Hoschton, GA 30548
MLS# 7835738Listed by: REAL BROKER, LLC - New
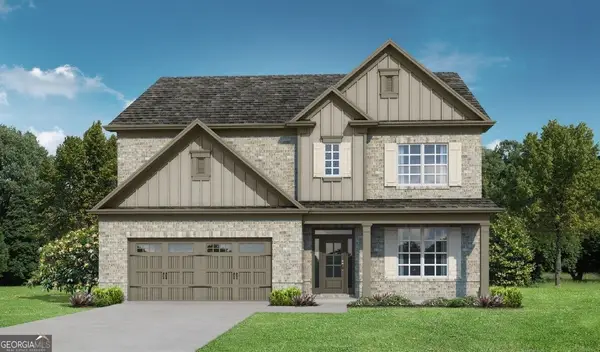 $632,850Active4 beds 4 baths3,126 sq. ft.
1640 Mount Moriah Road, Hoschton, GA 30548
MLS# 10845446Listed by: Re/Max Tru, Inc. - New
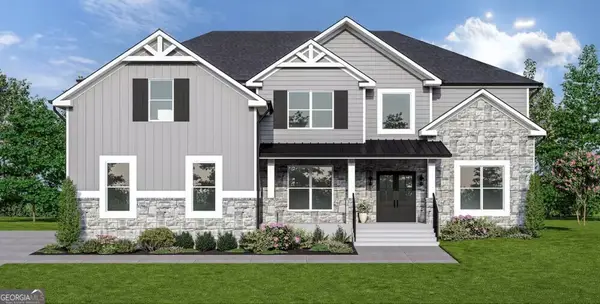 $793,252Active5 beds 6 baths4,008 sq. ft.
494 Races Road, Hoschton, GA 30548
MLS# 10845510Listed by: DFH Realty Georgia - New
 $796,928Active5 beds 6 baths4,008 sq. ft.
98 Blue Rider Trail, Hoschton, GA 30548
MLS# 10845286Listed by: DFH Realty Georgia - Open Sat, 2 to 5pmNew
 $777,903Active5 beds 4 baths3,712 sq. ft.
377 Races Road, Hoschton, GA 30548
MLS# 7837116Listed by: DFH REALTY GA, LLC - New
 $565,000Active3 beds 3 baths2,277 sq. ft.
38 Rabun Court, Hoschton, GA 30548
MLS# 7834318Listed by: KELLER WILLIAMS REALTY ATLANTA PARTNERS - New
 $440,150Active5 beds 3 baths2,511 sq. ft.
115 Champlain Road, Hoschton, GA 30548
MLS# 7836969Listed by: D.R.. HORTON REALTY OF GEORGIA, INC - New
 $428,120Active4 beds 3 baths
22 Canyon Ferry Way, Hoschton, GA 30548
MLS# 7836971Listed by: D.R.. HORTON REALTY OF GEORGIA, INC - New
 $452,180Active5 beds 4 baths2,721 sq. ft.
48 Canyon Ferry Way, Hoschton, GA 30548
MLS# 7836982Listed by: D.R.. HORTON REALTY OF GEORGIA, INC - New
 $440,510Active5 beds 4 baths2,511 sq. ft.
115 Champlain Road, Hoschton, GA 30548
MLS# 10845022Listed by: D.R. Horton Realty of Georgia, Inc.


Protect your home and budget from life's surprises with an Assurant Home Warranty, backed by a partner that supports you through every step of homeownership. Explore Plans.
©2026 Century 21 Real Estate LLC. All rights reserved. CENTURY 21®, the CENTURY 21 Logo and C21® are service marks owned by Century 21 Real Estate LLC. Century 21 Real Estate LLC fully supports the principles of the Fair Housing Act and the Equal Opportunity Act. Each office is independently owned and operated. Listing information is deemed reliable but not guaranteed accurate.