1271 Harvest Lane, Hoschton, GA 30548
Local realty services provided by:CENTURY 21 The Avenues
1271 Harvest Lane,Hoschton, GA 30548
$490,000
- 4 Beds
- 3 Baths
- 2,096 sq. ft.
- Single family
- Coming Soon
Listed by: matthew maynard, william maynard
Office: maximum one premier realtors
MLS#:7852166
Source:FIRSTMLS
Price summary
- Price:$490,000
- Price per sq. ft.:$233.78
- Monthly HOA dues:$10.42
About this home
LOCATION, SPACE & PRIVACY IN THE HEART OF HOSCHTON! Hard-to-find brick ranch on a large, beautifully tree-lined lot in an outstanding Hoschton location convenient to everything! Commuters will appreciate quick access to I-85, while Northeast Georgia Medical Center Braselton, surrounding medical facilities and physician offices, shopping, and an abundance of restaurants are just minutes away. Enjoy nearby recreation and entertainment at Chateau Elan, including its renowned golf courses—all while coming home to a quiet, private setting.
Step inside to a bright, inviting interior featuring an open kitchen that offers solid-surface countertops, crisp white cabinetry, tile backsplash, stainless steel appliances and a sun-filled breakfast area. A separate dining room flows into the spacious fireside den with soaring vaulted ceilings—an ideal layout for both everyday living and entertaining.
The oversized primary suite is a true retreat with vaulted ceilings and a separate sitting room, perfect for a reading area, home office or quiet place to unwind. The primary bath features separate his-and-hers vanities, a garden tub, separate shower and tile flooring.
Need even more space? The bonus room above the garage offers tremendous flexibility as a fourth bedroom, media room, game room, hobby space or home office. The partially finished basement adds another office with built-in bookcases, while the unfinished workshop area features its own garage door for convenient exterior access—ideal for projects, lawn equipment, recreational gear or additional storage.
Outside, a deck overlooks the flat, private backyard surrounded by mature trees. There's plenty of room for outdoor entertaining, gardening, play—and even space to add the pool you've always wanted.
If you've been searching for a brick ranch with flexible living space, a basement, workshop, privacy and an exceptional Hoschton location near I-85, healthcare, dining and recreation, 1271 Harvest Lane deserves to be at the top of your list!...
Contact an agent
Home facts
- Year built:2002
- Subdivision & Development:Beringer Pointe
- Listing ID #:7852166
- Updated:October 10, 2026 at 04:47 AM
Rooms and interior
- Bedrooms:4
- Total bathrooms:3
- Full bathrooms:2
- Half bathrooms:1
- Dining Description:Open Concept
- Bathrooms Description:Double Vanity, Separate Tub/Shower, Soaking Tub, Vaulted Ceiling(s)
- Kitchen Description:Breakfast Room, Cabinets White, Dishwasher, Electric Cooktop, Electric Oven, Microwave, Pantry, Refrigerator, Solid Surface Counters, Stone Counters, View to Family Room
- Bedroom Description:Master on Main, Oversized Master
- Basement Description:Bath/Stubbed, Interior Entry, Partial, Unfinished
- Living area:2,096 sq. ft.
Heating and cooling
- Cooling:Ceiling Fan(s), Central Air, Heat Pump
- Heating:Central, Electric, Heat Pump
- Central air:Yes
Structure and exterior
- Roof:Composition, Shingle
- Year built:2002
- Building area:2,096 sq. ft.
- Lot area:0.75 Acres
- Lot Features:Back Yard, Front Yard, Wooded
- Architectural Style:Ranch
- Construction Materials:Brick Veneer
- Exterior Features:Deck, Rain Gutters, Rear Stairs
- Levels:2 Story
Schools
- High school:Winder-Barrow
- Middle school:Russell
- Elementary school:Bramlett
Utilities
- Water:Public, Water Available
- Sewer:Septic Tank
Finances and disclosures
- Price:$490,000
- Price per sq. ft.:$233.78
- Tax amount:$3,710 (2025)
Features and amenities
- Laundry features:Dryer, Laundry Room, Main Level, Washer
- Amenities:Electric Water Heater, Entrance Foyer, High Ceilings 10 ft Main, High Speed Internet, Tray Ceiling(s), Walk-In Closet(s)
Parking
- Total parking spaces:4
- Parking description:Garage, Garage Door Opener, Garage Faces Front, Kitchen Level
- Garage spaces:2
 Listings identified with the FMLS IDX logo come from FMLS and are held by brokerage firms other than the owner of this website. The listing brokerage is identified in any listing details. Information is deemed reliable but is not guaranteed. If you believe any FMLS listing contains material that infringes your copyrighted work please click here (https://www.fmls.com/dmca) to review our DMCA policy and learn how to submit a takedown request. ©2026 First Multiple Listing Service, Inc.
New listings near 1271 Harvest Lane
- Coming Soon
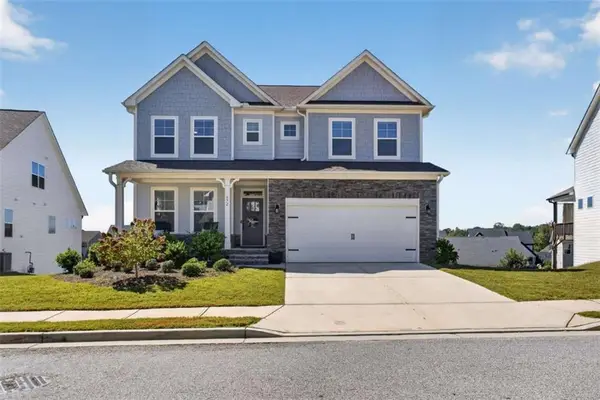 $574,900Coming Soon5 beds 3 baths3,176 sq. ft.
572 Redfish Way, Hoschton, GA 30548
MLS# 7852120Listed by: RELIANT REALTY, INC. - Coming Soon
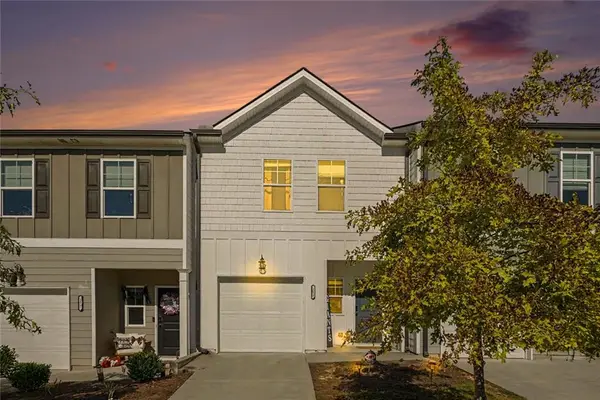 $310,000Coming Soon3 beds 3 baths2,614 sq. ft.
181 Buckingham Lane, Hoschton, GA 30548
MLS# 7852251Listed by: KELLER WILLIAMS REALTY CHATTAHOOCHEE NORTH, LLC - Coming Soon
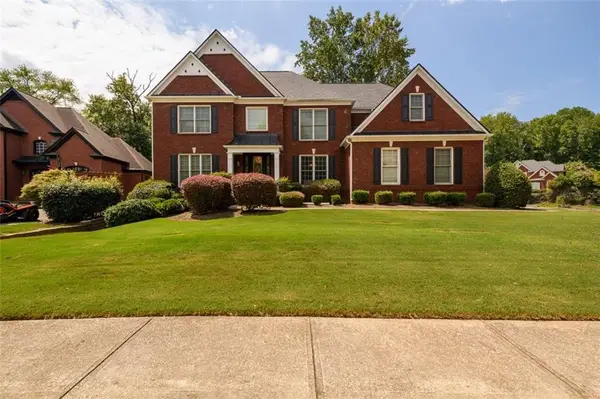 $800,000Coming Soon6 beds 5 baths5,563 sq. ft.
1725 Spartan Lane, Hoschton, GA 30548
MLS# 7840331Listed by: COLDWELL BANKER REALTY - New
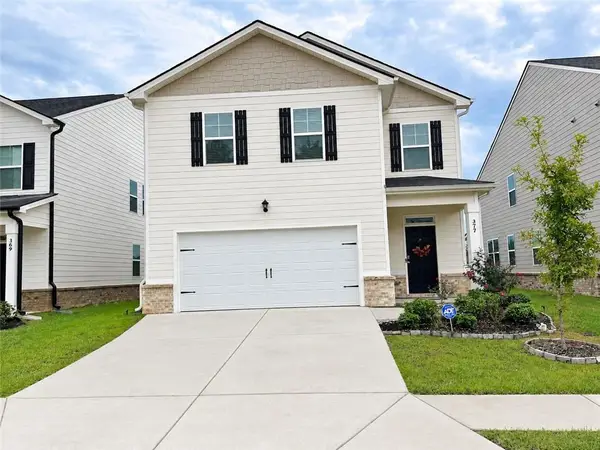 $375,000Active3 beds 3 baths1,681 sq. ft.
377 Shasta Court, Hoschton, GA 30548
MLS# 7850425Listed by: VIRTUAL PROPERTIES REALTY. BIZ - New
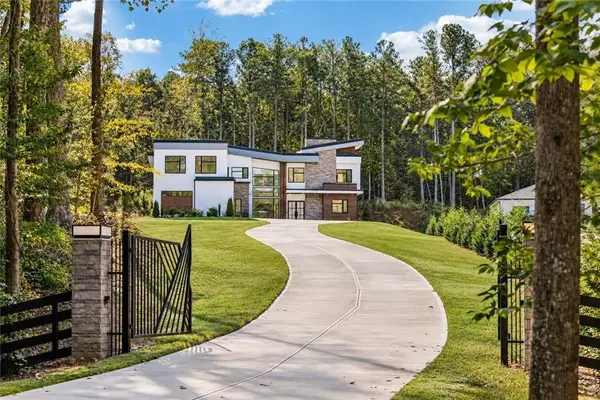 $1,590,000Active5 beds 7 baths4,962 sq. ft.
1678 Thomas Dr, Hoschton, GA 30548
MLS# 7851491Listed by: KELLER WILLIAMS REALTY COMMUNITY PARTNERS - New
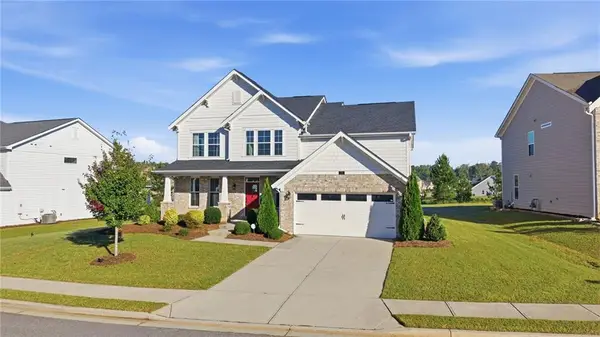
 $589,000Active4 beds 3 baths2,769 sq. ft.
31 Candlewood Lane, Hoschton, GA 30548
MLS# 7851304Listed by: CENTURY 21 RESULTS - Open Sun, 1 to 6pmNew
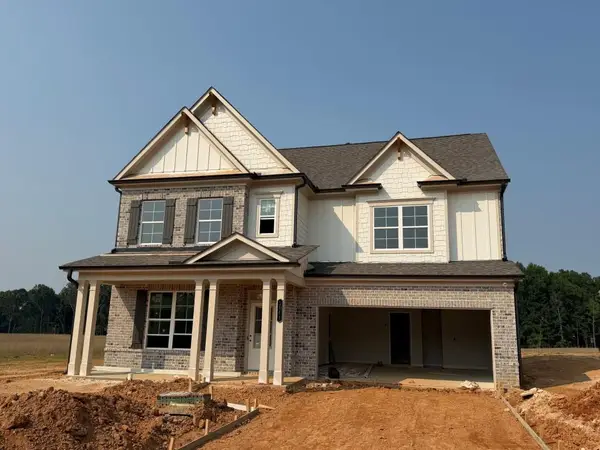 $650,690Active5 beds 5 baths3,339 sq. ft.
1641 Mount Moriah Road, Hoschton, GA 30548
MLS# 7851953Listed by: RE/MAX TRU - New
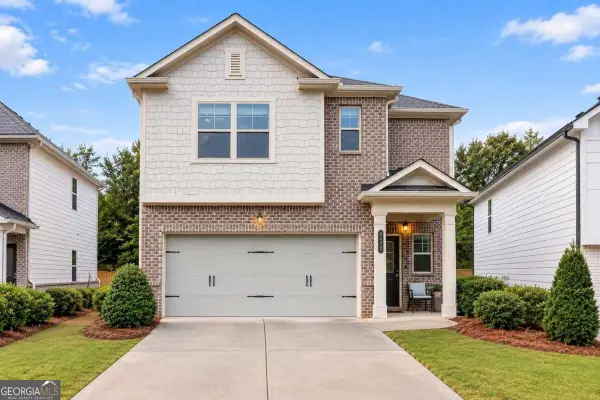 $445,000Active5 beds 3 baths2,275 sq. ft.
4617 Waxwing Street, Hoschton, GA 30548
MLS# 10869952Listed by: Virtual Properties Realty.com - New
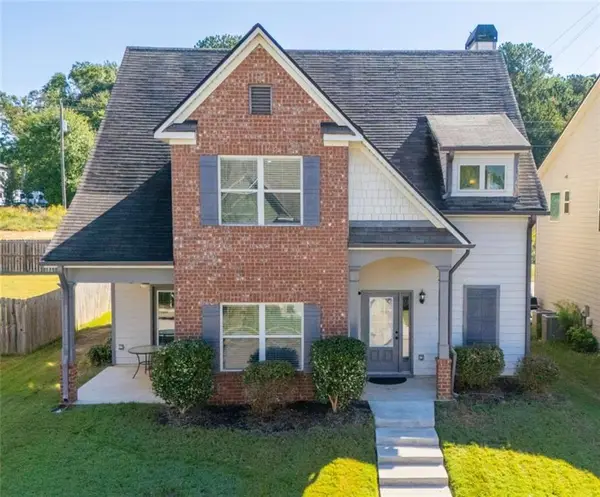 $340,000Active3 beds 3 baths2,165 sq. ft.
404 Meadow Vista Lane, Hoschton, GA 30548
MLS# 7851287Listed by: KELLER WILLIAMS REALTY ATLANTA PARTNERS


Protect your home and budget from life's surprises with an Assurant Home Warranty, backed by a partner that supports you through every step of homeownership. Explore Plans.
©2026 Century 21 Real Estate LLC. All rights reserved. CENTURY 21®, the CENTURY 21 Logo and C21® are service marks owned by Century 21 Real Estate LLC. Century 21 Real Estate LLC fully supports the principles of the Fair Housing Act and the Equal Opportunity Act. Each office is independently owned and operated. Listing information is deemed reliable but not guaranteed accurate.