4617 Waxwing Street, Hoschton, GA 30548
Local realty services provided by:CENTURY 21 Realty 1 Professionals
4617 Waxwing Street,Hoschton, GA 30548
$445,000
- 5 Beds
- 3 Baths
- 2,275 sq. ft.
- Single family
- Active
Listed by: nidia guzman
Office: virtual properties realty.com
MLS#:10869952
Source:METROMLS
Price summary
- Price:$445,000
- Price per sq. ft.:$195.6
- Monthly HOA dues:$100
About this home
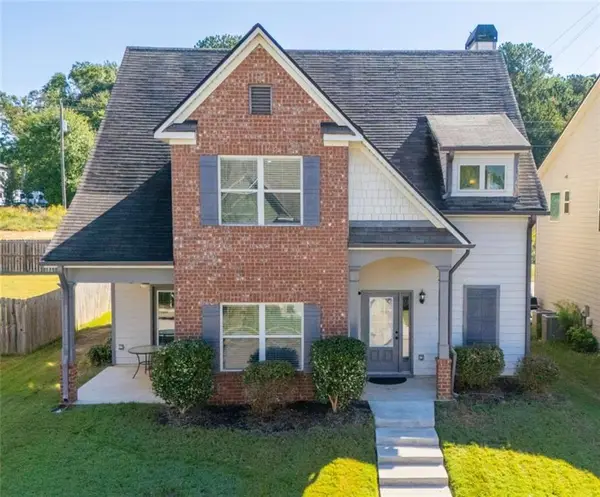
Welcome to this home in Hamilton Preserve, where inviting curb appeal, bright interiors, and comfortable outdoor living come together beautifully. This five-bedroom, two-and-a-half-bath home welcomes you with an attractive brick-accented exterior, landscaped front yard, covered entry, and attached two-car garage. Inside, a spacious foyer leads to an open-concept main living area featuring wood-look flooring, recessed lighting, and a neutral palette that complements a variety of decorating styles. The living room centers around a sleek fireplace with a wood mantel, while large windows and sliding glass doors bring in natural light and connect the interior to the backyard. The kitchen is the heart of the home, featuring white cabinetry, stainless-steel appliances, a tile backsplash, and a generous island with contrasting cabinetry, a built-in sink, and breakfast bar seating. Pendant lighting adds warmth and character, while the adjoining dining area keeps everyday meals and gatherings connected to the main living space. A main-level powder room and dedicated laundry room add everyday convenience. Upstairs, an additional sitting area offers a welcoming spot for reading, relaxing, or creating a separate media space. The spacious primary suite provides room for a sitting area and features an ensuite bathroom with a double-sink vanity, glass-enclosed shower, and separate toilet room. Additional bedrooms offer flexibility for guests, a home office, or hobbies, while the secondary full bathroom includes a double-sink vanity and a tub/shower combination. Step outside to an expansive backyard deck with space for both outdoor dining and lounging. A retractable awning provides shade over part of the deck, creating an inviting setting for morning coffee, weekend meals, or unwinding at the end of the day. Enjoy access to shopping and dining in the Mall of Georgia area, I-85, and outdoor recreation at Little Mulberry Park. With its flowing layout, versatile spaces, and inviting outdoor retreat, this home offers a wonderful balance of comfort and convenience....
Contact an agent
Home facts
- Year built:2021
- Subdivision & Development:Hamilton Preserve
- Listing ID #:10869952
- Updated:October 10, 2026 at 04:34 AM
Rooms and interior
- Bedrooms:5
- Total bathrooms:3
- Full bathrooms:2
- Half bathrooms:1
- Flooring:Laminate
- Kitchen Description:Dishwasher, Kitchen Island, Microwave, Refrigerator, Solid Surface Counters
- Bedroom Description:Walk-In Closet(s)
- Living area:2,275 sq. ft.
Heating and cooling
- Cooling:Ceiling Fan(s), Central Air
- Heating:Central
- Central air:Yes
Structure and exterior
- Roof:Composition
- Year built:2021
- Building area:2,275 sq. ft.
- Lot area:0.11 Acres
- Lot Features:Level
- Architectural Style:Brick Front, Traditional
- Construction Materials:Concrete
- Exterior Features:Deck, Deck/Patio
- Foundation Description:Slab
- Levels:2 Story
Schools
- High school:Mill Creek
- Middle school:Frank N Osborne
- Elementary school:Duncan Creek
Utilities
- Water:Public, Water Available
- Sewer:Public Sewer, Sewer Available
Finances and disclosures
- Price:$445,000
- Price per sq. ft.:$195.6
- Tax amount:$5,449 (2025)
Features and amenities
- Appliances:Dishwasher, Dryer, Microwave, Refrigerator, Washer
- Laundry features:Dryer, Laundry, Laundry Closet, Washer
- Amenities:Smoke Detector(s)
Parking
- Total parking spaces:2
- Parking description:Attached, Garage
- Garage:Yes
 2026 Georgia MLS. All rights reserved. Information Deem Reliable But Not Guaranteed October 10, 2026 METROMLS Member Broker: Angela Whitmire
 New listings near 4617 Waxwing Street
- Coming Soon
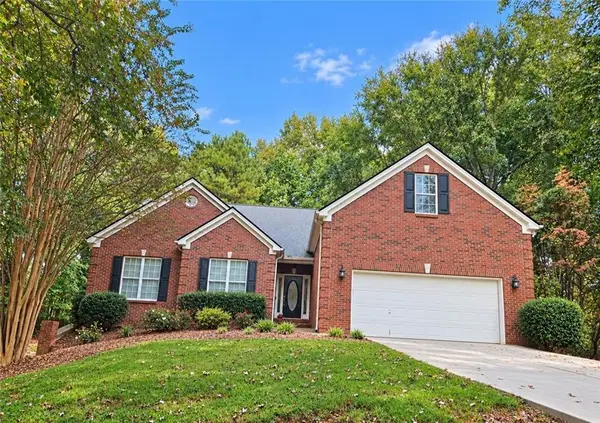 $490,000Coming Soon4 beds 3 baths2,096 sq. ft.
1271 Harvest Lane, Hoschton, GA 30548
MLS# 7852166Listed by: MAXIMUM ONE PREMIER REALTORS - Coming Soon
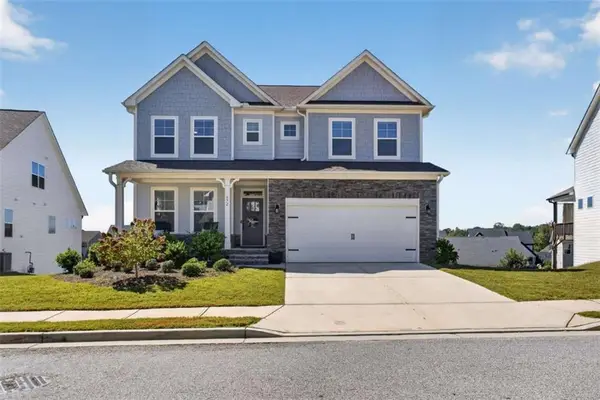 $574,900Coming Soon5 beds 3 baths3,176 sq. ft.
572 Redfish Way, Hoschton, GA 30548
MLS# 7852120Listed by: RELIANT REALTY, INC. - Coming Soon
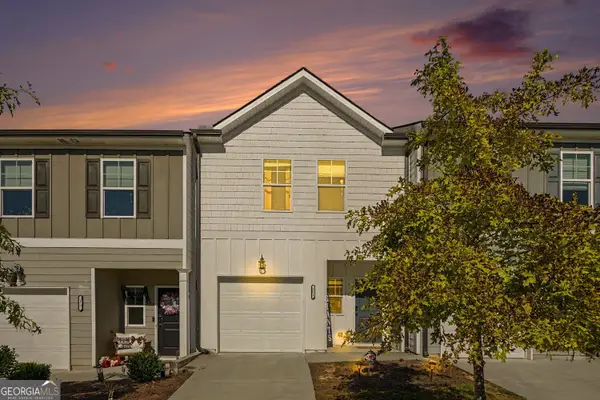 $310,000Coming Soon2 beds 3 baths1,383 sq. ft.
181 Buckingham Lane, Hoschton, GA 30548
MLS# 10869299Listed by: Keller Williams Chattahoochee - Coming Soon
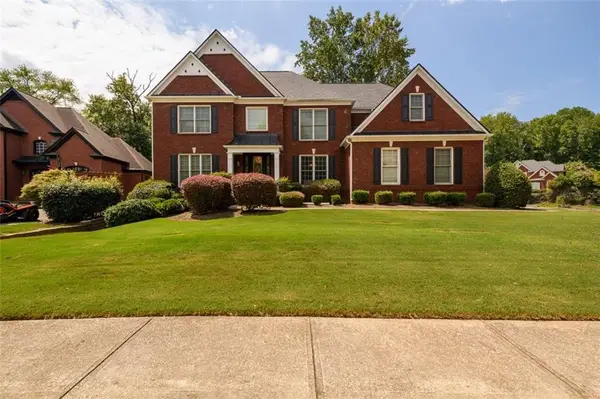 $800,000Coming Soon6 beds 5 baths5,563 sq. ft.
1725 Spartan Lane, Hoschton, GA 30548
MLS# 7840331Listed by: COLDWELL BANKER REALTY - New
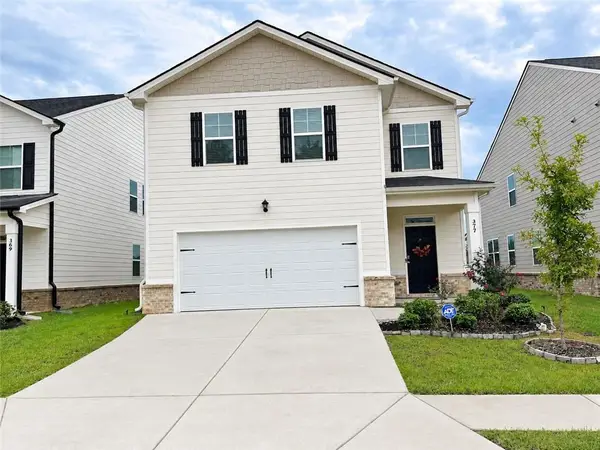 $375,000Active3 beds 3 baths1,681 sq. ft.
377 Shasta Court, Hoschton, GA 30548
MLS# 7850425Listed by: VIRTUAL PROPERTIES REALTY. BIZ - New
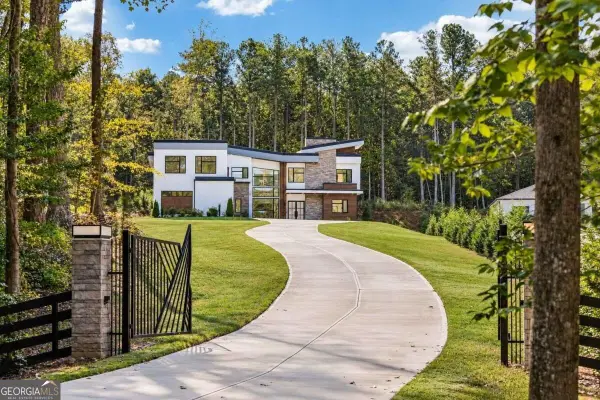 $1,590,000Active5 beds 7 baths4,962 sq. ft.
1678 Thomas Dr, Hoschton, GA 30548
MLS# 10870522Listed by: Keller Williams Community Partners - New
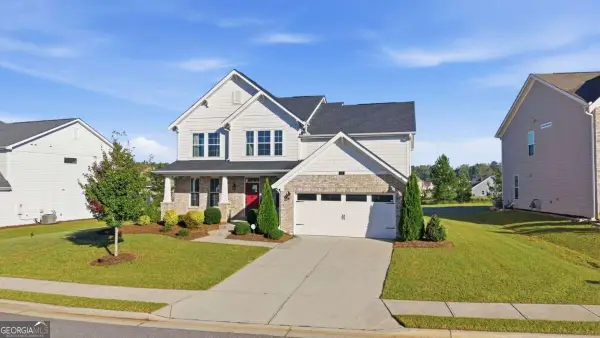
 $589,000Active4 beds 3 baths2,769 sq. ft.
31 Candlewood Lane, Hoschton, GA 30548
MLS# 10870435Listed by: Century 21 Results - New
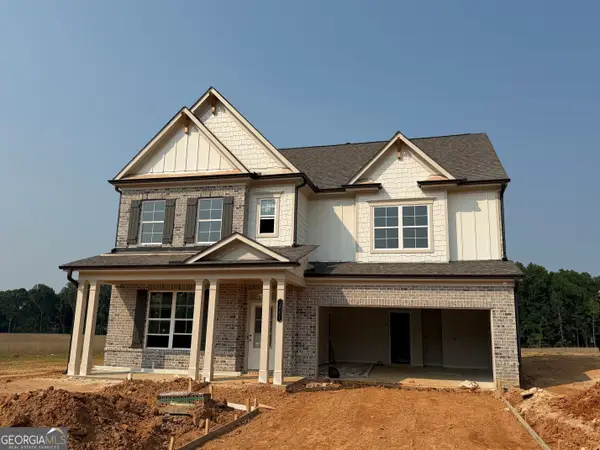 $650,690Active5 beds 5 baths3,339 sq. ft.
1641 Mount Moriah Road, Hoschton, GA 30548
MLS# 10870157Listed by: Re/Max Tru, Inc. - New
 $340,000Active3 beds 3 baths2,165 sq. ft.
404 Meadow Vista Lane, Hoschton, GA 30548
MLS# 7851287Listed by: KELLER WILLIAMS REALTY ATLANTA PARTNERS


Protect your home and budget from life's surprises with an Assurant Home Warranty, backed by a partner that supports you through every step of homeownership. Explore Plans.
©2026 Century 21 Real Estate LLC. All rights reserved. CENTURY 21®, the CENTURY 21 Logo and C21® are service marks owned by Century 21 Real Estate LLC. Century 21 Real Estate LLC fully supports the principles of the Fair Housing Act and the Equal Opportunity Act. Each office is independently owned and operated. Listing information is deemed reliable but not guaranteed accurate.