377 Shasta Court, Hoschton, GA 30548
Local realty services provided by:CENTURY 21 The Avenues
377 Shasta Court,Hoschton, GA 30548
$375,000
- 3 Beds
- 3 Baths
- 1,681 sq. ft.
- Single family
- Active
Listed by: lyzbet castillo bosque
Office: virtual properties realty. biz
MLS#:7850425
Source:FIRSTMLS
Price summary
- Price:$375,000
- Price per sq. ft.:$223.08
- Monthly HOA dues:$78.33
About this home
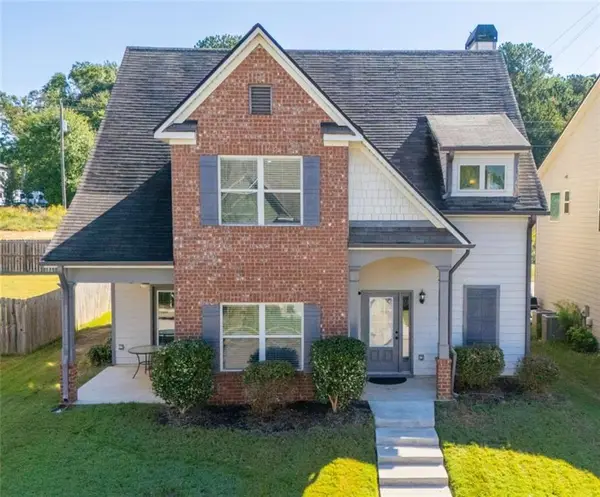
Welcome to this beautiful 3-bedroom, 2.5-bath home with a 2-car garage, ideally situated on a peaceful cul-de-sac in the sought-after master-planned community of Twin Lakes! Designed for comfortable everyday living and effortless entertaining, this home features a covered rear patio overlooking the backyard—perfect for morning coffee, weekend grilling, or relaxing with friends in the evening.
The inviting kitchen showcases white cabinetry, granite countertops, and stainless-steel appliances, while beautiful hardwood floors extend throughout the main level, excluding the bedrooms, bathrooms, and laundry room. Thoughtful features include a 2-zone lawn irrigation system, window blinds, two ceiling fans, garage door opener, architectural shingles, four-sided brick water tables, and Smart Home connectivity.
Twin Lakes offers an exceptional resort-style lifestyle with amenities including a resort-style pool, clubhouse, fitness center, playground, dog park, lakeside pavilion, walking and biking trails.
Conveniently located just 2.2 miles from I-85, with easy access to Downtown Hoschton and Braselton, local shops, restaurants, and breweries. Northeast Georgia Medical Center is approximately 15 minutes away, and Chateau Elan Winery & Golf Club is about 10 minutes away. New Publix Supermarket is at the front entrance to Twin Lakes off Highway 53....
Contact an agent
Home facts
- Year built:2023
- Subdivision & Development:Twin Lakes
- Listing ID #:7850425
- Updated:October 10, 2026 at 04:47 AM
Rooms and interior
- Bedrooms:3
- Total bathrooms:3
- Full bathrooms:2
- Half bathrooms:1
- Flooring:Carpet, Hardwood
- Dining Description:Open Concept
- Bathrooms Description:Double Vanity, Shower Only
- Kitchen Description:Breakfast Bar, Cabinets White, Dishwasher, Disposal, Eat-in Kitchen, Electric Range, Kitchen Island, Microwave, Pantry Walk-In, Range Hood, Refrigerator, Solid Surface Counters, View to Family Room
- Living area:1,681 sq. ft.
Heating and cooling
- Cooling:Ceiling Fan(s), Central Air, Zoned
- Heating:Central, Electric, Zoned
- Central air:Yes
Structure and exterior
- Roof:Composition, Shingle
- Year built:2023
- Building area:1,681 sq. ft.
- Lot area:0.12 Acres
- Lot Features:Back Yard, Front Yard, Landscaped
- Architectural Style:Traditional
- Construction Materials:Shingle Siding
- Exterior Features:Covered, Rear Porch
- Levels:2 Story
Schools
- High school:Jackson County
- Middle school:West Jackson
- Elementary school:West Jackson
Utilities
- Water:Public, Water Available
- Sewer:Public Sewer, Sewer Available
Finances and disclosures
- Price:$375,000
- Price per sq. ft.:$223.08
- Tax amount:$4,548 (2025)
Features and amenities
- Laundry features:Dryer, In Hall, Laundry Room, Upper Level, Washer
- Amenities:Electric Water Heater, High Ceilings 9 ft Main, High Ceilings 9 ft Upper, Smart Home, Walk-In Closet(s)
- Smart home:Yes
Parking
- Parking description:Garage
- Garage spaces:2
 Listings identified with the FMLS IDX logo come from FMLS and are held by brokerage firms other than the owner of this website. The listing brokerage is identified in any listing details. Information is deemed reliable but is not guaranteed. If you believe any FMLS listing contains material that infringes your copyrighted work please click here (https://www.fmls.com/dmca) to review our DMCA policy and learn how to submit a takedown request. ©2026 First Multiple Listing Service, Inc.
New listings near 377 Shasta Court
- Coming Soon
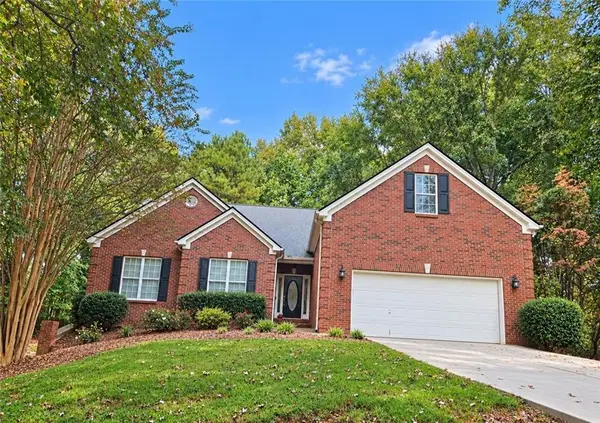 $490,000Coming Soon4 beds 3 baths2,096 sq. ft.
1271 Harvest Lane, Hoschton, GA 30548
MLS# 7852166Listed by: MAXIMUM ONE PREMIER REALTORS - Coming Soon
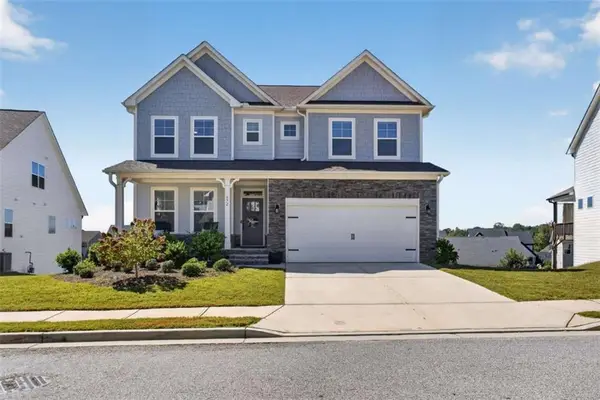 $574,900Coming Soon5 beds 3 baths3,176 sq. ft.
572 Redfish Way, Hoschton, GA 30548
MLS# 7852120Listed by: RELIANT REALTY, INC. - Coming Soon
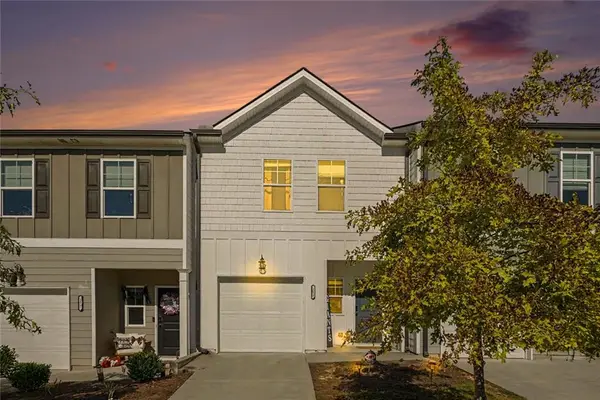 $310,000Coming Soon3 beds 3 baths2,614 sq. ft.
181 Buckingham Lane, Hoschton, GA 30548
MLS# 7852251Listed by: KELLER WILLIAMS REALTY CHATTAHOOCHEE NORTH, LLC - Coming Soon
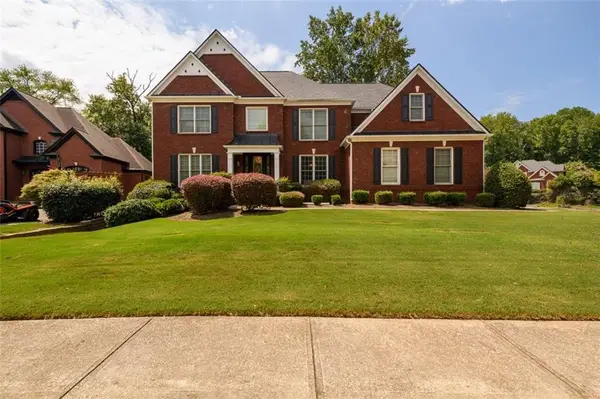 $800,000Coming Soon6 beds 5 baths5,563 sq. ft.
1725 Spartan Lane, Hoschton, GA 30548
MLS# 7840331Listed by: COLDWELL BANKER REALTY - New
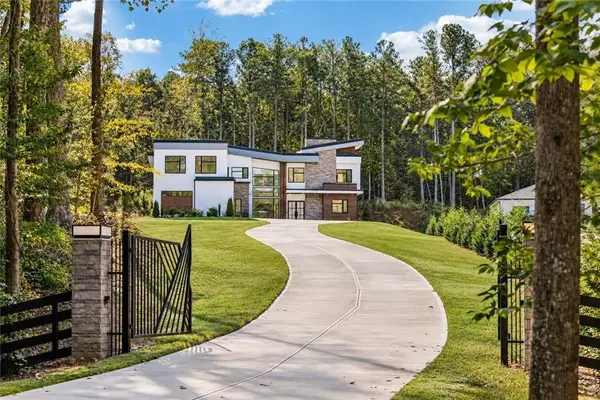 $1,590,000Active5 beds 7 baths4,962 sq. ft.
1678 Thomas Dr, Hoschton, GA 30548
MLS# 7851491Listed by: KELLER WILLIAMS REALTY COMMUNITY PARTNERS - New
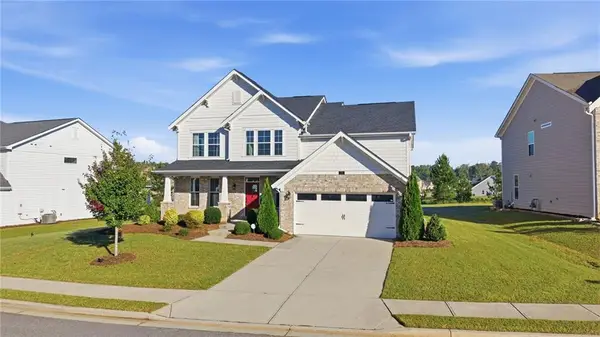
 $589,000Active4 beds 3 baths2,769 sq. ft.
31 Candlewood Lane, Hoschton, GA 30548
MLS# 7851304Listed by: CENTURY 21 RESULTS - Open Sun, 1 to 6pmNew
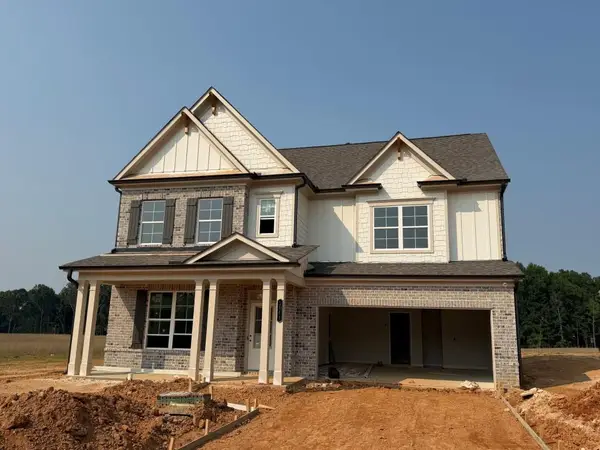 $650,690Active5 beds 5 baths3,339 sq. ft.
1641 Mount Moriah Road, Hoschton, GA 30548
MLS# 7851953Listed by: RE/MAX TRU - New
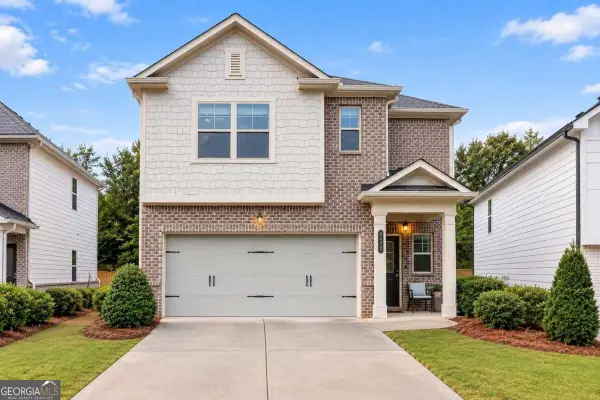 $445,000Active5 beds 3 baths2,275 sq. ft.
4617 Waxwing Street, Hoschton, GA 30548
MLS# 10869952Listed by: Virtual Properties Realty.com - New
 $340,000Active3 beds 3 baths2,165 sq. ft.
404 Meadow Vista Lane, Hoschton, GA 30548
MLS# 7851287Listed by: KELLER WILLIAMS REALTY ATLANTA PARTNERS


Protect your home and budget from life's surprises with an Assurant Home Warranty, backed by a partner that supports you through every step of homeownership. Explore Plans.
©2026 Century 21 Real Estate LLC. All rights reserved. CENTURY 21®, the CENTURY 21 Logo and C21® are service marks owned by Century 21 Real Estate LLC. Century 21 Real Estate LLC fully supports the principles of the Fair Housing Act and the Equal Opportunity Act. Each office is independently owned and operated. Listing information is deemed reliable but not guaranteed accurate.