
136 Conway Trail, Hoschton, GA 30548
Local realty services provided by:CENTURY 21 The Avenues
136 Conway Trail,Hoschton, GA 30548
$659,000
- 2 Beds
- 2 Baths
- 2,250 sq. ft.
- Single family
- Active
Listed by: henry bailey
Office: remax center
MLS#:7805067
Source:FIRSTMLS
Price summary
- Price:$659,000
- Price per sq. ft.:$292.89
- Monthly HOA dues:$301.67
About this home
Better than new and loaded with upgrades, this exceptional home in Cresswind at Twin Lakes offers an opportunity to enjoy luxury 55+ living without the wait or expense of new construction. Purchased in 2025, the owners invested more than $66,000 in thoughtful improvements, creating a home that is truly move-in ready. Designed for comfortable everyday living and effortless entertaining, the open-concept floor plan features a spacious great room and a designer kitchen with a large island, abundant cabinetry, quartz countertops, a full-height quartz backsplash, stainless steel appliances, and a seamless flow into the dining and living areas. The kitchen is equipped with a modern induction cooktop. The refrigerator, washer, and dryer are included. The luxurious primary suite continues the home's upscale finishes with elegant floor-to-ceiling tiled shower walls, while the guest bath also features matching floor-to-ceiling tile, creating a cohesive, high-end feel throughout the home. The standout feature is the professionally added four-season room, providing year-round living space filled with natural light. Step outside to the expanded paver patio overlooking beautifully enhanced landscaping, creating the perfect setting for morning coffee, evening gatherings, or simply enjoying the outdoors. Additional upgrades include custom cellular blinds, plantation shutters, fresh interior paint, epoxy-coated garage floor, epoxy flooring in the four-season room, storm door, upgraded landscaping, and custom window treatments throughout. The oversized garage is another standout feature, offering a two-car garage plus a dedicated golf cart parking bay—providing the functionality of a three-car garage with room for your golf cart, additional storage, a workshop, fitness area, or hobbies. With a total owner investment exceeding $712,000, this home is now offered at $679,900—a rare opportunity to own a nearly new, highly upgraded home for less than replacement cost. Enjoy resort-style living at Cresswind at Twin Lakes with an award-winning clubhouse, indoor and outdoor pools, state-of-the-art fitness center, pickleball and tennis courts, walking trails, lake access, social clubs, concerts, events, and an active lifestyle designed exclusively for residents 55 and better. Conveniently located near shopping, dining, medical facilities, Northeast Georgia Medical Center Braselton, and I-85....
Contact an agent
Home facts
- Year built:2025
- Subdivision & Development:CRESSWIND AT TWIN LAKES
- Listing ID #:7805067
- Updated:September 14, 2026 at 01:28 PM
Rooms and interior
- Bedrooms:2
- Total bathrooms:2
- Full bathrooms:2
- Flooring:Carpet, Laminate
- Dining Description:Open Concept
- Bathrooms Description:Double Vanity, Separate Tub/Shower
- Kitchen Description:Breakfast Bar, Dishwasher, Disposal, Kitchen Island, Microwave, Pantry, Pantry Walk-In, Refrigerator, Solid Surface Counters
- Bedroom Description:Master on Main, Sitting Room, Split Bedroom Plan
- Living area:2,250 sq. ft.
Heating and cooling
- Cooling:Ceiling Fan(s), Central Air, Zoned
- Heating:Central, Natural Gas, Zoned
- Central air:Yes
Structure and exterior
- Roof:Composition
- Year built:2025
- Building area:2,250 sq. ft.
- Lot area:0.18 Acres
- Lot Features:Back Yard, Front Yard, Landscaped, Level, Private
- Architectural Style:Ranch
- Construction Materials:Concrete
- Exterior Features:Patio, Screened
- Levels:1 Story
Schools
- High school:Jackson County
- Middle school:West Jackson
- Elementary school:West Jackson
Utilities
- Water:Public, Water Available
- Sewer:Public Sewer
Finances and disclosures
- Price:$659,000
- Price per sq. ft.:$292.89
- Tax amount:$4,487 (2025)
Features and amenities
- Appliances:Irrigation Equipment
- Laundry features:Dryer, Mud Room, Washer
- Amenities:Disappearing Attic Stairs, Entrance Foyer, Gas Water Heater, High Speed Internet, Low Flow Plumbing Fixtures, Tankless Water Heater, Tray Ceiling(s), Walk-In Closet(s)
Parking
- Total parking spaces:3
- Parking description:Garage, Garage Door Opener, Garage Faces Front, Level Driveway
- Garage spaces:3
 Listings identified with the FMLS IDX logo come from FMLS and are held by brokerage firms other than the owner of this website. The listing brokerage is identified in any listing details. Information is deemed reliable but is not guaranteed. If you believe any FMLS listing contains material that infringes your copyrighted work please click here (https://www.fmls.com/dmca) to review our DMCA policy and learn how to submit a takedown request. ©2026 First Multiple Listing Service, Inc.
New listings near 136 Conway Trail
- Coming Soon
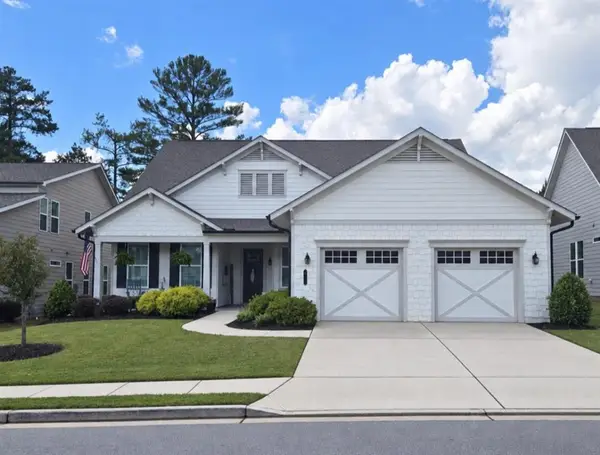 $749,900Coming Soon3 beds 4 baths2,593 sq. ft.
236 Chatuge Drive, Hoschton, GA 30548
MLS# 7835738Listed by: REAL BROKER, LLC - New
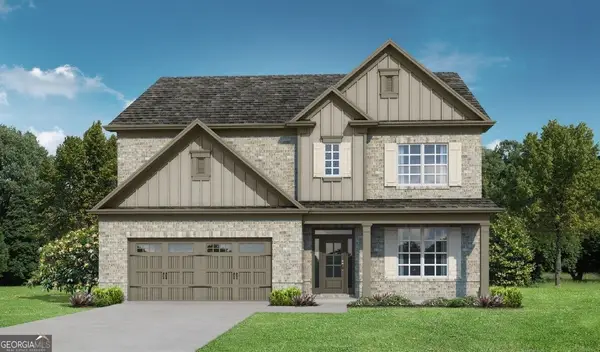 $632,850Active4 beds 4 baths3,126 sq. ft.
1640 Mount Moriah Road, Hoschton, GA 30548
MLS# 10845446Listed by: Re/Max Tru, Inc. - New
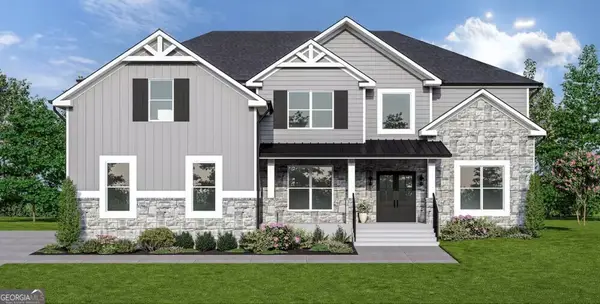 $793,252Active5 beds 6 baths4,008 sq. ft.
494 Races Road, Hoschton, GA 30548
MLS# 10845510Listed by: DFH Realty Georgia - New
 $796,928Active5 beds 6 baths4,008 sq. ft.
98 Blue Rider Trail, Hoschton, GA 30548
MLS# 10845286Listed by: DFH Realty Georgia - Open Sat, 2 to 5pmNew
 $777,903Active5 beds 4 baths3,712 sq. ft.
377 Races Road, Hoschton, GA 30548
MLS# 7837116Listed by: DFH REALTY GA, LLC - New
 $565,000Active3 beds 3 baths2,277 sq. ft.
38 Rabun Court, Hoschton, GA 30548
MLS# 7834318Listed by: KELLER WILLIAMS REALTY ATLANTA PARTNERS - New
 $440,150Active5 beds 3 baths2,511 sq. ft.
115 Champlain Road, Hoschton, GA 30548
MLS# 7836969Listed by: D.R.. HORTON REALTY OF GEORGIA, INC - New
 $428,120Active4 beds 3 baths
22 Canyon Ferry Way, Hoschton, GA 30548
MLS# 7836971Listed by: D.R.. HORTON REALTY OF GEORGIA, INC - New
 $452,180Active5 beds 4 baths2,721 sq. ft.
48 Canyon Ferry Way, Hoschton, GA 30548
MLS# 7836982Listed by: D.R.. HORTON REALTY OF GEORGIA, INC - New
 $440,510Active5 beds 4 baths2,511 sq. ft.
115 Champlain Road, Hoschton, GA 30548
MLS# 10845022Listed by: D.R. Horton Realty of Georgia, Inc.


Protect your home and budget from life's surprises with an Assurant Home Warranty, backed by a partner that supports you through every step of homeownership. Explore Plans.
©2026 Century 21 Real Estate LLC. All rights reserved. CENTURY 21®, the CENTURY 21 Logo and C21® are service marks owned by Century 21 Real Estate LLC. Century 21 Real Estate LLC fully supports the principles of the Fair Housing Act and the Equal Opportunity Act. Each office is independently owned and operated. Listing information is deemed reliable but not guaranteed accurate.