2088 Skybrooke Court, Hoschton, GA 30548
Local realty services provided by:CENTURY 21 The Avenues
2088 Skybrooke Court,Hoschton, GA 30548
$1,149,000
- 6 Beds
- 7 Baths
- 6,598 sq. ft.
- Single family
- Active
Listed by: david blankenship
Office: keller williams north atlanta
MLS#:7701285
Source:FIRSTMLS
Price summary
- Price:$1,149,000
- Price per sq. ft.:$174.14
- Monthly HOA dues:$200
About this home
Written words are inadequate to describe this magnificent property in the beautifully maintained, gated Stonewater Creek Community in Hoschton, GA. You see and feel the TLC in the Owner's commitment to the maintenance of both interior and exterior. The curb appeal highlights the beautifully landscaped front yard and continues around to the backyard where relaxation, conversation or just soaking in the beauty of nature abounds in the multiple seating areas. As you step through the entrance, the magnificent, two-story foyer greets you with the specially designed stone floor insert, surrounded by the well-maintained genuine hardwood floors that are found throughout the main level. A large formal dining room and living room/library, flank each side of the foyer. While enjoying this impressive entrance foyer in front of you will be the wide staircase to the second level, a glimpse of the walkway and spacious upstairs bonus room; great for media, crafts, office and more. A convenient half-bath is adjacent to the bonus room. Continuing on the main floor is the large, but warm, family room with one of the four (4)fireplaces in this home. Enjoy the openness as you continue through the family room to access the expansive gourmet kitchen, breakfast room and inviting sitting room with another fireplace. Included is a convenient walk-in pantry, stainless steel appliances, including TWO full-size ovens, microwave, gas cooktop with specially designed vent hood; undercounter separate ice maker and center island that accommodates six stools comfortably. Natural light showers this entire area of the home, showcasing the custom designed Palladian windows, controlled by the Plantation shutters and recently installed thermal pane windows throughout the home. As you enter the spacious family room, prepare to be amazed as you gaze upward to see the beautiful coffered, tray ceiling A guest suite, including a secluded bedroom and full bath round out the main level. The convenient half-bath/Powder Room is adjacent to the family room. The expansive composite deck with grill is conveniently accessed from the kitchen/breakfast room area. Enjoy spectacular views of the landscaped backyard, with multiple seating areas and plantings that demonstrate the Owner’s passion for gardening. Do not miss the convenient, side-entry, three-car garage and storage with easy entry into the kitchen area on this main level.
Upstairs will amaze you with a phenomenal Owner's Suite that includes a coffered, tray ceiling, sitting area with fireplace, elegant bath with double vanity, spa tub, walk-in shower, and separate water closet. The massive walk-in closet with built-in cabinetry provides plenty of space for sitting and dressing. Additionally, on this upstairs level, three spacious bedrooms with two full baths and one-half bath are provided. In the center of this upstairs retreat is the spacious unique bonus/multi-purpose room providing comfort and versatility. The large laundry room, with built-in cabinetry and sink, is located on this level providing convenience to all 4 upstairs bedrooms.
The fully finished Terrace Level includes a built-in bar and associated cabinetry with display/showcases. A large versatile game/media area is complete with special lighting (for the billiard table). A breakfast area looks over the patio, with multiple brick columns supporting the main level deck while providing magnificent views of the landscaped backyard (welcome to tranquility). This incredibly open space includes another family room with fireplace. A sliding barndoor provides privacy for the additional spacious bedroom suite that includes a full bath with tub/shower combination.
This property is a must see for those seriously looking for luxury living with extraordinary, detailed features and located in a quiet, gated, well-maintained community. 2-10 HOME WARRANTY Provided by Seller....
Contact an agent
Home facts
- Year built:2007
- Subdivision & Development:Stonewater Creek
- Listing ID #:7701285
- Updated:August 03, 2026 at 01:27 PM
Rooms and interior
- Bedrooms:6
- Total bathrooms:7
- Full bathrooms:5
- Half bathrooms:2
- Flooring:Carpet, Ceramic Tile, Hardwood
- Dining Description:Seats 12+, Separate Dining Room
- Bathrooms Description:Double Vanity, Separate Tub/Shower
- Kitchen Description:Breakfast Bar, Breakfast Room, Cabinets Other, Dishwasher, Disposal, Double Oven, Electric Oven, Gas Cooktop, Keeping Room, Kitchen Island, Microwave, Pantry Walk-In, Range Hood, Refrigerator, Self Cleaning Oven, Stone Counters, View to Family Room, Wine Rack
- Bedroom Description:Oversized Master, Sitting Room
- Basement Description:Daylight, Finished, Finished Bath, Full
- Living area:6,598 sq. ft.
Heating and cooling
- Cooling:Ceiling Fan(s), Central Air
- Heating:Central
- Central air:Yes
Structure and exterior
- Year built:2007
- Building area:6,598 sq. ft.
- Lot area:0.38 Acres
- Lot Features:Back Yard, Cul-De-Sac, Front Yard, Landscaped
- Architectural Style:Craftsman, European
- Construction Materials:Brick 4 Sides, Stone
- Exterior Features:Deck, Front Porch, Patio
- Levels:3+ Story
Schools
- High school:Mill Creek
- Middle school:Osborne
- Elementary school:Duncan Creek
Utilities
- Water:Public, Water Available
- Sewer:Public Sewer, Sewer Available
Finances and disclosures
- Price:$1,149,000
- Price per sq. ft.:$174.14
- Tax amount:$3,308 (2024)
Features and amenities
- Laundry features:Dryer, Washer
- Amenities:Bookcases, Cathedral Ceiling(s), Central Vacuum, Coffered Ceiling(s), Disappearing Attic Stairs, Entrance Foyer, Entrance Foyer 2 Story, High Ceilings 10 ft Main, High Ceilings 9 ft Upper, High Speed Internet
Parking
- Parking description:Driveway, Garage, Garage Door Opener, Garage Faces Side, Kitchen Level
- Garage spaces:3
 Listings identified with the FMLS IDX logo come from FMLS and are held by brokerage firms other than the owner of this website. The listing brokerage is identified in any listing details. Information is deemed reliable but is not guaranteed. If you believe any FMLS listing contains material that infringes your copyrighted work please click here (https://www.fmls.com/dmca) to review our DMCA policy and learn how to submit a takedown request. ©2026 First Multiple Listing Service, Inc.
New listings near 2088 Skybrooke Court
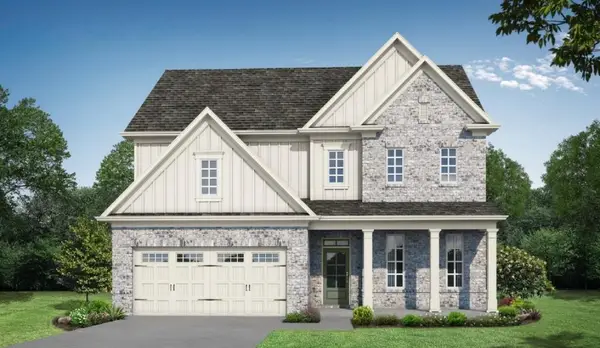 $614,440Active4 beds 3 baths2,692 sq. ft.
1630 Mount Moriah Road, Hoschton, GA 30548
MLS# 7785708Listed by: RE/MAX TRU- New
 $619,999Active4 beds 4 baths2,091 sq. ft.
151 Dumar Lane, Hoschton, GA 30548
MLS# 7811696Listed by: VIRTUAL PROPERTIES REALTY.COM - New
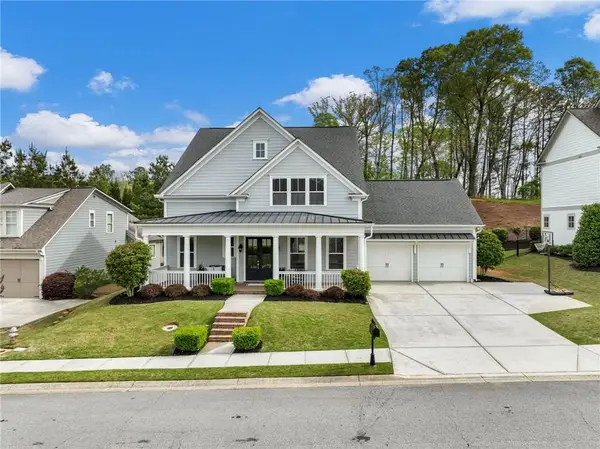 $599,000Active3 beds 3 baths2,588 sq. ft.
6286 Cedar Springs Lane, Hoschton, GA 30548
MLS# 7813225Listed by: COLDWELL BANKER REALTY - Coming Soon
 $435,000Coming Soon5 beds 3 baths
335 Murray Lane, Hoschton, GA 30548
MLS# 7811006Listed by: REALTY PROFESSIONALS, INC. - New
 $429,000Active4 beds 3 baths
321 Eagles Bluff Way, Hoschton, GA 30548
MLS# 10817336Listed by: Chapman Hall Realtors Professionals - New
 $569,000Active5 beds 3 baths
1106 Michigan Circle, Hoschton, GA 30548
MLS# 10817352Listed by: Perfect Source Realty - New
 $1,300,000Active6 beds 6 baths9,401 sq. ft.
1267 Old Victron School Road, Hoschton, GA 30548
MLS# 10817056Listed by: BHHS Georgia Properties - Coming Soon
 $599,900Coming Soon3 beds 4 baths
6456 Falling Water Lane, Hoschton, GA 30548
MLS# 7813054Listed by: ATLANTA FINE HOMES SOTHEBY'S INTERNATIONAL - New
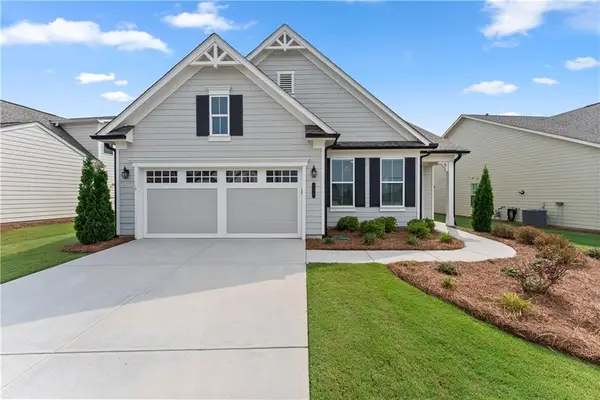
 $500,000Active2 beds 2 baths1,846 sq. ft.
285 Huron Lane, Hoschton, GA 30548
MLS# 7813264Listed by: CENTURY 21 RESULTS - New
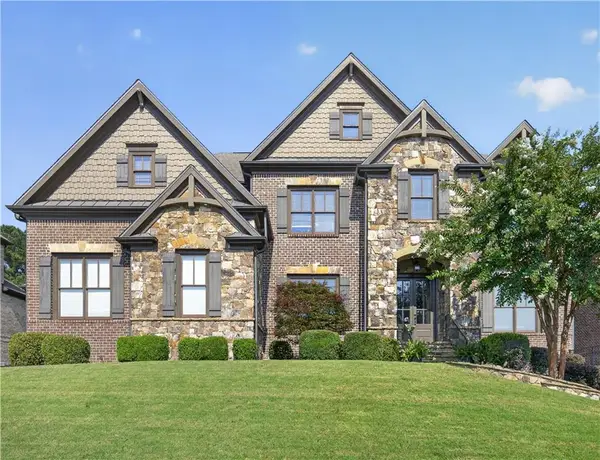 $1,050,000Active5 beds 5 baths4,524 sq. ft.
2013 Skybrooke Lane, Hoschton, GA 30548
MLS# 7813983Listed by: COMPASS


Protect your home and budget from life's surprises with an Assurant Home Warranty, backed by a partner that supports you through every step of homeownership. Explore Plans.
©2026 Century 21 Real Estate LLC. All rights reserved. CENTURY 21®, the CENTURY 21 Logo and C21® are service marks owned by Century 21 Real Estate LLC. Century 21 Real Estate LLC fully supports the principles of the Fair Housing Act and the Equal Opportunity Act. Each office is independently owned and operated. Listing information is deemed reliable but not guaranteed accurate.