
6456 Falling Water Lane, Hoschton, GA 30548
Local realty services provided by:CENTURY 21 The Avenues
6456 Falling Water Lane,Hoschton, GA 30548
$599,900
- 3 Beds
- 4 Baths
- 2,876 sq. ft.
- Single family
- Pending
Listed by: elaine richardson
Office: atlanta fine homes sotheby's international
MLS#:7813054
Source:FIRSTMLS
Price summary
- Price:$599,900
- Price per sq. ft.:$208.59
- Monthly HOA dues:$312
About this home
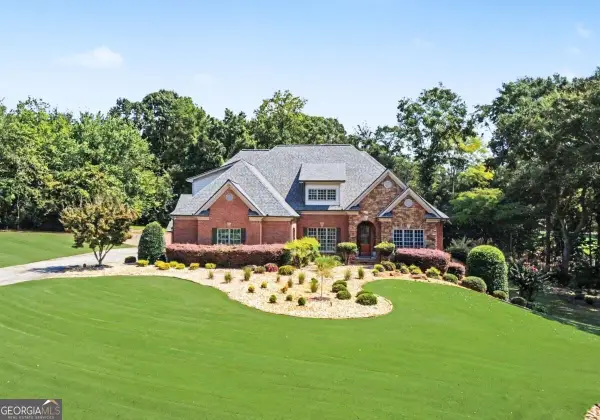
A rare opportunity to own one of Village at Deaton Creek’s most desirable single-story residences. The Morningside floor plan is the largest ranch-style design offered within this sought-after 55+ community, offering nearly 2,900+/- square feet of beautifully designed living space with exceptional flexibility and comfort. Thoughtfully positioned to capture peaceful views of the surrounding trees and sky, this home offers a sense of privacy and tranquility while being part of one of North Georgia’s premier active adult communities. From the moment you enter, the spaciousness and thoughtful design of the Morningside floor plan are immediately apparent. The gourmet kitchen features an abundance of cabinetry, generous counter space, a center island, newer stainless steel appliances, and an oversized pantry—creating a space that is as functional for everyday living as it is for entertaining. The kitchen flows naturally into the open living area and expansive sunroom, one of the largest available in the community, providing the perfect setting for morning coffee, gatherings with friends, or relaxing evenings at home. The outdoor living space extends the enjoyment of the home with an upgraded stone patio overlooking a private tree-lined backdrop with no homes directly behind. The well-designed floor plan offers three bedrooms, each with its own private full bath, along with a formal dining room, dedicated office/library, and spacious laundry room. Additional features include beautiful wood-toned tile flooring, newer carpet in the bedrooms, an oversized garage with an additional four feet of depth, attic storage, upgraded garage lighting, a newer belt-drive garage door opener, and recently upgraded four-inch gutters. Beyond the home itself, Village at Deaton Creek offers a lifestyle unlike any other. This gated 55+ community is designed for connection, recreation, and effortless living, featuring a spectacular clubhouse, indoor and outdoor pools, fitness facilities, tennis and pickleball courts, softball field, fishing pond, miles of walking trails, and an impressive calendar of clubs, activities, and social opportunities. Whether enjoying a quiet afternoon at home or joining neighbors for community events, residents have endless opportunities to stay active, engaged, and inspired. 6456 Falling Water Lane offers the rare combination of a premier floor plan, a private setting, and access to an exceptional resort-style lifestyle in one of Northeast Georgia’s most celebrated active adult communities....
Contact an agent
Home facts
- Year built:2007
- Subdivision & Development:Village at Deaton Creek
- Listing ID #:7813054
- Updated:September 13, 2026 at 07:29 AM
Rooms and interior
- Bedrooms:3
- Total bathrooms:4
- Full bathrooms:3
- Half bathrooms:1
- Flooring:Carpet, Ceramic Tile
- Dining Description:Seats 12+, Separate Dining Room
- Bathrooms Description:Double Vanity, Separate His/Hers, Separate Tub/Shower
- Kitchen Description:Cabinets Stain, Dishwasher, Disposal, Double Oven, Gas Cooktop, Kitchen Island, Pantry Walk-In, Range Hood, Refrigerator, Stone Counters, View to Family Room
- Bedroom Description:Master on Main, Oversized Master, Split Bedroom Plan
- Living area:2,876 sq. ft.
Heating and cooling
- Cooling:Ceiling Fan(s), Central Air, Zoned
- Heating:Central, Forced Air, Zoned
- Central air:Yes
Structure and exterior
- Roof:Composition
- Year built:2007
- Building area:2,876 sq. ft.
- Lot area:0.2 Acres
- Lot Features:Back Yard, Cul-De-Sac, Level, Private, Wooded
- Architectural Style:Patio Home, Ranch
- Construction Materials:Brick Front
- Exterior Features:Patio, Private Yard
- Levels:1 Story
Schools
- High school:Cherokee Bluff
- Middle school:Cherokee Bluff
- Elementary school:Spout Springs
Utilities
- Water:Public, Water Available
- Sewer:Public Sewer, Sewer Available
Finances and disclosures
- Price:$599,900
- Price per sq. ft.:$208.59
- Tax amount:$1,862 (2025)
Features and amenities
- Laundry features:Laundry Room, Main Level
- Amenities:Entrance Foyer, High Ceilings 9 ft Main, High Speed Internet, His and Hers Closets, Tray Ceiling(s), Walk-In Closet(s)
Parking
- Parking description:Garage, Level Driveway
- Garage spaces:2
 Listings identified with the FMLS IDX logo come from FMLS and are held by brokerage firms other than the owner of this website. The listing brokerage is identified in any listing details. Information is deemed reliable but is not guaranteed. If you believe any FMLS listing contains material that infringes your copyrighted work please click here (https://www.fmls.com/dmca) to review our DMCA policy and learn how to submit a takedown request. ©2026 First Multiple Listing Service, Inc.
New listings near 6456 Falling Water Lane
- Coming Soon
 $749,900Coming Soon3 beds 4 baths2,593 sq. ft.
236 Chatuge Drive, Hoschton, GA 30548
MLS# 10843521Listed by: Real Broker, LLC - Coming Soon
 $1,599,900Coming Soon9 beds 7 baths7,506 sq. ft.
116 River Bend Drive, Hoschton, GA 30548
MLS# 10840961Listed by: Virtual Properties Realty.com - New
 $565,000Active3 beds 3 baths2,277 sq. ft.
38 Rabun Court, Hoschton, GA 30548
MLS# 7834318Listed by: KELLER WILLIAMS REALTY ATLANTA PARTNERS - New
 $440,150Active5 beds 3 baths2,511 sq. ft.
115 Champlain Road, Hoschton, GA 30548
MLS# 7836969Listed by: D.R.. HORTON REALTY OF GEORGIA, INC - New
 $428,120Active4 beds 3 baths
22 Canyon Ferry Way, Hoschton, GA 30548
MLS# 7836971Listed by: D.R.. HORTON REALTY OF GEORGIA, INC - New
 $452,180Active5 beds 4 baths2,721 sq. ft.
48 Canyon Ferry Way, Hoschton, GA 30548
MLS# 7836982Listed by: D.R.. HORTON REALTY OF GEORGIA, INC - New
 $440,510Active5 beds 4 baths2,511 sq. ft.
115 Champlain Road, Hoschton, GA 30548
MLS# 10845022Listed by: D.R. Horton Realty of Georgia, Inc. - New
 $428,690Active4 beds 3 baths2,338 sq. ft.
22 Canyon Ferry Way, Hoschton, GA 30548
MLS# 10845023Listed by: D.R. Horton Realty of Georgia, Inc. - New
 $452,265Active5 beds 4 baths
48 Canyon Ferry Way, Hoschton, GA 30548
MLS# 10845025Listed by: D.R. Horton Realty of Georgia, Inc. - New
 $773,993Active4 beds 5 baths3,270 sq. ft.
480 Races Road, Hoschton, GA 30548
MLS# 10844955Listed by: DFH Realty Georgia


Protect your home and budget from life's surprises with an Assurant Home Warranty, backed by a partner that supports you through every step of homeownership. Explore Plans.
©2026 Century 21 Real Estate LLC. All rights reserved. CENTURY 21®, the CENTURY 21 Logo and C21® are service marks owned by Century 21 Real Estate LLC. Century 21 Real Estate LLC fully supports the principles of the Fair Housing Act and the Equal Opportunity Act. Each office is independently owned and operated. Listing information is deemed reliable but not guaranteed accurate.