
31 Okeechobee Way, Hoschton, GA 30548
Local realty services provided by:CENTURY 21 North East
31 Okeechobee Way,Hoschton, GA 30548
$513,000
- 4 Beds
- 4 Baths
- 2,987 sq. ft.
- Single family
- Active
Listed by: joshua pickens, drew patterson
Office: housewell.com realty
MLS#:10839402
Source:METROMLS
Price summary
- Price:$513,000
- Price per sq. ft.:$171.74
- Monthly HOA dues:$70
About this home
Step inside this beautiful 2025-built home in Twin Lakes and discover a home designed to make everyday living feel effortless. The open-concept main level brings the kitchen, breakfast area, and spacious family room together, creating a natural place to gather and unwind. The kitchen features stainless steel appliances, quartz countertops, upgraded cabinetry, a large island, and an oversized walk-in pantry. Upstairs, the primary suite offers a relaxing retreat with a spa-like bath and generous walk-in closet, while three additional bedrooms, a loft, and convenient upstairs laundry provide plenty of flexibility. Enjoy outdoor living with connected first- and second-floor decks, giving you multiple spaces to relax, entertain, or simply take in the surroundings. A private study and formal dining room add even more space on the main level, while the full walk-out basement offers an opportunity to create even more living space in the future. With its modern finishes, thoughtful layout, newer construction, and room to grow, this is the kind of home that gives you the space you want today and the possibilities you'll appreciate tomorrow....
Contact an agent
Home facts
- Year built:2025
- Subdivision & Development:Twin Lakes
- Listing ID #:10839402
- Updated:September 14, 2026 at 11:13 AM
Rooms and interior
- Bedrooms:4
- Total bathrooms:4
- Full bathrooms:3
- Half bathrooms:1
- Flooring:Carpet
- Bathrooms Description:Double Vanity
- Kitchen Description:Dishwasher, Kitchen Island, Microwave, Pantry, Refrigerator
- Bedroom Description:Walk-In Closet(s)
- Living area:2,987 sq. ft.
Heating and cooling
- Cooling:Ceiling Fan(s), Central Air
- Heating:Central
- Central air:Yes
Structure and exterior
- Roof:Composition
- Year built:2025
- Building area:2,987 sq. ft.
- Lot area:0.15 Acres
- Architectural Style:Brick Front, Traditional
- Construction Materials:Vinyl Siding
- Exterior Features:Balcony, Deck
- Foundation Description:Slab
- Levels:2 Story
Schools
- High school:Jackson County
- Middle school:West Jackson
- Elementary school:West Jackson
Utilities
- Water:Public, Water Available
- Sewer:Public Sewer, Sewer Available
Finances and disclosures
- Price:$513,000
- Price per sq. ft.:$171.74
- Tax amount:$1,245 (2025)
Features and amenities
- Appliances:Dishwasher, Microwave, Refrigerator
- Laundry features:Laundry, Upper Level
- Amenities:Double Pane Windows, Rear Stairs, Smoke Detector(s)
Parking
- Total parking spaces:2
- Parking description:Garage
- Garage:Yes
 2026 Georgia MLS. All rights reserved. Information Deem Reliable But Not Guaranteed September 14, 2026 METROMLS Member Broker: Jim D’Amico
New listings near 31 Okeechobee Way
- Coming Soon
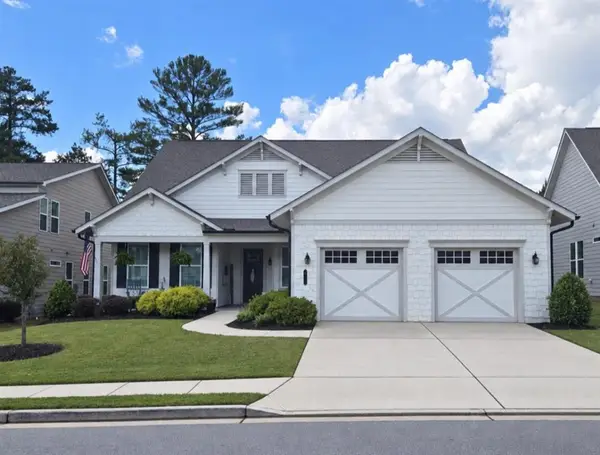 $749,900Coming Soon3 beds 4 baths2,593 sq. ft.
236 Chatuge Drive, Hoschton, GA 30548
MLS# 7835738Listed by: REAL BROKER, LLC - New
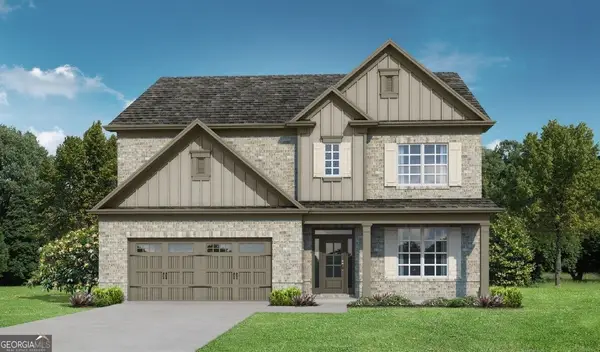 $632,850Active4 beds 4 baths3,126 sq. ft.
1640 Mount Moriah Road, Hoschton, GA 30548
MLS# 10845446Listed by: Re/Max Tru, Inc. - New
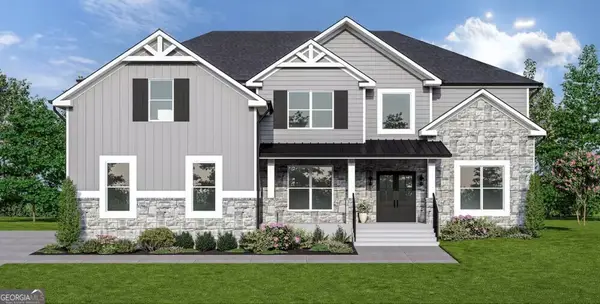 $793,252Active5 beds 6 baths4,008 sq. ft.
494 Races Road, Hoschton, GA 30548
MLS# 10845510Listed by: DFH Realty Georgia - New
 $796,928Active5 beds 6 baths4,008 sq. ft.
98 Blue Rider Trail, Hoschton, GA 30548
MLS# 10845286Listed by: DFH Realty Georgia - Open Sat, 2 to 5pmNew
 $777,903Active5 beds 4 baths3,712 sq. ft.
377 Races Road, Hoschton, GA 30548
MLS# 7837116Listed by: DFH REALTY GA, LLC - New
 $565,000Active3 beds 3 baths2,277 sq. ft.
38 Rabun Court, Hoschton, GA 30548
MLS# 7834318Listed by: KELLER WILLIAMS REALTY ATLANTA PARTNERS - New
 $440,150Active5 beds 3 baths2,511 sq. ft.
115 Champlain Road, Hoschton, GA 30548
MLS# 7836969Listed by: D.R.. HORTON REALTY OF GEORGIA, INC - New
 $428,120Active4 beds 3 baths
22 Canyon Ferry Way, Hoschton, GA 30548
MLS# 7836971Listed by: D.R.. HORTON REALTY OF GEORGIA, INC - New
 $452,180Active5 beds 4 baths2,721 sq. ft.
48 Canyon Ferry Way, Hoschton, GA 30548
MLS# 7836982Listed by: D.R.. HORTON REALTY OF GEORGIA, INC - New
 $440,510Active5 beds 4 baths2,511 sq. ft.
115 Champlain Road, Hoschton, GA 30548
MLS# 10845022Listed by: D.R. Horton Realty of Georgia, Inc.


Protect your home and budget from life's surprises with an Assurant Home Warranty, backed by a partner that supports you through every step of homeownership. Explore Plans.
©2026 Century 21 Real Estate LLC. All rights reserved. CENTURY 21®, the CENTURY 21 Logo and C21® are service marks owned by Century 21 Real Estate LLC. Century 21 Real Estate LLC fully supports the principles of the Fair Housing Act and the Equal Opportunity Act. Each office is independently owned and operated. Listing information is deemed reliable but not guaranteed accurate.