
320 Salton Way, Hoschton, GA 30548
Local realty services provided by:CENTURY 21 Novus
320 Salton Way,Hoschton, GA 30548
$650,000
- 3 Beds
- 3 Baths
- 1,986 sq. ft.
- Single family
- Active
Listed by: lifestyle real estate
Office: keller williams realty atlanta partners
MLS#:7839489
Source:FIRSTMLS
Price summary
- Price:$650,000
- Price per sq. ft.:$327.29
- Monthly HOA dues:$310
About this home
What if downsizing felt more like upgrading your life? Welcome to 320 Salton Way in Cresswind at Twin Lakes, where easy main-level living meets one of the community’s most special settings. No homes directly across the street, a beautifully landscaped private backyard, a light-filled sunroom, an upstairs guest retreat, and the nature trail just steps from your front door give you the space you want without the upkeep you’re ready to leave behind.
And then there’s the lifestyle: pickleball, pools, fitness, lakes, trails, clubs, concerts and an active community, all convenient to Braselton, Chateau Elan, dining, healthcare and I-85.
You can change finishes. You can’t recreate the homesite, location or lifestyle. Some of the best things about this home simply can’t be captured in photos. Call listing agent at 678.775.2646 and ask for the “10 Things the Photos Won’t Tell You” or schedule your private tour and experience them for yourself.
Contact an agent
Home facts
- Year built:2024
- Subdivision & Development:Cresswind At Twin Lakes
- Listing ID #:7839489
- Updated:September 18, 2026 at 02:50 AM
Rooms and interior
- Bedrooms:3
- Total bathrooms:3
- Full bathrooms:3
- Dining Description:Open Concept
- Bathrooms Description:Double Vanity, Shower Only
- Kitchen Description:Cabinets Other, Dishwasher, Disposal, Gas Range, Kitchen Island, Microwave, Pantry, Range Hood, Refrigerator, Stone Counters, View to Family Room
- Bedroom Description:Master on Main, Oversized Master, Split Bedroom Plan
- Living area:1,986 sq. ft.
Heating and cooling
- Cooling:Central Air
- Heating:Central
- Central air:Yes
Structure and exterior
- Roof:Composition
- Year built:2024
- Building area:1,986 sq. ft.
- Lot area:0.25 Acres
- Lot Features:Back Yard, Landscaped, Level
- Architectural Style:Craftsman, Ranch
- Construction Materials:Cement Siding, Wood Siding
- Exterior Features:Patio
- Levels:1.5 Story
Schools
- High school:Jackson County
- Middle school:West Jackson
- Elementary school:West Jackson
Utilities
- Water:Public, Water Available
- Sewer:Public Sewer, Sewer Available
Finances and disclosures
- Price:$650,000
- Price per sq. ft.:$327.29
- Tax amount:$6,727 (2025)
Features and amenities
- Laundry features:Dryer, In Hall, Laundry Room, Main Level, Washer
- Amenities:Entrance Foyer, High Ceilings 10 ft Main, High Speed Internet, Tray Ceiling(s), Walk-In Closet(s)
Parking
- Parking description:Driveway, Garage, Garage Door Opener, Garage Faces Front, Level Driveway
- Garage spaces:2
 Listings identified with the FMLS IDX logo come from FMLS and are held by brokerage firms other than the owner of this website. The listing brokerage is identified in any listing details. Information is deemed reliable but is not guaranteed. If you believe any FMLS listing contains material that infringes your copyrighted work please click here (https://www.fmls.com/dmca) to review our DMCA policy and learn how to submit a takedown request. ©2026 First Multiple Listing Service, Inc. FIRSTMLS Member Broker: Kendall Chance
New listings near 320 Salton Way
- New
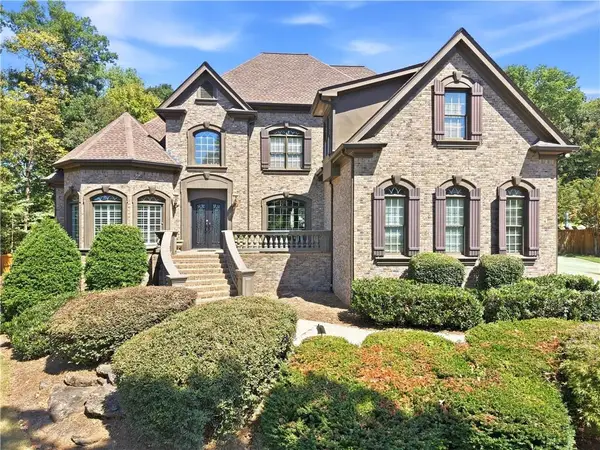 $865,000Active5 beds 5 baths5,825 sq. ft.
1011 Ardmore Trail, Hoschton, GA 30548
MLS# 7839470Listed by: RIGHT PATH REALTY - New
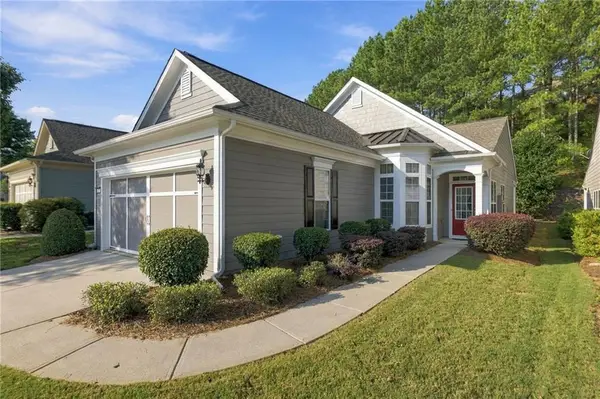 $412,800Active2 beds 2 baths1,388 sq. ft.
6235 Ivy Stone Way, Hoschton, GA 30548
MLS# 7839793Listed by: SUN REALTY GROUP, LLC. - New
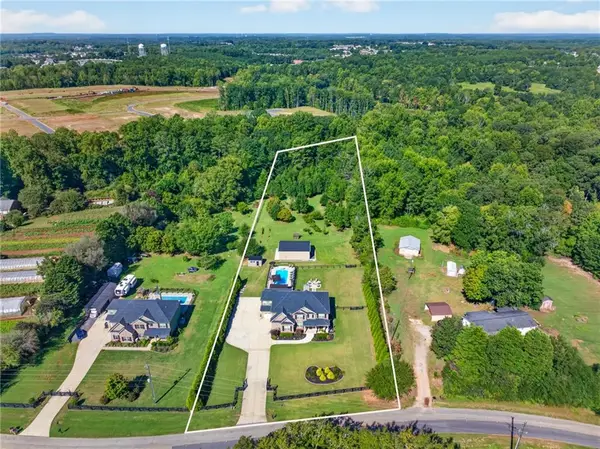 $950,000Active5 beds 4 baths3,926 sq. ft.
415 Skelton Road, Hoschton, GA 30548
MLS# 7837766Listed by: EXTOL REALTY - New
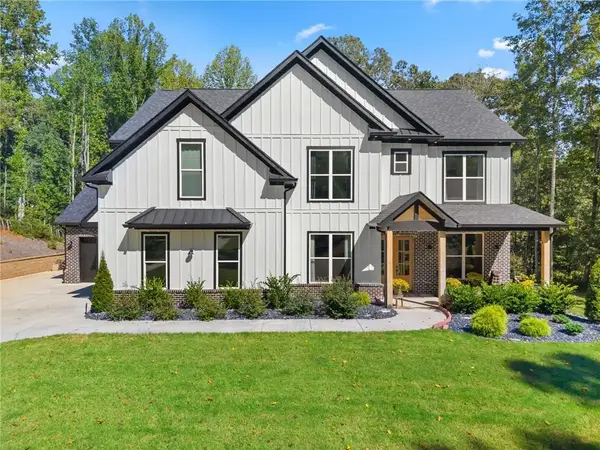 $1,089,900Active5 beds 4 baths4,537 sq. ft.
1144 Lexington Ridge Road, Hoschton, GA 30548
MLS# 7839762Listed by: REALTY ONE GROUP INCLUSION - New
 $419,000Active2 beds 4 baths1,405 sq. ft.
6203 Ivy Stone Way, Hoschton, GA 30548
MLS# 10847883Listed by: Virtual Properties Realty.com - New
 $485,000Active5 beds 3 baths3,225 sq. ft.
13 Candlewood Lane, Hoschton, GA 30548
MLS# 10848088Listed by: Virtual Properties Realty.com - New
 $650,000Active5 beds 3 baths3,022 sq. ft.
291 Durham Drive, Hoschton, GA 30548
MLS# 10847800Listed by: Chapman Hall Realtors Professionals - New
 $349,900Active3 beds 3 baths1,790 sq. ft.
81 Mead Court, Hoschton, GA 30548
MLS# 10847648Listed by: Dwelli - New
 $550,000Active4 beds 4 baths2,968 sq. ft.
5922 Ash Hill Place, Hoschton, GA 30548
MLS# 10847688Listed by: Bolst


Protect your home and budget from life's surprises with an Assurant Home Warranty, backed by a partner that supports you through every step of homeownership. Explore Plans.
©2026 Century 21 Real Estate LLC. All rights reserved. CENTURY 21®, the CENTURY 21 Logo and C21® are service marks owned by Century 21 Real Estate LLC. Century 21 Real Estate LLC fully supports the principles of the Fair Housing Act and the Equal Opportunity Act. Each office is independently owned and operated. Listing information is deemed reliable but not guaranteed accurate.