
5922 Ash Hill Place, Hoschton, GA 30548
Local realty services provided by:CENTURY 21 Novus
5922 Ash Hill Place,Hoschton, GA 30548
$550,000
- 4 Beds
- 4 Baths
- 2,968 sq. ft.
- Single family
- Active
Listed by: lance real estate group, victoria lance
Office: bolst
MLS#:10847688
Source:METROMLS
Price summary
- Price:$550,000
- Price per sq. ft.:$185.31
- Monthly HOA dues:$100
About this home
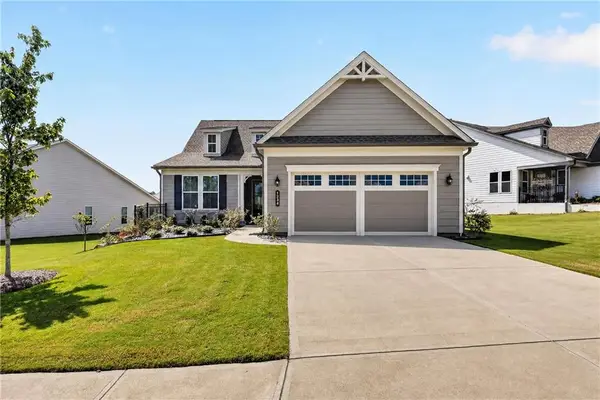
Double front porches, great outdoor living, and a flexible floor plan in the sought-after Reunion Country Club community in Hoschton! This well-maintained 4-bedroom, 2.5-bath home offers plenty of space inside and out. The double front porches, complete with two porch swings, give the home great curb appeal, while the huge covered back patio provides an ideal space for relaxing, entertaining, and enjoying the backyard. Inside, LVP flooring run throughout the main level. The formal dining room opens to a spacious kitchen featuring gray cabinetry, quartz countertops, tile backsplash, stainless steel appliances, wall oven, gas cooktop, large pantry, built-in storage, wine bar area, and shiplap accents. An additional main-level bonus room offers flexible space for a home office, craft room, playroom, or whatever fits your needs. Upstairs, a large large loft provides even more living space. The three secondary bedrooms share a hall bath with dual vanities, while the oversized primary suite features a spacious bathroom with a large shower and separate his-and-hers closets. The laundry room is conveniently located upstairs near all four bedrooms. Reunion Country Club is known for its incredible amenities, including an 18-hole championship golf course designed by Michael Riley, resort-style pool with large water slide, children's play area, tennis and pickleball courts, fitness center, clubhouse, dining, and community activities. The community Life Path also provides golf cart access to nearby shopping and restaurants. Drive your golf cart to Chick-fil-A or grab an ice cream at Culvers. Need a gallon of milk? Make an adventure out of it and take the golf cart. This is more than a home, this is a lifestyle!! Conveniently located near I-85, I-985, Lake Lanier, Braselton, and Hoschton, this home offers a great combination of space, amenities, and location....
Contact an agent
Home facts
- Year built:2019
- Subdivision & Development:Reunion
- Listing ID #:10847688
- Updated:September 18, 2026 at 02:35 AM
Rooms and interior
- Bedrooms:4
- Total bathrooms:4
- Full bathrooms:3
- Half bathrooms:1
- Flooring:Carpet, Hardwood, Tile
- Bathrooms Description:Separate Shower, Soaking Tub, Tile Bath
- Kitchen Description:Breakfast Area, Breakfast Bar, Cooktop, Dishwasher, Disposal, Kitchen Island, Microwave, Oven (Wall), Refrigerator, Solid Surface Counters, Stainless Steel Appliance(s), Walk-in Pantry
- Bedroom Description:Walk-In Closet(s)
- Living area:2,968 sq. ft.
Heating and cooling
- Cooling:Ceiling Fan(s), Central Air, Electric
- Heating:Forced Air, Natural Gas
- Central air:Yes
Structure and exterior
- Roof:Composition
- Year built:2019
- Building area:2,968 sq. ft.
- Lot area:0.23 Acres
- Lot Features:Level, Private
- Architectural Style:Craftsman
- Exterior Features:Balcony, Deck/Patio
- Foundation Description:Slab
- Levels:2 Story
Schools
- High school:Cherokee Bluff
- Middle school:Cherokee Bluff
- Elementary school:Spout Springs
Utilities
- Water:Public, Water Available
- Sewer:Public Sewer, Sewer Available
Finances and disclosures
- Price:$550,000
- Price per sq. ft.:$185.31
- Tax amount:$5,198 (2025)
Features and amenities
- Appliances:Cooktop, Dishwasher, Disposal, Gas Water Heater, Microwave, Oven (Wall), Refrigerator, Stainless Steel Appliance(s)
- Laundry features:Upper Level
- Amenities:Gas Water Heater, High Ceilings, Smoke Detector(s)
Parking
- Parking description:Attached, Garage, Garage Door Opener, Off Street Parking
- Garage:Yes
 2026 Georgia MLS. All rights reserved. Information Deem Reliable But Not Guaranteed September 18, 2026 METROMLS Member Broker: Curtis North
New listings near 5922 Ash Hill Place
- New
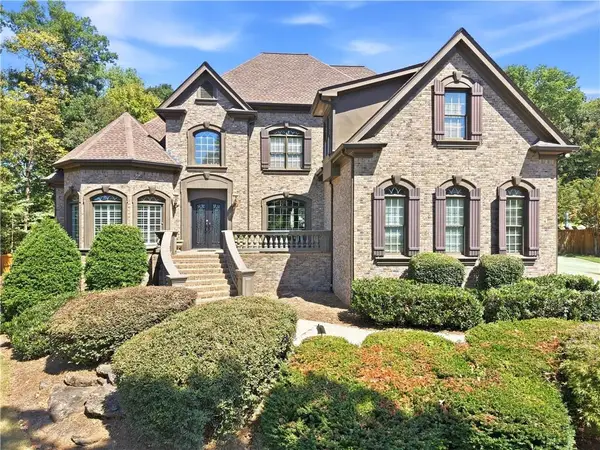 $865,000Active5 beds 5 baths5,825 sq. ft.
1011 Ardmore Trail, Hoschton, GA 30548
MLS# 7839470Listed by: RIGHT PATH REALTY - New
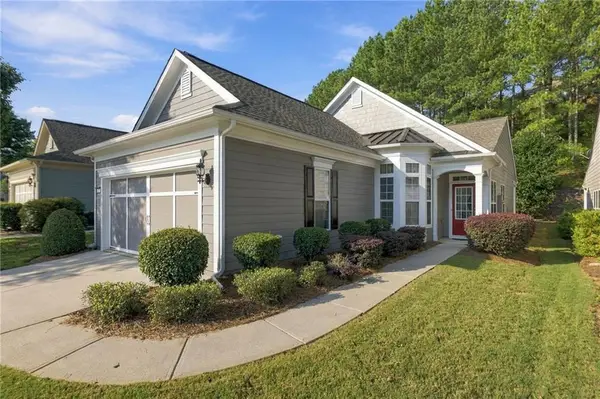 $412,800Active2 beds 2 baths1,388 sq. ft.
6235 Ivy Stone Way, Hoschton, GA 30548
MLS# 7839793Listed by: SUN REALTY GROUP, LLC. - New
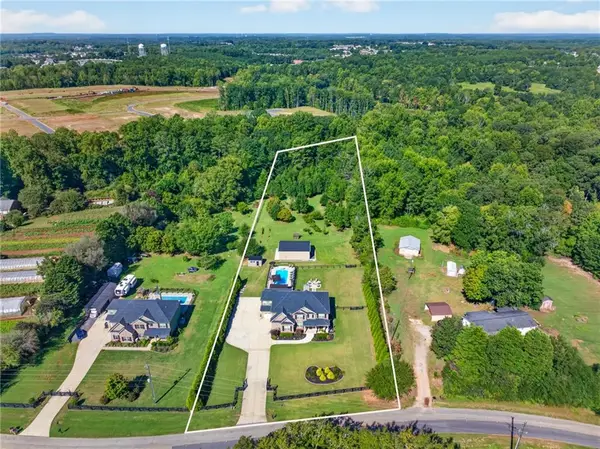 $950,000Active5 beds 4 baths3,926 sq. ft.
415 Skelton Road, Hoschton, GA 30548
MLS# 7837766Listed by: EXTOL REALTY - New
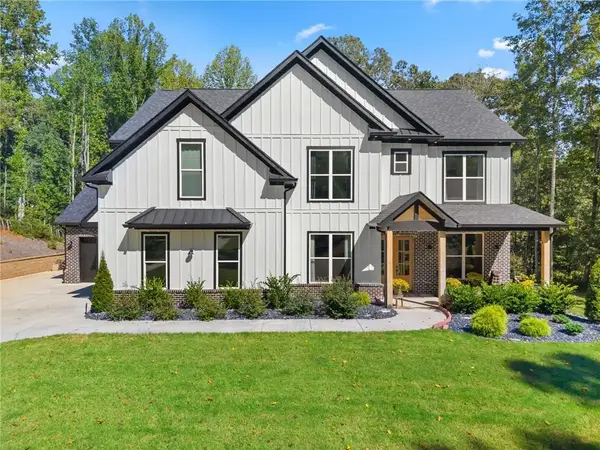 $1,089,900Active5 beds 4 baths4,537 sq. ft.
1144 Lexington Ridge Road, Hoschton, GA 30548
MLS# 7839762Listed by: REALTY ONE GROUP INCLUSION - New
 $419,000Active2 beds 4 baths1,405 sq. ft.
6203 Ivy Stone Way, Hoschton, GA 30548
MLS# 10847883Listed by: Virtual Properties Realty.com - New
 $485,000Active5 beds 3 baths3,225 sq. ft.
13 Candlewood Lane, Hoschton, GA 30548
MLS# 10848088Listed by: Virtual Properties Realty.com - New
 $650,000Active3 beds 3 baths1,986 sq. ft.
320 Salton Way, Hoschton, GA 30548
MLS# 7839489Listed by: KELLER WILLIAMS REALTY ATLANTA PARTNERS - New
 $650,000Active5 beds 3 baths3,022 sq. ft.
291 Durham Drive, Hoschton, GA 30548
MLS# 10847800Listed by: Chapman Hall Realtors Professionals - New
 $349,900Active3 beds 3 baths1,790 sq. ft.
81 Mead Court, Hoschton, GA 30548
MLS# 10847648Listed by: Dwelli


Protect your home and budget from life's surprises with an Assurant Home Warranty, backed by a partner that supports you through every step of homeownership. Explore Plans.
©2026 Century 21 Real Estate LLC. All rights reserved. CENTURY 21®, the CENTURY 21 Logo and C21® are service marks owned by Century 21 Real Estate LLC. Century 21 Real Estate LLC fully supports the principles of the Fair Housing Act and the Equal Opportunity Act. Each office is independently owned and operated. Listing information is deemed reliable but not guaranteed accurate.