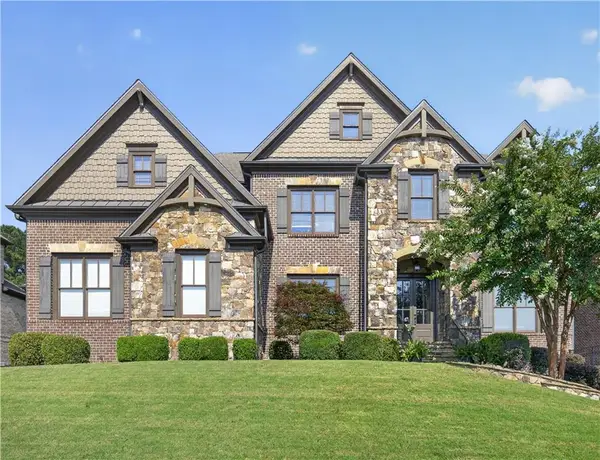
341 Grand Wehunt Drive, Hoschton, GA 30548
Local realty services provided by:CENTURY 21 Crowe Realty
341 Grand Wehunt Drive,Hoschton, GA 30548
$515,900
- 4 Beds
- 4 Baths
- 2,655 sq. ft.
- Single family
- Active
Listed by: indie shaffer
Office: davidson realty ga, llc.
MLS#:7660882
Source:FIRSTMLS
Price summary
- Price:$515,900
- Price per sq. ft.:$194.31
- Monthly HOA dues:$66.67
About this home
Ready in August- Hickory C | Lot 56 | Spacious Living & Exceptional Value in Wehunt Meadows
Limitied Time Offer: 4.99% Fixed Rate + Flex Cash Available with Preferred Lender!
Discover the perfect balance of comfort, style, and functionality in the beautifully designed Hickory C featuring 4 bedrooms, 3.5 baths, and thoughtfully crafted living spaces ideal for today’s lifestyle. Filled with natural light, this open-concept home offers room to gather, entertain, and grow.
The gourmet kitchen is the centerpiece of the home with 42” Elegant White cabinetry, Fantasy Brown polished quartz countertops, stainless steel appliances, and a large island perfect for hosting family and friends. A spacious main-level office with French doors creates the ideal work-from-home setup or private flex space.
Upstairs, retreat to the luxurious owners suite featuring tray ceilings, a deluxe spa-inspired bath, and a generous walk-in closet. Three additional bedrooms—all with walk-in closets—provide flexibility for guests, hobbies, or growing families. The oversized laundry room with sink and cabinetry adds everyday convenience.
Located in sought-after Wehunt Meadows, homeowners enjoy some of the largest homesites, lowest HOA fees, and best price per square foot in the area.
Opportunities like this won’t last—schedule your private tour today before rates and pricing change!
Model Hours:
Sunday & Wednesday: 1 PM – 6 PM
Monday – Saturday: 10 AM – 6 PM
Photos may include upgrades and non-standard features for illustration purposes only. Actual home may vary based on designer selections and site plans....
Contact an agent
Home facts
- Year built:2026
- Subdivision & Development:Wehunt Meadows
- Listing ID #:7660882
- Updated:August 03, 2026 at 01:27 PM
Rooms and interior
- Bedrooms:4
- Total bathrooms:4
- Full bathrooms:3
- Half bathrooms:1
- Flooring:Carpet
- Bathrooms Description:Double Vanity, Separate Tub/Shower
- Kitchen Description:Cabinets White, Dishwasher, Disposal, Electric Oven, Gas Cooktop, Kitchen Island, Microwave, Pantry Walk-In, Range Hood, Self Cleaning Oven, Solid Surface Counters, View to Family Room
- Bedroom Description:Oversized Master
- Living area:2,655 sq. ft.
Heating and cooling
- Cooling:Ceiling Fan(s), Central Air, Zoned
- Heating:Central
- Central air:Yes
Structure and exterior
- Roof:Composition
- Year built:2026
- Building area:2,655 sq. ft.
- Lot area:0.34 Acres
- Lot Features:Back Yard, Landscaped, Level
- Architectural Style:Craftsman, Traditional
- Construction Materials:Cement Siding, HardiPlank Type
- Exterior Features:Covered, Front Porch, Patio
- Levels:2 Story
Schools
- High school:Jackson County
- Middle school:West Jackson
- Elementary school:West Jackson
Utilities
- Water:Public, Water Available
- Sewer:Public Sewer, Sewer Available
Finances and disclosures
- Price:$515,900
- Price per sq. ft.:$194.31
Features and amenities
- Laundry features:In Hall, Laundry Room, Upper Level
- Amenities:Disappearing Attic Stairs, Electric Water Heater, Entrance Foyer, High Ceilings 9 ft Main, Tray Ceiling(s), Walk-In Closet(s)
Parking
- Total parking spaces:2
- Parking description:Attached, Garage Door Opener, Garage Faces Front, Kitchen Level, Level Driveway
 Listings identified with the FMLS IDX logo come from FMLS and are held by brokerage firms other than the owner of this website. The listing brokerage is identified in any listing details. Information is deemed reliable but is not guaranteed. If you believe any FMLS listing contains material that infringes your copyrighted work please click here (https://www.fmls.com/dmca) to review our DMCA policy and learn how to submit a takedown request. ©2026 First Multiple Listing Service, Inc. FIRSTMLS Member Broker: Clinton Crowe
 New listings near 341 Grand Wehunt Drive
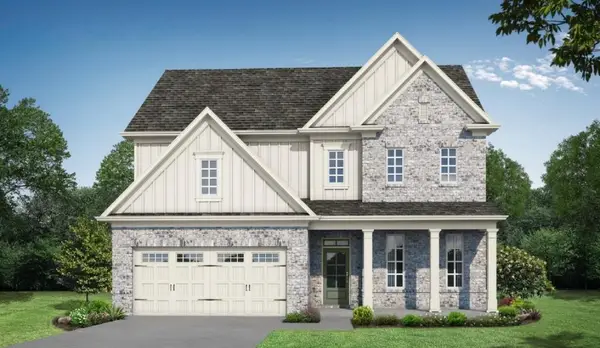 $614,440Active4 beds 3 baths2,692 sq. ft.
1630 Mount Moriah Road, Hoschton, GA 30548
MLS# 7785708Listed by: RE/MAX TRU- New
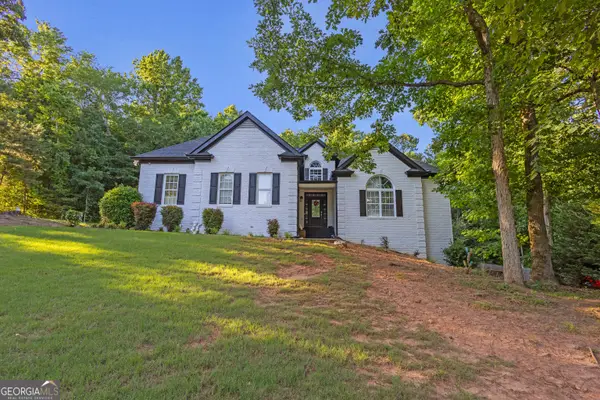 $619,999Active4 beds 4 baths4,100 sq. ft.
151 Dumar Lane, Hoschton, GA 30548
MLS# 10817682Listed by: Virtual Properties Realty.com - New
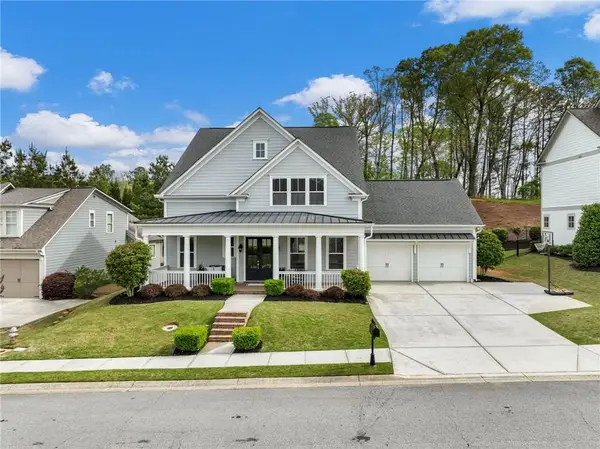 $599,000Active3 beds 3 baths2,588 sq. ft.
6286 Cedar Springs Lane, Hoschton, GA 30548
MLS# 7813225Listed by: COLDWELL BANKER REALTY - Coming Soon
 $435,000Coming Soon5 beds 3 baths
335 Murray Lane, Hoschton, GA 30548
MLS# 7811006Listed by: REALTY PROFESSIONALS, INC. - New
 $429,000Active4 beds 3 baths
321 Eagles Bluff Way, Hoschton, GA 30548
MLS# 10817336Listed by: Chapman Hall Realtors Professionals - New
 $569,000Active5 beds 3 baths
1106 Michigan Circle, Hoschton, GA 30548
MLS# 10817352Listed by: Perfect Source Realty - New
 $1,300,000Active6 beds 6 baths9,401 sq. ft.
1267 Old Victron School Road, Hoschton, GA 30548
MLS# 10817056Listed by: BHHS Georgia Properties - Coming Soon
 $599,900Coming Soon3 beds 4 baths
6456 Falling Water Lane, Hoschton, GA 30548
MLS# 7813054Listed by: ATLANTA FINE HOMES SOTHEBY'S INTERNATIONAL - New
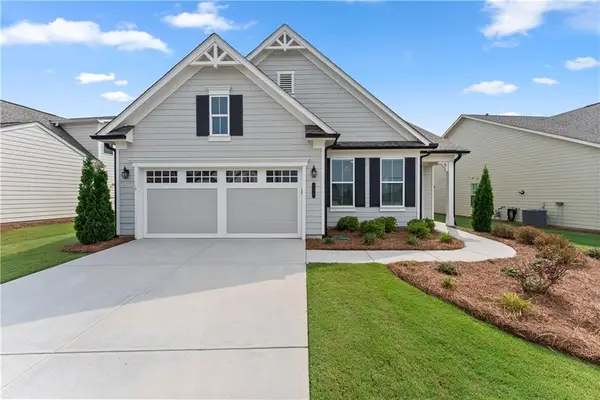
 $500,000Active2 beds 2 baths1,846 sq. ft.
285 Huron Lane, Hoschton, GA 30548
MLS# 7813264Listed by: CENTURY 21 RESULTS - New
 $1,050,000Active5 beds 5 baths4,524 sq. ft.
2013 Skybrooke Lane, Hoschton, GA 30548
MLS# 7813983Listed by: COMPASS


Protect your home and budget from life's surprises with an Assurant Home Warranty, backed by a partner that supports you through every step of homeownership. Explore Plans.
©2026 Century 21 Real Estate LLC. All rights reserved. CENTURY 21®, the CENTURY 21 Logo and C21® are service marks owned by Century 21 Real Estate LLC. Century 21 Real Estate LLC fully supports the principles of the Fair Housing Act and the Equal Opportunity Act. Each office is independently owned and operated. Listing information is deemed reliable but not guaranteed accurate.