
4219 Sierra Creek Drive, Hoschton, GA 30548
Local realty services provided by:CENTURY 21 NUWAY REALTY
4219 Sierra Creek Drive,Hoschton, GA 30548
$600,000
- 5 Beds
- 4 Baths
- 4,240 sq. ft.
- Single family
- Active
Listed by: amber remm, jane acuff
Office: jane & co real estate
MLS#:10807050
Source:METROMLS
Price summary
- Price:$600,000
- Price per sq. ft.:$141.51
- Monthly HOA dues:$104.17
About this home
Perched atop a hill in the sought-after Sierra Creek community, this spacious brick-front home offers the perfect blend of comfort, functionality, and location. Enjoy being just a short walk from the neighborhood pool, tennis courts, and playground, with Little Mulberry Park just minutes away for miles of scenic trails, playgrounds, and outdoor recreation. Inside the home, hardwood floors flow throughout the main living areas, while oversized windows fill the home with natural light. Two gas fireplaces create warm, inviting spaces to gather with family and friends. The heart of the home is the kitchen, featuring an oversized island, double ovens, abundant cabinet space, and an open layout overlooking the family room-making it ideal for both everyday living and entertaining. An important addition, the house is equipped with a whole house water filtration system making that "tap" water extra tasty. The main level offers a flexible floor plan with a dedicated office, formal dining room, spacious living area, a full bathroom, and a guest bedroom that's perfect for visitors or multigenerational living. Upstairs, you'll find a second living area or loft, four additional bedrooms, three full bathrooms, and a conveniently located laundry room. The oversized primary suite is a true retreat with a spacious bath and a walk-in closet that seems to go on forever. The full daylight basement is unfinished and ready for whatever you envision-whether it's additional living space, a home gym, media room, or workshop. Combined with one of the largest floor plans in Sierra Creek and a three-car side-entry garage, this home offers the space and flexibility to fit your lifestyle for years to come....
Contact an agent
Home facts
- Year built:2008
- Subdivision & Development:Sierra Creek
- Listing ID #:10807050
- Updated:September 14, 2026 at 11:13 AM
Rooms and interior
- Bedrooms:5
- Total bathrooms:4
- Full bathrooms:4
- Flooring:Carpet, Hardwood, Tile
- Bathrooms Description:Double Vanity
- Kitchen Description:Breakfast Area, Dishwasher, Disposal, Double Oven, Kitchen Island, Microwave, Pantry, Refrigerator
- Bedroom Description:Walk-In Closet(s)
- Basement Description:Full
- Living area:4,240 sq. ft.
Heating and cooling
- Cooling:Central Air
- Heating:Forced Air
- Central air:Yes
Structure and exterior
- Roof:Composition
- Year built:2008
- Building area:4,240 sq. ft.
- Lot area:0.31 Acres
- Lot Features:Level
- Architectural Style:Brick 3 Side, Craftsman, Traditional
- Construction Materials:Brick
- Exterior Features:Deck
- Levels:3+ Story
Schools
- High school:Dacula
- Middle school:Dacula
- Elementary school:Mulberry
Utilities
- Water:Public, Water Available
- Sewer:Public Sewer, Sewer Available
Finances and disclosures
- Price:$600,000
- Price per sq. ft.:$141.51
- Tax amount:$8,172 (2025)
Features and amenities
- Appliances:Dishwasher, Disposal, Double Oven, Dryer, Microwave, Refrigerator, Washer
- Laundry features:Dryer, Laundry, Upper Level, Washer
- Amenities:Bookcases, Carbon Monoxide Detector(s), Double Pane Windows, Pulldown Attic Stairs, Smoke Detector(s), Tray Ceiling(s), Vaulted Ceiling(s)
Parking
- Total parking spaces:3
- Parking description:Attached, Garage, Kitchen Level, Side/Rear Entrance
- Garage:Yes
 2026 Georgia MLS. All rights reserved. Information Deem Reliable But Not Guaranteed September 14, 2026
New listings near 4219 Sierra Creek Drive
- Coming Soon
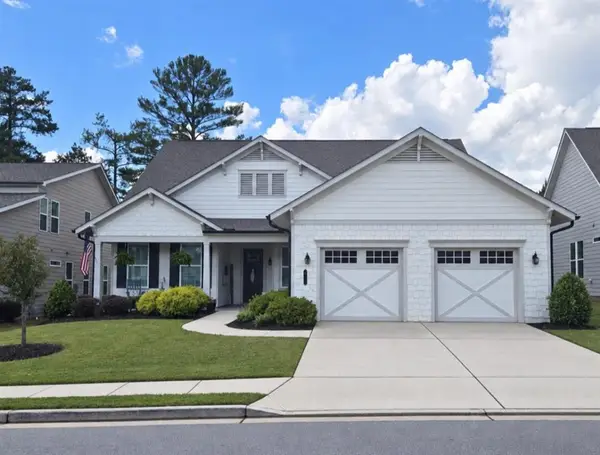 $749,900Coming Soon3 beds 4 baths2,593 sq. ft.
236 Chatuge Drive, Hoschton, GA 30548
MLS# 7835738Listed by: REAL BROKER, LLC - New
 $796,928Active5 beds 6 baths4,008 sq. ft.
98 Blue Rider Trail, Hoschton, GA 30548
MLS# 10845286Listed by: DFH Realty Georgia - Open Sat, 2 to 5pmNew
 $777,903Active5 beds 4 baths3,712 sq. ft.
377 Races Road, Hoschton, GA 30548
MLS# 7837116Listed by: DFH REALTY GA, LLC - New
 $565,000Active3 beds 3 baths2,277 sq. ft.
38 Rabun Court, Hoschton, GA 30548
MLS# 7834318Listed by: KELLER WILLIAMS REALTY ATLANTA PARTNERS - New
 $440,150Active5 beds 3 baths2,511 sq. ft.
115 Champlain Road, Hoschton, GA 30548
MLS# 7836969Listed by: D.R.. HORTON REALTY OF GEORGIA, INC - New
 $428,120Active4 beds 3 baths
22 Canyon Ferry Way, Hoschton, GA 30548
MLS# 7836971Listed by: D.R.. HORTON REALTY OF GEORGIA, INC - New
 $452,180Active5 beds 4 baths2,721 sq. ft.
48 Canyon Ferry Way, Hoschton, GA 30548
MLS# 7836982Listed by: D.R.. HORTON REALTY OF GEORGIA, INC - New
 $440,510Active5 beds 4 baths2,511 sq. ft.
115 Champlain Road, Hoschton, GA 30548
MLS# 10845022Listed by: D.R. Horton Realty of Georgia, Inc. - New
 $428,690Active4 beds 3 baths2,338 sq. ft.
22 Canyon Ferry Way, Hoschton, GA 30548
MLS# 10845023Listed by: D.R. Horton Realty of Georgia, Inc. - New
 $452,265Active5 beds 4 baths
48 Canyon Ferry Way, Hoschton, GA 30548
MLS# 10845025Listed by: D.R. Horton Realty of Georgia, Inc.


Protect your home and budget from life's surprises with an Assurant Home Warranty, backed by a partner that supports you through every step of homeownership. Explore Plans.
©2026 Century 21 Real Estate LLC. All rights reserved. CENTURY 21®, the CENTURY 21 Logo and C21® are service marks owned by Century 21 Real Estate LLC. Century 21 Real Estate LLC fully supports the principles of the Fair Housing Act and the Equal Opportunity Act. Each office is independently owned and operated. Listing information is deemed reliable but not guaranteed accurate.