
470 Shasta Court, Hoschton, GA 30548
Local realty services provided by:CENTURY 21 Novus
470 Shasta Court,Hoschton, GA 30548
$399,500
- 4 Beds
- 3 Baths
- 2,031 sq. ft.
- Single family
- Active
Listed by: morgan walters
Office: your home sold guaranteed realty, llc.
MLS#:7741935
Source:FIRSTMLS
Price summary
- Price:$399,500
- Price per sq. ft.:$196.7
- Monthly HOA dues:$66.67
About this home
PRICED $16,000 UNDER APPRAISED VALUE. FREE HOME INSPECTION AND HOME WARRANTY PROVIDED, SELLER TO PAY BUYER'S CLOSING COSTS WITH ACCEPTABLE OFFER. CERTIFIED PRE-OWNED HOME with a home inspection provided, home warranty covering up to 25k in repairs/ replacements, and buyer satisfaction guarantee- love this home or we'll buy it back - ask for details! 2023 customized build on a private, fenced cul de sac lot in the highly sought after Twin Lakes neighborhood. Designer upgrades throughout, including hardwood floors, new appliances, huge walk in pantry, floor to ceiling custom fireplace, and large screened in back porch. Oversized master suite with HUGE walk in closet and spacious guest bedrooms. Resort style amenities including 2 pools, clubhouse with fitness center and outdoor game area, 2 dog parks, play ground, 2 lakes for fishing and kayaking, plus a lakeside pavilion with picnic/ grilling areas. Contact directly for more info or to schedule a private tour and start packing!
Contact an agent
Home facts
- Year built:2023
- Subdivision & Development:Twin Lakes
- Listing ID #:7741935
- Updated:September 30, 2026 at 01:28 PM
Rooms and interior
- Bedrooms:4
- Total bathrooms:3
- Full bathrooms:2
- Half bathrooms:1
- Flooring:Hardwood
- Dining Description:Open Concept
- Bathrooms Description:Double Vanity
- Kitchen Description:Breakfast Room, Dishwasher, Eat-in Kitchen, Electric Oven, Electric Range, Kitchen Island, Microwave, Pantry, Pantry Walk-In, Refrigerator, View to Family Room
- Bedroom Description:Oversized Master
- Living area:2,031 sq. ft.
Heating and cooling
- Cooling:Central Air
- Heating:Central
- Central air:Yes
Structure and exterior
- Roof:Composition
- Year built:2023
- Building area:2,031 sq. ft.
- Lot area:0.42 Acres
- Lot Features:Cul-De-Sac, Level
- Architectural Style:Craftsman
- Construction Materials:Wood Siding
- Exterior Features:Screened
- Levels:2 Story
Schools
- High school:Jackson County
- Middle school:West Jackson
- Elementary school:West Jackson
Utilities
- Water:Public
- Sewer:Public Sewer
Finances and disclosures
- Price:$399,500
- Price per sq. ft.:$196.7
- Tax amount:$3,725 (2025)
Features and amenities
- Appliances:Fixtures
- Laundry features:Mud Room
- Amenities:High Ceilings 10 or Greater, High Speed Internet, Smart Home, Walk-In Closet(s)
Parking
- Parking description:Garage
- Garage spaces:2
 Listings identified with the FMLS IDX logo come from FMLS and are held by brokerage firms other than the owner of this website. The listing brokerage is identified in any listing details. Information is deemed reliable but is not guaranteed. If you believe any FMLS listing contains material that infringes your copyrighted work please click here (https://www.fmls.com/dmca) to review our DMCA policy and learn how to submit a takedown request. ©2026 First Multiple Listing Service, Inc. FIRSTMLS Member Broker: Kendall Chance
New listings near 470 Shasta Court
- Coming Soon
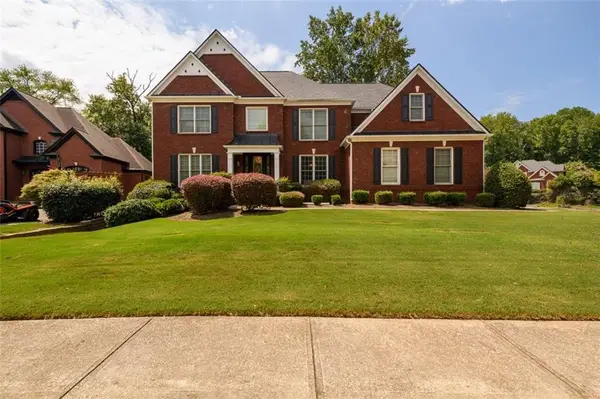 $800,000Coming Soon6 beds 5 baths5,563 sq. ft.
1725 Spartan Lane, Hoschton, GA 30548
MLS# 7840331Listed by: COLDWELL BANKER REALTY - New
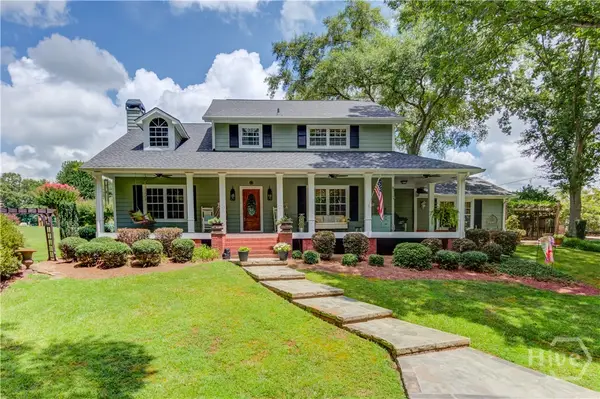 $749,000Active4 beds 3 baths2,945 sq. ft.
1140 Beaver Dam Road, Hoschton, GA 30548
MLS# CL365612Listed by: MEEK REALTY GROUP - New
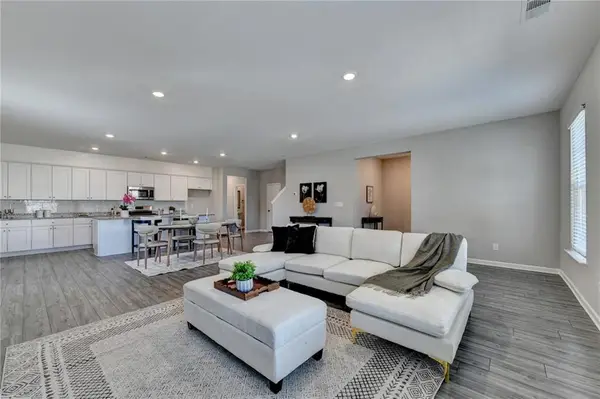 $399,900Active4 beds 3 baths2,440 sq. ft.
4355 Magpie Drive, Hoschton, GA 30548
MLS# 7846537Listed by: VIRTUAL PROPERTIES REALTY.COM - New
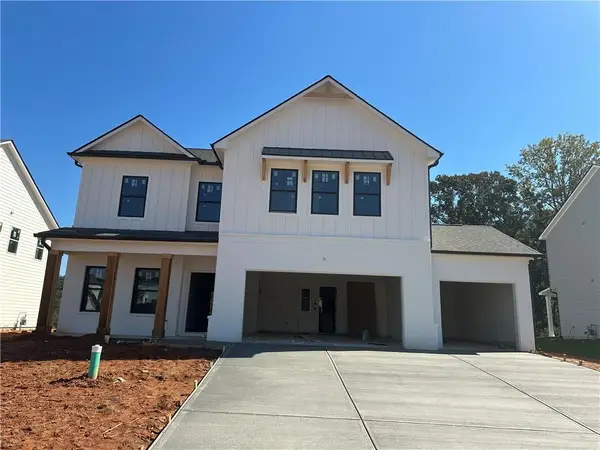 $527,212Active5 beds 4 baths2,535 sq. ft.
658 Winding Rose Drive, Hoschton, GA 30548
MLS# 7846151Listed by: CHAFIN REALTY, INC. - New
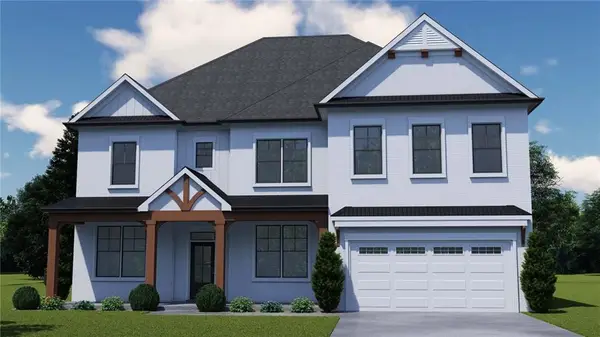 $639,918Active5 beds 4 baths3,530 sq. ft.
672 Winding Rose Drive, Hoschton, GA 30548
MLS# 7846157Listed by: CHAFIN REALTY, INC. - New
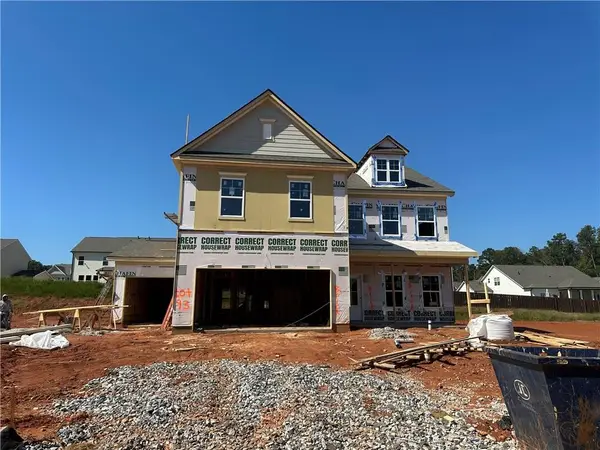 $544,659Active5 beds 4 baths2,800 sq. ft.
681 Winding Rose Drive, Hoschton, GA 30548
MLS# 7846169Listed by: CHAFIN REALTY, INC. - New
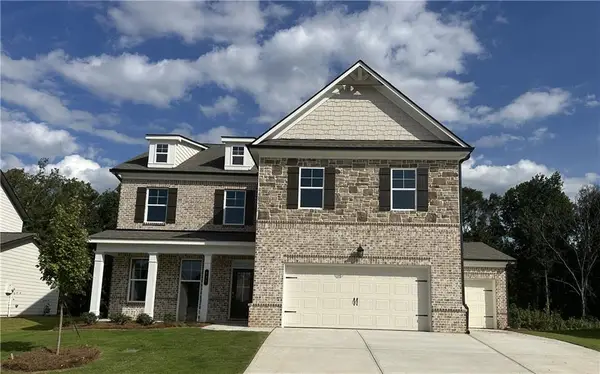 $600,680Active5 beds 4 baths3,143 sq. ft.
606 Winding Rose Drive, Hoschton, GA 30548
MLS# 7846137Listed by: CHAFIN REALTY, INC. - Open Sat, 12 to 3pmNew
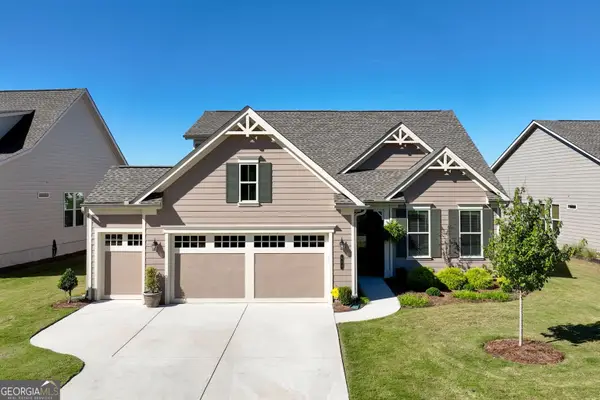 $639,000Active3 beds 2 baths2,401 sq. ft.
442 Huron Lane, Hoschton, GA 30548
MLS# 10854966Listed by: Real Broker, LLC - Open Sat, 12 to 3pmNew
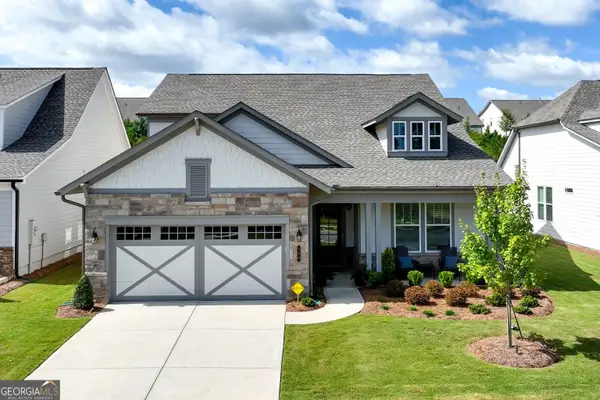 $659,900Active2 beds 2 baths2,216 sq. ft.
168 Bear Way, Hoschton, GA 30548
MLS# 10854833Listed by: Real Broker, LLC - New
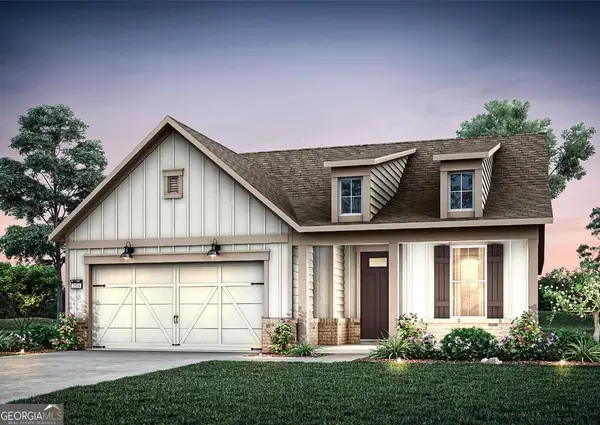 $729,866Active3 beds 3 baths2,589 sq. ft.
5315 Miravista Way, Hoschton, GA 30548
MLS# 10854840Listed by: Pulte Realty of Georgia, Inc


Protect your home and budget from life's surprises with an Assurant Home Warranty, backed by a partner that supports you through every step of homeownership. Explore Plans.
©2026 Century 21 Real Estate LLC. All rights reserved. CENTURY 21®, the CENTURY 21 Logo and C21® are service marks owned by Century 21 Real Estate LLC. Century 21 Real Estate LLC fully supports the principles of the Fair Housing Act and the Equal Opportunity Act. Each office is independently owned and operated. Listing information is deemed reliable but not guaranteed accurate.