
5031 Adler Court, Hoschton, GA 30548
Local realty services provided by:CENTURY 21 Results
5031 Adler Court,Hoschton, GA 30548
$499,999
- 2 Beds
- 2 Baths
- 1,848 sq. ft.
- Single family
- Active
Listed by: kelly kim
Office: the kelly kim real estate, llc.
MLS#:7816741
Source:FIRSTMLS
Price summary
- Price:$499,999
- Price per sq. ft.:$270.56
- Monthly HOA dues:$325
About this home
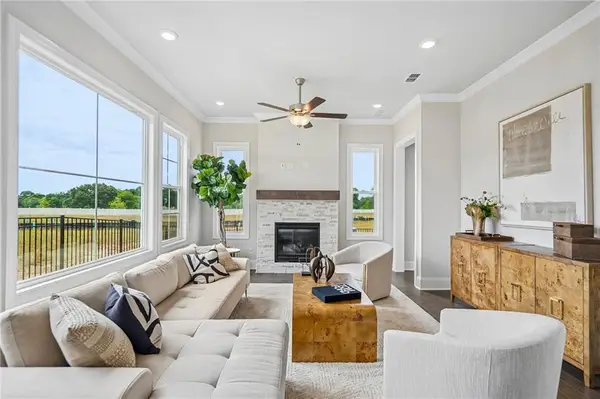
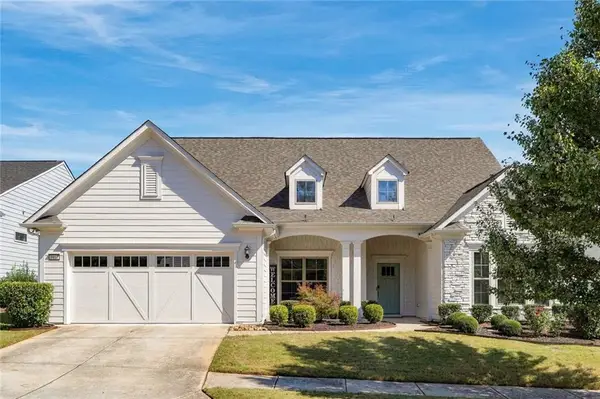
Welcome to this stunning home in the premier Del Webb Chateau Elan active adult community, offering resort-style amenities and exceptional convenience. This beautifully maintained Abbeyville floor plan features an open-concept layout designed for both comfort and style. The gourmet kitchen showcases upgraded cabinetry, quartz countertops, and abundant storage — perfect for anyone who loves to cook. The refrigerator, washer, and dryer are all less than three years old, adding modern efficiency throughout the home. A versatile flex room can serve as an office, hobby space, or easily convert into a third bedroom with a portable closet. The bright sunroom provides an additional sitting area with a panoramic view of the community, creating a peaceful place to relax. The owner’s suite includes a spacious zero-entry shower for safe, easy access. Del Webb Chateau Elan offers unmatched amenities, including indoor and outdoor pools, a state-of-the-art fitness center, pickleball, tennis, bocce ball, a dog park, and a community amphitheater. The 19,000 sq. ft. clubhouse with a dedicated lifestyle director ensures a full calendar of activities and events. Conveniently located near major freeways, top-rated hospitals, shopping, entertainment, and golf courses, this home provides the perfect blend of comfort, luxury, and everyday convenience....
Contact an agent
Home facts
- Year built:2022
- Subdivision & Development:Del Webb Chateau Elan
- Listing ID #:7816741
- Updated:October 18, 2026 at 01:29 PM
Rooms and interior
- Bedrooms:2
- Total bathrooms:2
- Full bathrooms:2
- Flooring:Carpet, Concrete, Hardwood
- Dining Description:Open Concept
- Kitchen Description:Cabinets White, Dishwasher, Disposal, Eat-in Kitchen, Electric Oven, Gas Cooktop, Microwave, Pantry Walk-In, Refrigerator, Stone Counters, View to Family Room
- Bedroom Description:Master on Main, Split Bedroom Plan
- Living area:1,848 sq. ft.
Heating and cooling
- Cooling:Ceiling Fan(s), Central Air, Zoned
- Heating:Forced Air, Natural Gas, Zoned
- Central air:Yes
Structure and exterior
- Roof:Composition, Shingle
- Year built:2022
- Building area:1,848 sq. ft.
- Lot area:0.16 Acres
- Lot Features:Back Yard, Front Yard, Landscaped, Level, Private
- Architectural Style:Craftsman, Ranch, Traditional
- Construction Materials:Cement Siding
- Exterior Features:Front Porch, Patio, Private Yard, Rain Gutters
- Levels:1 Story
Schools
- High school:Flowery Branch
- Middle school:C.W. Davis
- Elementary school:Spout Springs
Utilities
- Water:Public, Water Available
- Sewer:Public Sewer, Sewer Available
Finances and disclosures
- Price:$499,999
- Price per sq. ft.:$270.56
- Tax amount:$5,572 (2025)
Features and amenities
- Laundry features:Dryer, In Hall, Laundry Room, Main Level, Washer
- Amenities:Electric Water Heater
Parking
- Parking description:Attached, Driveway, Garage, Garage Door Opener, Garage Faces Front, Level Driveway
- Garage spaces:2
 Listings identified with the FMLS IDX logo come from FMLS and are held by brokerage firms other than the owner of this website. The listing brokerage is identified in any listing details. Information is deemed reliable but is not guaranteed. If you believe any FMLS listing contains material that infringes your copyrighted work please click here (https://www.fmls.com/dmca) to review our DMCA policy and learn how to submit a takedown request. ©2026 First Multiple Listing Service, Inc. FIRSTMLS Member Broker: Debbie Cooke
New listings near 5031 Adler Court
- New
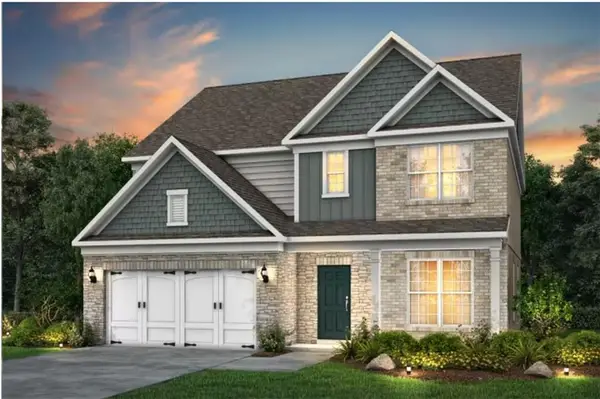 $524,928Active4 beds 3 baths2,579 sq. ft.
5220 Sierra Creek Drive, Hoschton, GA 30548
MLS# 7855627Listed by: PULTE REALTY OF GEORGIA, INC. - New
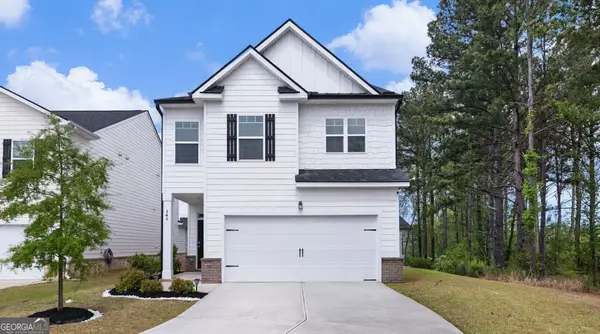 $354,900Active4 beds 3 baths2,030 sq. ft.
141 Gaston Court, Hoschton, GA 30548
MLS# 10874633Listed by: Keller Williams Realty First Atlanta - New
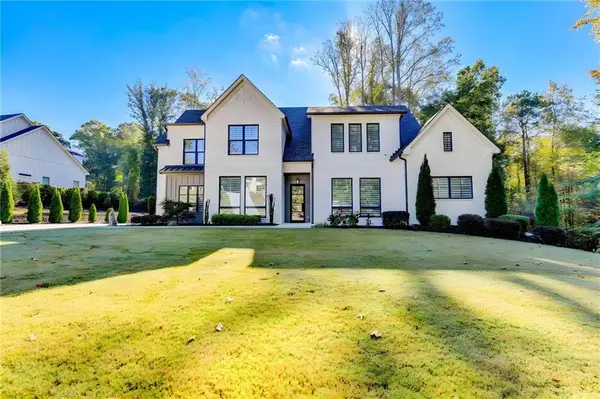 $998,000Active4 beds 4 baths4,179 sq. ft.
1646 Thomas Drive, Hoschton, GA 30548
MLS# 7855527Listed by: HERITAGE GA. REALTY - New
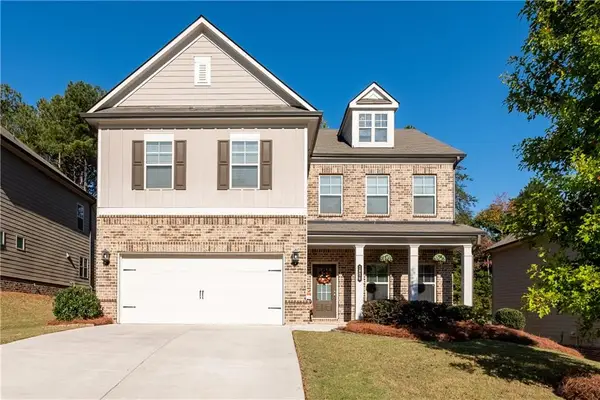 $515,000Active5 beds 4 baths2,842 sq. ft.
1826 Holman Forest Drive, Hoschton, GA 30548
MLS# 7853844Listed by: COLDWELL BANKER REALTY - New
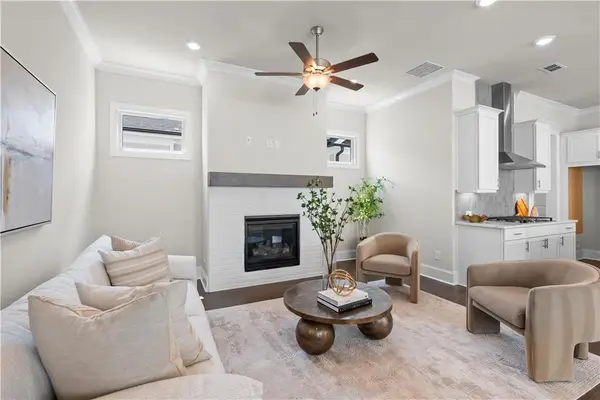 $454,530Active3 beds 3 baths1,773 sq. ft.
44 Nicholas Drive, Hoschton, GA 30548
MLS# 7854641Listed by: THE PROVIDENCE GROUP REALTY, LLC. - New
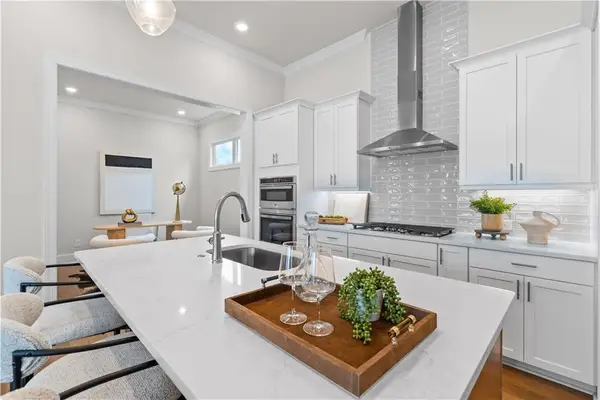 $434,300Active2 beds 3 baths1,528 sq. ft.
667 Beechwood Way, Hoschton, GA 30548
MLS# 7855180Listed by: THE PROVIDENCE GROUP REALTY, LLC. - New
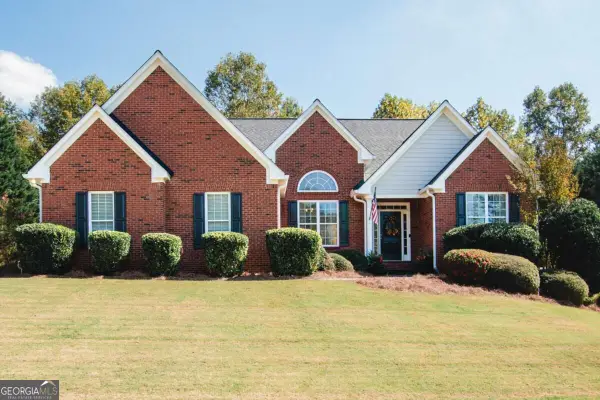 $600,000Active4 beds 3 baths
341 Prestwick Drive, Hoschton, GA 30548
MLS# 10874180Listed by: Virtual Properties Realty.com - Open Sun, 2 to 3pmNew
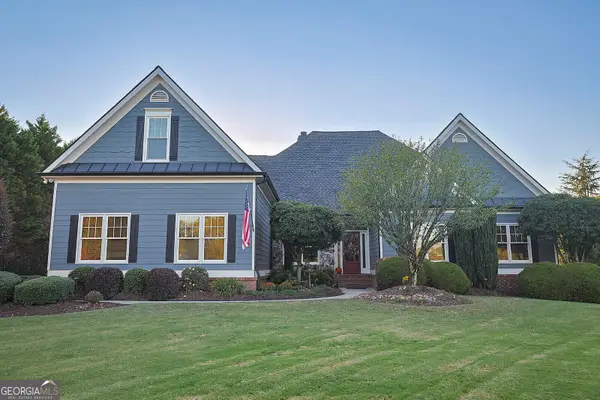 $879,700Active5 beds 4 baths5,846 sq. ft.
1207 Olde Lexington Road, Hoschton, GA 30548
MLS# 10873884Listed by: RU4 Homes Group - New
 $458,530Active3 beds 3 baths1,955 sq. ft.
56 Nicholas Drive, Hoschton, GA 30548
MLS# 7852970Listed by: THE PROVIDENCE GROUP REALTY, LLC. - New
 $775,000Active3 beds 4 baths4,000 sq. ft.
5952 Ventura Place, Hoschton, GA 30548
MLS# 7854445Listed by: VIRTUAL PROPERTIES REALTY.COM


Protect your home and budget from life's surprises with an Assurant Home Warranty, backed by a partner that supports you through every step of homeownership. Explore Plans.
©2026 Century 21 Real Estate LLC. All rights reserved. CENTURY 21®, the CENTURY 21 Logo and C21® are service marks owned by Century 21 Real Estate LLC. Century 21 Real Estate LLC fully supports the principles of the Fair Housing Act and the Equal Opportunity Act. Each office is independently owned and operated. Listing information is deemed reliable but not guaranteed accurate.