554 Wilbur Drive, Hoschton, GA 30548
Local realty services provided by:CENTURY 21 North East
554 Wilbur Drive,Hoschton, GA 30548
$464,800
- 4 Beds
- 3 Baths
- - sq. ft.
- Single family
- Sold
Listed by: miranda gill
Office: virtual properties realty.com
MLS#:10722019
Source:METROMLS
Sorry, we are unable to map this address
Price summary
- Price:$464,800
- Monthly HOA dues:$25
About this home
Welcome to this beautifully designed home where thoughtful details and elevated finishes come together to create a space that feels both refined and effortlessly livable. From the moment you enter, a stunning two-story foyer sets the tone, complemented by a versatile space with French doors that serves perfectly as a formal dining room or private office. The main living area is both open and inviting, with the family room flowing seamlessly into the kitchen, creating an ideal setting for entertaining and everyday living. The kitchen is a true focal point, featuring granite countertops, a tile backsplash, a large center island, abundant cabinetry, and a massive walk-in pantry, along with a high-tech refrigerator with a built-in screen. Throughout the home, curated millwork-including coffered ceilings, crown molding, and upgraded trim-adds depth, character, and a cohesive sense of design. The oversized primary suite is a private retreat, offering generous space and a spa-inspired bathroom with double vanities, granite countertops, and tile flooring. A spacious walk-in closet and a thoughtfully designed. The laundry room with added cabinetry and organization enhance both function and convenience. The three additional bedrooms are all generously sized, offering flexibility for guests, family, or work-from-home needs, with a well-appointed secondary bathroom conveniently located nearby. Outdoor living is equally impressive, featuring a covered back porch with a fireplace and a fully enclosed glass patio with screens-creating a year-round extension of the home. The backyard is flat, fenced, and private, surrounded by a wooded setting and professionally landscaped for a clean, finished look. Additional highlights include an oversized three-car garage, low HOA dues, and a location within walking distance to highly regarded Jackson County schools. This home presents beautifully and is truly move-in ready....
Contact an agent
Home facts
- Year built:2020
- Subdivision & Development:CHARLOTTE ESTATES
- Listing ID #:10722019
- Updated:August 02, 2026 at 06:50 AM
Rooms and interior
- Bedrooms:4
- Total bathrooms:3
- Full bathrooms:2
- Half bathrooms:1
- Flooring:Carpet
- Dining Description:Seats 12+
- Bathrooms Description:Double Vanity
- Kitchen Description:Breakfast Area, Dishwasher, Disposal, Microwave, Oven/Range (Combo), Refrigerator, Walk-in Pantry
- Bedroom Description:Walk-In Closet(s)
Heating and cooling
- Cooling:Ceiling Fan(s), Central Air
- Heating:Central
- Central air:Yes
Structure and exterior
- Roof:Composition
- Year built:2020
- Lot Features:Level, Private
- Architectural Style:Craftsman
- Construction Materials:Concrete
- Exterior Features:Screened
- Foundation Description:Slab
- Levels:2 Story
Schools
- High school:Jackson County
- Middle school:Legacy Knoll
- Elementary school:Heroes
Utilities
- Water:Public, Water Available
- Sewer:Public Sewer, Sewer Available
Finances and disclosures
- Price:$464,800
- Tax amount:$4,671 (2025)
Features and amenities
- Appliances:Dishwasher, Disposal, Microwave, Oven/Range (Combo), Refrigerator
- Laundry features:Laundry, Upper Level
- Amenities:Double Pane Windows, Smoke Detector(s), Tray Ceiling(s)
Parking
- Total parking spaces:3
- Parking description:Garage, Garage Door Opener
- Garage:Yes
 2026 Georgia MLS. All rights reserved. Information Deem Reliable But Not Guaranteed August 2, 2026 METROMLS Member Broker: Jim D’Amico
New listings near 554 Wilbur Drive
- Coming Soon
 $435,000Coming Soon5 beds 3 baths
335 Murray Lane, Hoschton, GA 30548
MLS# 7811006Listed by: REALTY PROFESSIONALS, INC. - New
 $429,000Active4 beds 3 baths
321 Eagles Bluff Way, Hoschton, GA 30548
MLS# 10817336Listed by: Chapman Hall Realtors Professionals - New
 $569,000Active5 beds 3 baths
1106 Michigan Circle, Hoschton, GA 30548
MLS# 10817352Listed by: Perfect Source Realty - New
 $1,300,000Active7 beds 6 baths9,401 sq. ft.
1267 Old Victron School Road, Hoschton, GA 30548
MLS# 10817056Listed by: BHHS Georgia Properties - Coming Soon
 $599,900Coming Soon3 beds 4 baths
6456 Falling Water Lane, Hoschton, GA 30548
MLS# 7813054Listed by: ATLANTA FINE HOMES SOTHEBY'S INTERNATIONAL - New
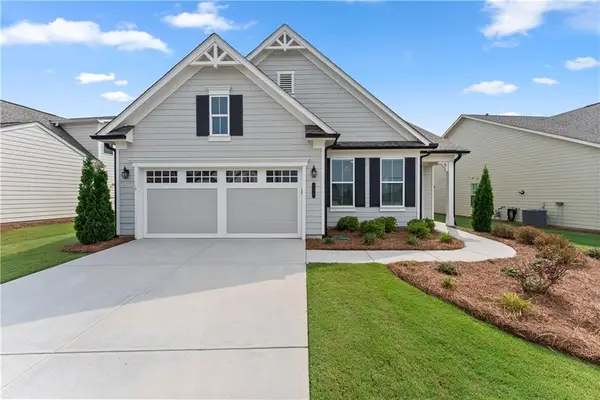
 $500,000Active2 beds 2 baths1,846 sq. ft.
285 Huron Lane, Hoschton, GA 30548
MLS# 7813264Listed by: CENTURY 21 RESULTS - Coming Soon
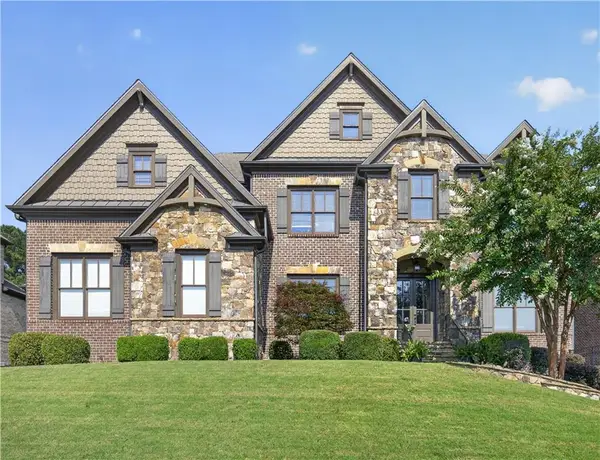 $1,050,000Coming Soon5 beds 5 baths
2013 Skybrooke Lane, Hoschton, GA 30548
MLS# 7813983Listed by: COMPASS - New
 $210,000Active3.29 Acres
1034 City Market Street, Hoschton, GA 30548
MLS# 10816902Listed by: Unlock Realty Group - New
 $384,900Active3 beds 2 baths1,420 sq. ft.
313 Moosehead Trl, Hoschton, GA 30548
MLS# 10816657Listed by: The Connection Real Estate  $690,000Active5 beds 4 baths3,280 sq. ft.
205 Michigan Circle, Hoschton, GA 30548
MLS# 7796183Listed by: REDFIN CORPORATION


Protect your home and budget from life's surprises with an Assurant Home Warranty, backed by a partner that supports you through every step of homeownership. Explore Plans.
©2026 Century 21 Real Estate LLC. All rights reserved. CENTURY 21®, the CENTURY 21 Logo and C21® are service marks owned by Century 21 Real Estate LLC. Century 21 Real Estate LLC fully supports the principles of the Fair Housing Act and the Equal Opportunity Act. Each office is independently owned and operated. Listing information is deemed reliable but not guaranteed accurate.