
1204 Spratlin Mill Drive, Hull, GA 30646
Local realty services provided by:CENTURY 21 Novus
1204 Spratlin Mill Drive,Hull, GA 30646
$970,000
- 4 Beds
- 5 Baths
- 3,250 sq. ft.
- Single family
- Active
Listed by: kirby kilgore
Office: kilgore real estate group
MLS#:10876603
Source:METROMLS
Price summary
- Price:$970,000
- Price per sq. ft.:$298.46
- Monthly HOA dues:$29.17
About this home
Under construction now with estimated completion date of spring 2027. This hard to find 4 side brick ranch plan features 4 bedrooms and 3 1/2 baths on the main level plus a finished bonus with bath upstairs. This home is situated on a 2 plus acre level lot in Madison county's Spratlin Mill subdivision. This open concept floor plan includes the kitchen open to the great room and split bedroom plan with 3 bedrooms and 2 baths located on one side of the home and an expansive primary bedroom on the other that is brilliantly designed allowing access to the laundry room from the primary bath/closet area. Upstairs features an expanded bonus room and bath along with walk in attic that has been floored for a large storage area. There is great outdoor living space as well with covered front and back porches to enjoy the quiet setting in this peaceful neighborhood. Photos will be updated as construction progresses.
Contact an agent
Home facts
- Year built:2026
- Subdivision & Development:Spratlin Mill
- Listing ID #:10876603
- Updated:October 24, 2026 at 11:28 AM
Rooms and interior
- Bedrooms:4
- Total bathrooms:5
- Full bathrooms:4
- Half bathrooms:1
- Flooring:Carpet
- Dining Description:Separate Room
- Kitchen Description:Cooktop, Dishwasher, Kitchen Island, Microwave, Oven (Wall), Walk-in Pantry
- Bedroom Description:Master On Main Level
- Living area:3,250 sq. ft.
Heating and cooling
- Cooling:Central Air, Electric, Heat Pump
- Heating:Central, Electric, Heat Pump
- Central air:Yes
Structure and exterior
- Roof:Composition
- Year built:2026
- Building area:3,250 sq. ft.
- Lot area:2.28 Acres
- Lot Features:Level
- Architectural Style:Ranch
- Construction Materials:Brick, Concrete
- Exterior Features:Deck/Patio, Sprinkler System
- Foundation Description:Slab
- Levels:1.5 Story
Schools
- High school:Madison
- Middle school:Madison
- Elementary school:Hull Sanford
Utilities
- Water:Public
- Sewer:Septic Tank
Finances and disclosures
- Price:$970,000
- Price per sq. ft.:$298.46
Features and amenities
- Appliances:Cooktop, Dishwasher, Microwave, Oven (Wall)
- Amenities:Double Pane Windows, High Ceilings, Smoke Detector(s), Two Story Foyer
Parking
- Total parking spaces:4
- Parking description:Attached
 2026 Georgia MLS. All rights reserved. Information Deem Reliable But Not Guaranteed October 24, 2026 METROMLS Member Broker: Curtis North
New listings near 1204 Spratlin Mill Drive
- New
 $970,000Active4 beds 4 baths3,440 sq. ft.
1239 Spratlin Mill Drive, Hull, GA 30646
MLS# 10876632Listed by: Kilgore Real Estate Group - New
 $899,999Active4 beds 4 baths3,471 sq. ft.
705 Spratlin Mill Drive, Hull, GA 30646
MLS# 10876078Listed by: Virtual Properties Realty.com - New
 $190,000Active-- beds -- baths
0 Adams Duncan Road #LOT 2, Hull, GA 30646
MLS# 10873153Listed by: GA Realty LLC - New
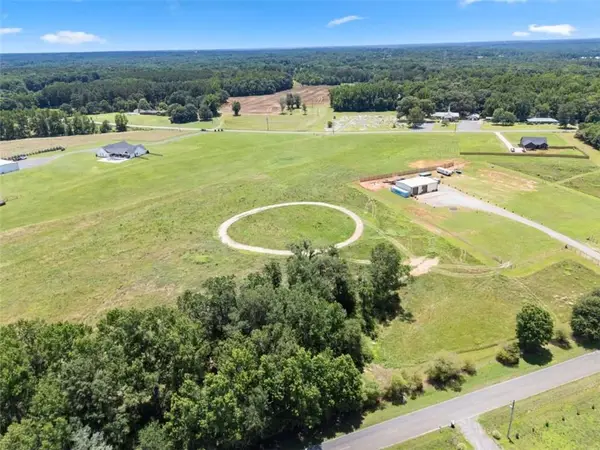 $190,000Active4 Acres
0 Adams Duncan Road, Hull, GA 30646
MLS# 7854458Listed by: GA REALTY, LLC. - New
 $315,000Active3 beds 2 baths1,354 sq. ft.
246 Bryant Drive, Hull, GA 30646
MLS# 10872439Listed by: Broad & Main Real Estate Group  $250,000Active4 beds 2 baths2,090 sq. ft.
679 Piedmont Road, Hull, GA 30646
MLS# 10870131Listed by: BHHS Georgia Properties $1,100,000Active4 beds 5 baths4,198 sq. ft.
71 Spratlin Court, Hull, GA 30646
MLS# 10868675Listed by: Keller Williams Greater Athens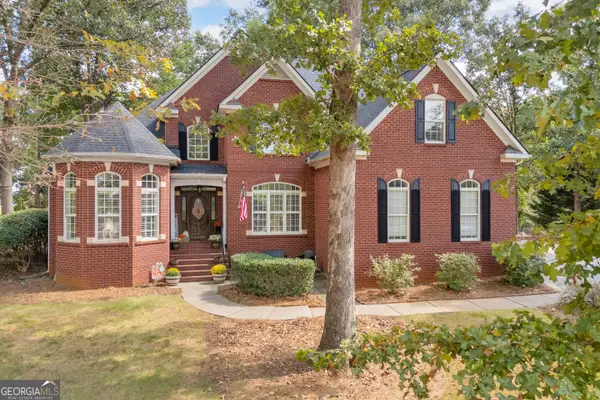 $745,000Active5 beds 4 baths3,135 sq. ft.
339 Stone Creek Drive, Hull, GA 30646
MLS# 10868006Listed by: Burdette Realty $560,000Active4 beds 3 baths2,704 sq. ft.
930 James Holcomb Road, Hull, GA 30646
MLS# 10857115Listed by: Keller Williams Realty Atl. Partners


Protect your home and budget from life's surprises with an Assurant Home Warranty, backed by a partner that supports you through every step of homeownership. Explore Plans.
©2026 Century 21 Real Estate LLC. All rights reserved. CENTURY 21®, the CENTURY 21 Logo and C21® are service marks owned by Century 21 Real Estate LLC. Century 21 Real Estate LLC fully supports the principles of the Fair Housing Act and the Equal Opportunity Act. Each office is independently owned and operated. Listing information is deemed reliable but not guaranteed accurate.