
930 James Holcomb Road, Hull, GA 30646
Local realty services provided by:CENTURY 21 Adams-Harvey & Associates
930 James Holcomb Road,Hull, GA 30646
$560,000
- 4 Beds
- 3 Baths
- 2,704 sq. ft.
- Single family
- Active
Listed by: emily taylor
Office: keller williams realty atl. partners
MLS#:10857115
Source:METROMLS
Price summary
- Price:$560,000
- Price per sq. ft.:$207.1
About this home
Imagine starting your morning on a covered front porch, coffee in hand, with your favorite music playing through built-in Sonos speakers and 5.56 private acres stretching around you. Here in Hull, the pace feels a little slower, there's room to breathe, and home gives you space to live the life you've been imagining. Built in 2021, this farmhouse brings Southern charm into everyday living with custom woodwork, warm beams, and a stunning stone fireplace that anchors the open-concept family room. Whether you're hosting friends or settling in for a quiet evening, the kitchen keeps everyone connected with a large island, white cabinetry, butcher block countertops, and a walk-in pantry. Picture weekend breakfasts around the island, something simmering on the stove, and conversations that carry into the evening. The main-level primary suite offers a peaceful place to unwind, complete with a barn door, soaking tub, separate shower with floor-to-ceiling tile, and double vanity. A guest bedroom and full bath on the main level make hosting easy, while upstairs, another guest bedroom, full bath, and spacious bonus room offer flexibility for a fourth bedroom, hobbies, or a space to retreat. Outside is where the possibilities really open up. Plant the garden you've always wanted, explore small-scale farming or livestock, or simply enjoy having land to call your own. Spend afternoons working on projects in the shed/workshop, evenings grilling on the private back deck, and weekends enjoying the fenced backyard. An added bonus is a partially completed concrete-block foundation structure intended for a future shop, giving you a head start on creating a dedicated space for tools, hobbies, and projects, with the opportunity to finish it to suit your needs. There's space here for both your everyday routines and the dreams that need a little more room. A gated entry and gravel road approach welcome you home, while a metal roof, gutters, side entry, freshly stained porches, and Sonos sound system add thoughtful finishing touches. Just minutes from Athens, this property pairs the freedom of country living with convenient access to town. Come for the farmhouse. Stay for the life you can build around it. *SELLER WILLING TO CONTRIBUTE TOWARDS 2-1 BUYDOWN WITH ACCEPTABLE OFFER*...
Contact an agent
Home facts
- Year built:2021
- Subdivision & Development:None
- Listing ID #:10857115
- Updated:October 25, 2026 at 04:26 AM
Rooms and interior
- Bedrooms:4
- Total bathrooms:3
- Full bathrooms:3
- Flooring:Tile, Vinyl
- Dining Description:Living Room/Dining Room Combo
- Bathrooms Description:Double Vanity, Separate Shower, Soaking Tub
- Kitchen Description:Breakfast Area, Dishwasher, Kitchen Island, Oven/Range (Combo), Solid Surface Counters, Walk-in Pantry
- Bedroom Description:Master On Main Level, Walk-In Closet(s)
- Living area:2,704 sq. ft.
Heating and cooling
- Cooling:Central Air
- Heating:Central, Heat Pump
- Central air:Yes
Structure and exterior
- Roof:Metal
- Year built:2021
- Building area:2,704 sq. ft.
- Lot area:5.56 Acres
- Lot Features:Level, Private
- Architectural Style:Country/Rustic, Ranch
- Construction Materials:Wood Siding
- Exterior Features:Deck
- Levels:2 Story
Schools
- High school:Madison
- Middle school:Madison
- Elementary school:Hull Sanford
Utilities
- Water:Water Available, Well
- Sewer:Septic Tank
Finances and disclosures
- Price:$560,000
- Price per sq. ft.:$207.1
- Tax amount:$4,435 (2025)
Features and amenities
- Appliances:Dishwasher, Dryer, Gas Water Heater, Oven/Range (Combo), Washer
- Laundry features:Dryer, In Mud Room, Laundry, Washer
- Amenities:Double Pane Windows, Gas Water Heater, Rear Stairs, Smoke Detector(s)
Parking
- Parking description:Parking Shed
 2026 Georgia MLS. All rights reserved. Information Deem Reliable But Not Guaranteed October 25, 2026 METROMLS Member Broker: Shane Phillips
New listings near 930 James Holcomb Road
- New
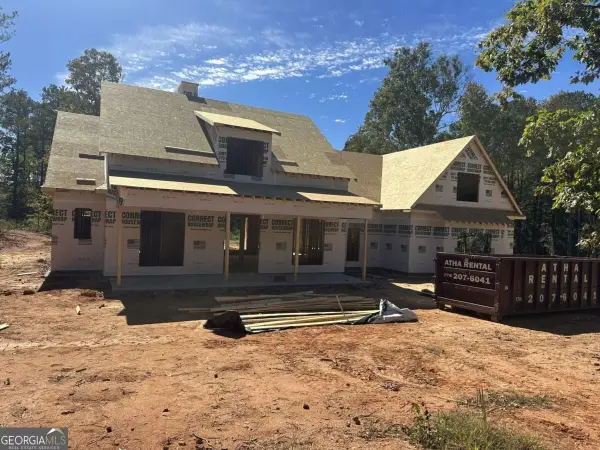 $970,000Active4 beds 5 baths3,250 sq. ft.
1204 Spratlin Mill Drive, Hull, GA 30646
MLS# 10876603Listed by: Kilgore Real Estate Group - New
 $970,000Active4 beds 4 baths3,440 sq. ft.
1239 Spratlin Mill Drive, Hull, GA 30646
MLS# 10876632Listed by: Kilgore Real Estate Group - New
 $899,999Active4 beds 4 baths3,471 sq. ft.
705 Spratlin Mill Drive, Hull, GA 30646
MLS# 10876078Listed by: Virtual Properties Realty.com - New
 $190,000Active-- beds -- baths
0 Adams Duncan Road #LOT 2, Hull, GA 30646
MLS# 10873153Listed by: GA Realty LLC - New
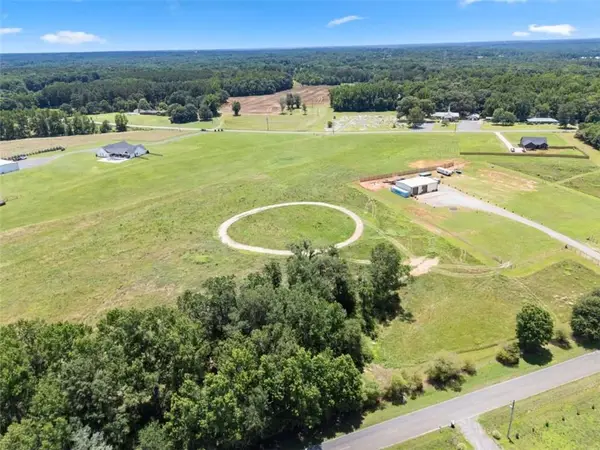 $190,000Active4 Acres
0 Adams Duncan Road, Hull, GA 30646
MLS# 7854458Listed by: GA REALTY, LLC. - New
 $315,000Active3 beds 2 baths1,354 sq. ft.
246 Bryant Drive, Hull, GA 30646
MLS# CL366432Listed by: BROAD & MAIN REAL ESTATE GROUP  $250,000Active4 beds 2 baths2,090 sq. ft.
679 Piedmont Road, Hull, GA 30646
MLS# 10870131Listed by: BHHS Georgia Properties $1,100,000Active4 beds 5 baths4,198 sq. ft.
71 Spratlin Court, Hull, GA 30646
MLS# 10868675Listed by: Keller Williams Greater Athens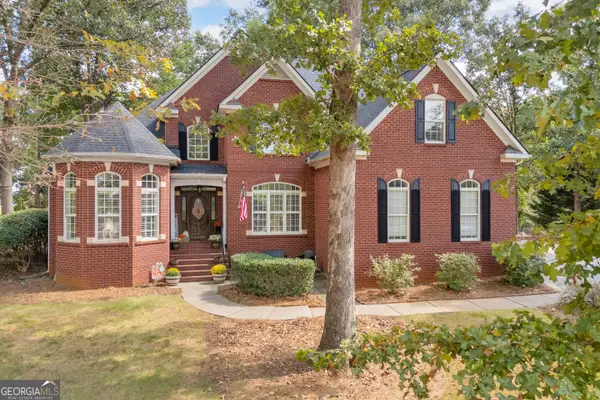 $745,000Active5 beds 4 baths3,135 sq. ft.
339 Stone Creek Drive, Hull, GA 30646
MLS# 10868006Listed by: Burdette Realty


Protect your home and budget from life's surprises with an Assurant Home Warranty, backed by a partner that supports you through every step of homeownership. Explore Plans.
©2026 Century 21 Real Estate LLC. All rights reserved. CENTURY 21®, the CENTURY 21 Logo and C21® are service marks owned by Century 21 Real Estate LLC. Century 21 Real Estate LLC fully supports the principles of the Fair Housing Act and the Equal Opportunity Act. Each office is independently owned and operated. Listing information is deemed reliable but not guaranteed accurate.