
246 Bryant Drive, Hull, GA 30646
Local realty services provided by:CENTURY 21 Realty 1 Professionals
246 Bryant Drive,Hull, GA 30646
$315,000
- 3 Beds
- 2 Baths
- 1,354 sq. ft.
- Single family
- Active
Listed by: tonya minish
Office: broad & main real estate group
MLS#:10872439
Source:METROMLS
Price summary
- Price:$315,000
- Price per sq. ft.:$232.64
About this home
Welcome to 246 Bryant Drive! NO HOA! A spacious foyer welcomes you into this inviting home, where the great room takes center stage with its vaulted ceiling and wood-burning fireplace. The open flow between the great room, kitchen, and breakfast area creates the perfect setting for everyday living and entertaining. A separate formal dining room offers additional space for gathering with family and friends. The desirable split-bedroom floor plan provides a private primary suite on one side of the home, while the secondary bedrooms and hall bath are tucked away on the opposite side. You'll love the charming barn door feature at the laundry area, along with the peace of mind that comes with a newer roof (less than 6 years old) and an HVAC system that's less than 5 years old! Step outside and enjoy the spacious, fenced backyard, where mature trees provide a mostly private setting and welcome evening shade. With plenty of room for pets to roam, kids to play, or simply relaxing at the end of the day, this outdoor space is ready to be enjoyed. Message or call to schedule your private showing!...
Contact an agent
Home facts
- Year built:2005
- Subdivision & Development:Bryant Woods
- Listing ID #:10872439
- Updated:October 25, 2026 at 10:54 AM
Rooms and interior
- Bedrooms:3
- Total bathrooms:2
- Full bathrooms:2
- Flooring:Carpet, Vinyl
- Bathrooms Description:Soaking Tub
- Kitchen Description:Breakfast Area, Dishwasher, Microwave, Oven/Range (Combo), Pantry, Refrigerator
- Bedroom Description:Master On Main Level, Walk-In Closet(s)
- Living area:1,354 sq. ft.
Heating and cooling
- Cooling:Ceiling Fan(s), Central Air
- Heating:Central
- Central air:Yes
Structure and exterior
- Roof:Composition
- Year built:2005
- Building area:1,354 sq. ft.
- Lot area:0.92 Acres
- Lot Features:Level
- Architectural Style:Ranch
- Construction Materials:Brick, Vinyl Siding
- Exterior Features:Deck/Patio
- Foundation Description:Slab
- Levels:1 Story
Schools
- High school:Madison
- Middle school:Madison
- Elementary school:Hull Sanford
Utilities
- Water:Public, Water Available
- Sewer:Septic Tank
Finances and disclosures
- Price:$315,000
- Price per sq. ft.:$232.64
- Tax amount:$1,800 (2025)
Features and amenities
- Appliances:Dishwasher, Dryer, Microwave, Oven/Range (Combo), Refrigerator, Washer
- Laundry features:Dryer, In Hall, Laundry, Washer
- Amenities:Tray Ceiling(s), Vaulted Ceiling(s)
Parking
- Total parking spaces:2
- Parking description:Attached, Garage, Garage Door Opener
- Garage:Yes
 2026 Georgia MLS. All rights reserved. Information Deem Reliable But Not Guaranteed October 25, 2026 METROMLS Member Broker: Angela Whitmire
New listings near 246 Bryant Drive
- New
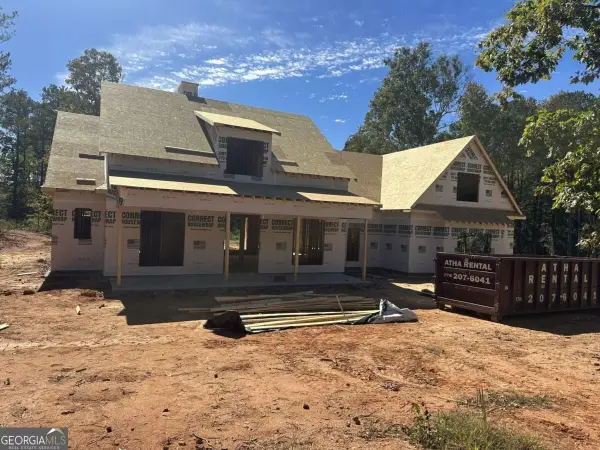 $970,000Active4 beds 5 baths3,250 sq. ft.
1204 Spratlin Mill Drive, Hull, GA 30646
MLS# 10876603Listed by: Kilgore Real Estate Group - New
 $970,000Active4 beds 4 baths3,440 sq. ft.
1239 Spratlin Mill Drive, Hull, GA 30646
MLS# 10876632Listed by: Kilgore Real Estate Group - New
 $899,999Active4 beds 4 baths3,471 sq. ft.
705 Spratlin Mill Drive, Hull, GA 30646
MLS# 10876078Listed by: Virtual Properties Realty.com - New
 $190,000Active-- beds -- baths
0 Adams Duncan Road #LOT 2, Hull, GA 30646
MLS# 10873153Listed by: GA Realty LLC - New
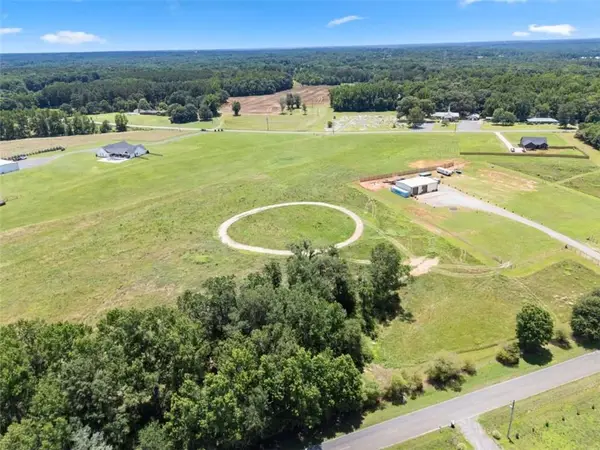 $190,000Active4 Acres
0 Adams Duncan Road, Hull, GA 30646
MLS# 7854458Listed by: GA REALTY, LLC.  $250,000Active4 beds 2 baths2,090 sq. ft.
679 Piedmont Road, Hull, GA 30646
MLS# 10870131Listed by: BHHS Georgia Properties $1,100,000Active4 beds 5 baths4,198 sq. ft.
71 Spratlin Court, Hull, GA 30646
MLS# 10868675Listed by: Keller Williams Greater Athens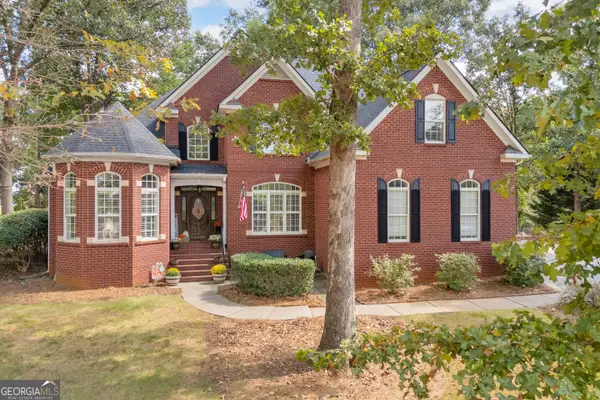 $745,000Active5 beds 4 baths3,135 sq. ft.
339 Stone Creek Drive, Hull, GA 30646
MLS# 10868006Listed by: Burdette Realty $560,000Active4 beds 3 baths2,704 sq. ft.
930 James Holcomb Road, Hull, GA 30646
MLS# 10857115Listed by: Keller Williams Realty Atl. Partners


Protect your home and budget from life's surprises with an Assurant Home Warranty, backed by a partner that supports you through every step of homeownership. Explore Plans.
©2026 Century 21 Real Estate LLC. All rights reserved. CENTURY 21®, the CENTURY 21 Logo and C21® are service marks owned by Century 21 Real Estate LLC. Century 21 Real Estate LLC fully supports the principles of the Fair Housing Act and the Equal Opportunity Act. Each office is independently owned and operated. Listing information is deemed reliable but not guaranteed accurate.