
1215 Glenn Carrie Road, Hull, GA 30646
Local realty services provided by:CENTURY 21 Adams-Harvey & Associates
1215 Glenn Carrie Road,Hull, GA 30646
$250,000
- 3 Beds
- 2 Baths
- 1,711 sq. ft.
- Single family
- Active
Listed by: angelina bagge-henricksen
Office: coldwell banker upchurch realty
MLS#:10812662
Source:METROMLS
Price summary
- Price:$250,000
- Price per sq. ft.:$146.11
About this home
Opportunity awaits with this solid 1978 four-sided brick ranch situated on a spacious lot, plus an additional adjoining 0.60-acre parcel included in the sale! This 3-bedroom, 2-bath home features a functional floor plan with a sunroom that offers extra living space and abundant natural light. While the home needs updating and repairs, it provides an excellent opportunity for investors, renovators, or buyers looking to customize a home to their own style. The durable brick exterior, generous yard, and included adjoining lot offer endless possibilities for expansion, recreation, or added privacy. This property is part of an estate and is being sold as-is, offering a great opportunity to bring your vision and unlock its full potential. Bedford Rd Lot 2A & 3A (parcel ID 0032B-037) is included in the sale of 1215 Glenn Carrie Rd.
Contact an agent
Home facts
- Year built:1978
- Subdivision & Development:Windsor Heights
- Listing ID #:10812662
- Updated:October 29, 2026 at 11:35 AM
Rooms and interior
- Bedrooms:3
- Total bathrooms:2
- Full bathrooms:2
- Flooring:Carpet, Hardwood
- Kitchen Description:Breakfast Area, Cooktop, Dishwasher, Oven (Wall)
- Bedroom Description:Master On Main Level
- Living area:1,711 sq. ft.
Heating and cooling
- Cooling:Central Air, Electric
- Heating:Central, Electric
- Central air:Yes
Structure and exterior
- Roof:Metal
- Year built:1978
- Building area:1,711 sq. ft.
- Lot area:0.37 Acres
- Lot Features:Level
- Architectural Style:Ranch
- Construction Materials:Brick
- Levels:1 Story
Schools
- High school:Madison
- Middle school:Madison
- Elementary school:Hull Sanford
Utilities
- Water:Public
- Sewer:Septic Tank
Finances and disclosures
- Price:$250,000
- Price per sq. ft.:$146.11
- Tax amount:$2,409 (2025)
Features and amenities
- Appliances:Cooktop, Dishwasher, Dryer, Oven (Wall), Washer
- Laundry features:Dryer, Laundry, Washer
Parking
- Total parking spaces:1
- Parking description:Attached, Carport
 2026 Georgia MLS. All rights reserved. Information Deem Reliable But Not Guaranteed October 29, 2026 METROMLS Member Broker: Shane Phillips
New listings near 1215 Glenn Carrie Road
- New
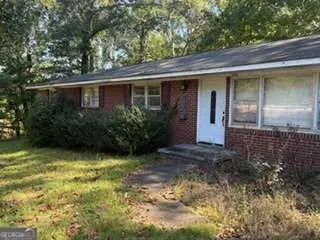 $199,900Active3 beds 2 baths1,425 sq. ft.
8759 Highway 106 S, Hull, GA 30646
MLS# 10880566Listed by: Coldwell Banker Upchurch Realty - New
 $320,000Active4 beds 2 baths2,432 sq. ft.
421 Williams Wilson Road, Hull, GA 30646
MLS# 10880305Listed by: RE/MAX Classic - New
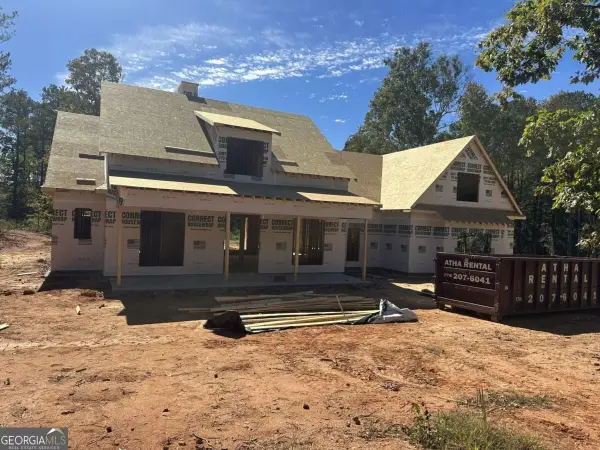 $970,000Active4 beds 5 baths3,250 sq. ft.
1204 Spratlin Mill Drive, Hull, GA 30646
MLS# 10876603Listed by: Kilgore Real Estate Group - New
 $970,000Active4 beds 4 baths3,440 sq. ft.
1239 Spratlin Mill Drive, Hull, GA 30646
MLS# 10876632Listed by: Kilgore Real Estate Group - New
 $899,999Active4 beds 4 baths3,471 sq. ft.
705 Spratlin Mill Drive, Hull, GA 30646
MLS# 10876078Listed by: Virtual Properties Realty.com  $190,000Active-- beds -- baths
0 Adams Duncan Road #LOT 2, Hull, GA 30646
MLS# 10873153Listed by: GA Realty LLC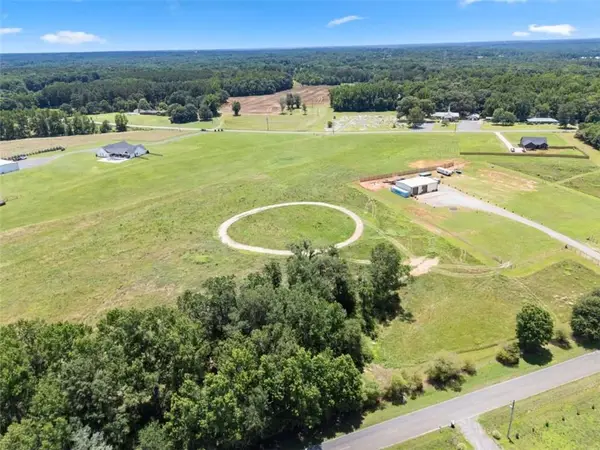 $190,000Active4 Acres
0 Adams Duncan Road, Hull, GA 30646
MLS# 7854458Listed by: GA REALTY, LLC. $312,000Active3 beds 2 baths1,354 sq. ft.
246 Bryant Drive, Hull, GA 30646
MLS# 10872439Listed by: Broad & Main Real Estate Group $250,000Active4 beds 2 baths2,090 sq. ft.
679 Piedmont Road, Hull, GA 30646
MLS# 10870131Listed by: BHHS Georgia Properties $1,100,000Active4 beds 5 baths4,198 sq. ft.
71 Spratlin Court, Hull, GA 30646
MLS# 10868675Listed by: Keller Williams Greater Athens


Protect your home and budget from life's surprises with an Assurant Home Warranty, backed by a partner that supports you through every step of homeownership. Explore Plans.
©2026 Century 21 Real Estate LLC. All rights reserved. CENTURY 21®, the CENTURY 21 Logo and C21® are service marks owned by Century 21 Real Estate LLC. Century 21 Real Estate LLC fully supports the principles of the Fair Housing Act and the Equal Opportunity Act. Each office is independently owned and operated. Listing information is deemed reliable but not guaranteed accurate.