
125 Audubon Village Drive, Jasper, GA 30143
Local realty services provided by:CENTURY 21 The Avenues
125 Audubon Village Drive,Jasper, GA 30143
$575,000
- 3 Beds
- 2 Baths
- 1,605 sq. ft.
- Single family
- Active
Listed by: mike zeigler, patti bachtel
Office: big canoe real estate company, llc.
MLS#:7863267
Source:FIRSTMLS
Price summary
- Price:$575,000
- Price per sq. ft.:$358.26
- Monthly HOA dues:$415
About this home
Be among the first to call Audubon Village home, the newest neighborhood in Big Canoe! This brand-new ranch home offers one-level mountain living at its finest, with durable cement siding and a classic stone elevation for timeless curb appeal. Step inside to a living room featuring a wall of windows that invites nature in and frames beautiful mountain views. Soaring 8-foot doors throughout add an elevated, open feel to the thoughtfully designed 3 bedroom, 2 bath floor plan, which flows easily for everyday living and entertaining. The 2-car garage makes coming and going a breeze. Beyond your front door, you’ll enjoy all the community’s amenities: miles of hiking trails, lakes, golf, pools, fitness, tennis and pickleball, and the gated security and sense of community that make this mountain retreat so special. Come see why Audubon Village is the new address everyone is talking about, tucked into the North Georgia mountains in Jasper. Get in on the ground floor of this exciting new neighborhood inside the gates of Big Canoe!...
Contact an agent
Home facts
- Year built:2026
- Subdivision & Development:Big Canoe
- Listing ID #:7863267
- Updated:November 04, 2026 at 05:50 AM
Rooms and interior
- Bedrooms:3
- Total bathrooms:2
- Full bathrooms:2
- Dining Description:Open Concept
- Bathrooms Description:Double Vanity, Shower Only
- Kitchen Description:Breakfast Bar, Cabinets Stain, Dishwasher, Disposal, Electric Oven, Electric Range, Kitchen Island, Microwave, Pantry Walk-In, Range Hood, Stone Counters, View to Family Room
- Bedroom Description:Master on Main, Split Bedroom Plan
- Living area:1,605 sq. ft.
Heating and cooling
- Cooling:Central Air, Zoned
- Heating:Electric, Forced Air, Heat Pump, Zoned
- Central air:Yes
Structure and exterior
- Roof:Shingle
- Year built:2026
- Building area:1,605 sq. ft.
- Lot area:0.25 Acres
- Lot Features:Back Yard, Front Yard, Landscaped, Mountain Frontage, Wooded
- Architectural Style:Garden (1 Level), Ranch
- Construction Materials:HardiPlank Type, Stone
- Exterior Features:Enclosed, Front Porch, Patio, Private Yard, Rain Gutters, Rear Porch
- Levels:1 Story
Schools
- High school:Pickens
- Middle school:Jasper
- Elementary school:Tate
Utilities
- Water:Public, Water Available
- Sewer:Septic Tank
Finances and disclosures
- Price:$575,000
- Price per sq. ft.:$358.26
Features and amenities
- Laundry features:Laundry Room, Main Level
- Amenities:Cathedral Ceiling(s), Disappearing Attic Stairs, Electric Water Heater
Parking
- Parking description:Attached, Driveway, Garage, Garage Door Opener, Garage Faces Front, Level Driveway
- Garage spaces:2
 Listings identified with the FMLS IDX logo come from FMLS and are held by brokerage firms other than the owner of this website. The listing brokerage is identified in any listing details. Information is deemed reliable but is not guaranteed. If you believe any FMLS listing contains material that infringes your copyrighted work please click here (https://www.fmls.com/dmca) to review our DMCA policy and learn how to submit a takedown request. ©2026 First Multiple Listing Service, Inc.
New listings near 125 Audubon Village Drive
- Coming Soon
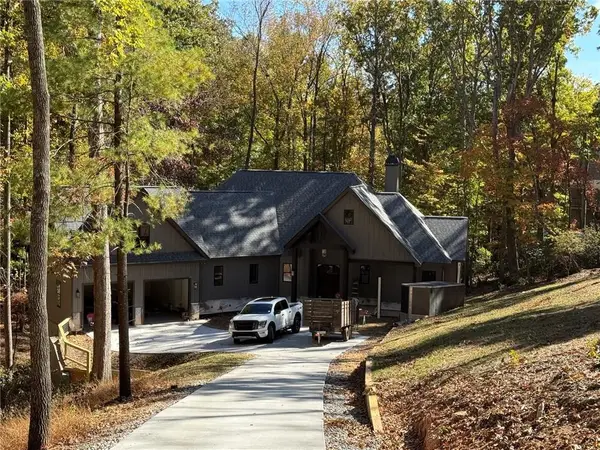 $1,149,000Coming Soon4 beds 4 baths2,587 sq. ft.
27 Padsett Court, Jasper, GA 30143
MLS# 7859808Listed by: RB REALTY - Coming Soon
 $250,000Coming Soon3 beds 1 baths1,092 sq. ft.
152 Grady Street, Jasper, GA 30143
MLS# 10883158Listed by: Keller Williams Community Partners - Coming Soon
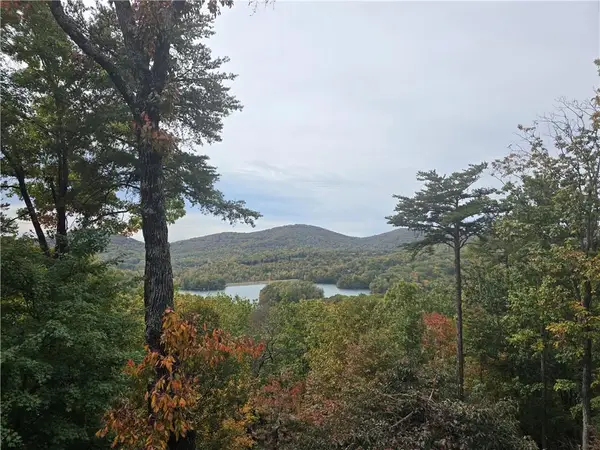 $1,279,000Coming Soon5 beds 6 baths5,694 sq. ft.
411 Mcelroy Mountain Drive, Jasper, GA 30143
MLS# 7861167Listed by: GEORGIA VIEWS REALTY, LLC. - Coming Soon
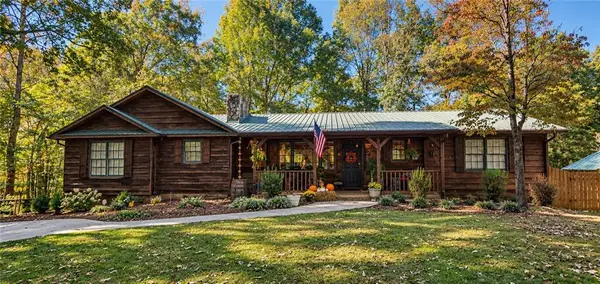 $1,200,000Coming Soon9 beds 8 baths5,829 sq. ft.
471 Sterling Road, Jasper, GA 30143
MLS# 7859938Listed by: MARK SPAIN REAL ESTATE - Coming Soon
 $1,200,000Coming Soon9 beds 8 baths5,829 sq. ft.
471 Sterling Road, Jasper, GA 30143
MLS# 10879877Listed by: Mark Spain Real Estate - New
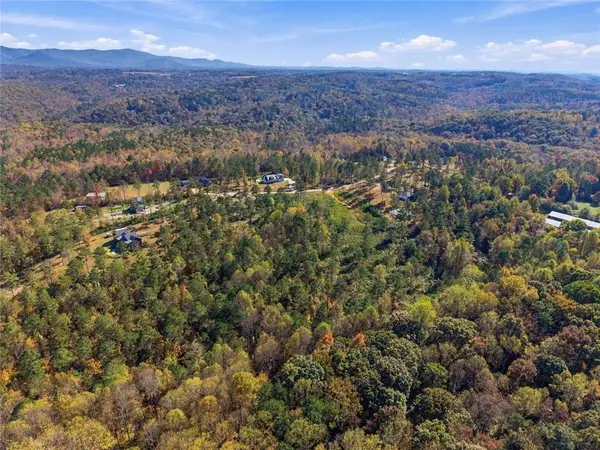 $215,000Active5.86 Acres
LOT 5 Wild Life Ridge Road, Jasper, GA 30143
MLS# 7863507Listed by: EPIQUE REALTY - New
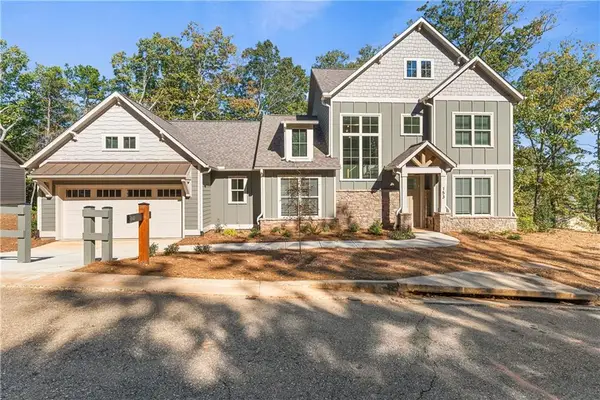 $625,000Active3 beds 3 baths2,180 sq. ft.
153 Audubon Village Drive, Jasper, GA 30143
MLS# 7863511Listed by: BIG CANOE REAL ESTATE COMPANY, LLC - New
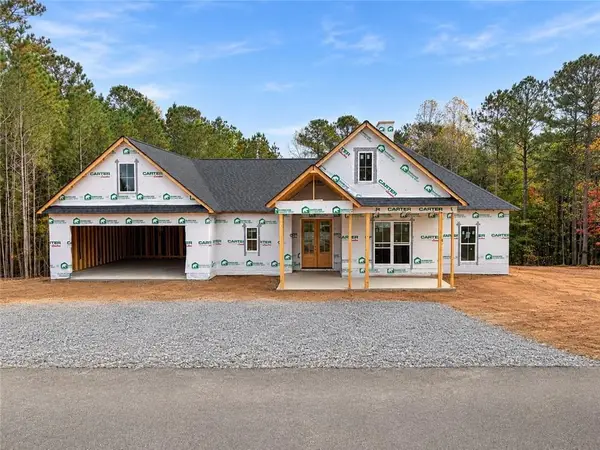 $769,900Active4 beds 3 baths2,373 sq. ft.
85 Stoneledge Drive, Jasper, GA 30143
MLS# 7856002Listed by: RE/MAX TOWN & COUNTRY - New
 $40,000Active6.48 Acres
0 Toland Mountain Way, Jasper, GA 30143
MLS# 10883613Listed by: Engel & Völkers Atlanta


Protect your home and budget from life's surprises with an Assurant Home Warranty, backed by a partner that supports you through every step of homeownership. Explore Plans.
©2026 Century 21 Real Estate LLC. All rights reserved. CENTURY 21®, the CENTURY 21 Logo and C21® are service marks owned by Century 21 Real Estate LLC. Century 21 Real Estate LLC fully supports the principles of the Fair Housing Act and the Equal Opportunity Act. Each office is independently owned and operated. Listing information is deemed reliable but not guaranteed accurate.