
85 Stoneledge Drive, Jasper, GA 30143
Local realty services provided by:CENTURY 21 Novus
85 Stoneledge Drive,Jasper, GA 30143
$769,900
- 4 Beds
- 3 Baths
- 2,373 sq. ft.
- Single family
- Active
Listed by: patsy carver
Office: re/max town & country
MLS#:7856002
Source:FIRSTMLS
Price summary
- Price:$769,900
- Price per sq. ft.:$324.44
- Monthly HOA dues:$50
About this home
Discover an exceptional opportunity in Stoneledge, one of North Georgia's sought-after gated communities! Situated on one of the last remaining lots in this desirable neighborhood, this beautiful new construction home offers the perfect blend of scenic surroundings, comfortable living, and modern design. Enjoy beautiful views and the peaceful setting while appreciating the convenience of thoughtfully designed one-level living. The spacious primary suite features luxury vinyl tile flooring, walk-in closets, and a beautiful fireplace, creating a warm and inviting retreat. With its desirable location, beautiful views, and limited remaining opportunities in Stoneledge, this property is a rare chance to enjoy the best of North Georgia living. Don't miss your opportunity to call Stoneledge home!
Contact an agent
Home facts
- Year built:2026
- Subdivision & Development:Stoneledge
- Listing ID #:7856002
- Updated:November 04, 2026 at 05:50 AM
Rooms and interior
- Bedrooms:4
- Total bathrooms:3
- Full bathrooms:2
- Half bathrooms:1
- Flooring:Carpet
- Dining Description:Open Concept
- Bathrooms Description:Double Vanity, Separate Tub/Shower
- Kitchen Description:Dishwasher, Kitchen Island, Microwave, Pantry Walk-In
- Bedroom Description:Master on Main, Oversized Master
- Living area:2,373 sq. ft.
Heating and cooling
- Cooling:Ceiling Fan(s), Central Air, Zoned
- Heating:Heat Pump, Zoned
- Central air:Yes
Structure and exterior
- Roof:Composition
- Year built:2026
- Building area:2,373 sq. ft.
- Lot area:3.04 Acres
- Lot Features:Back Yard, Front Yard
- Architectural Style:Craftsman, Farmhouse
- Construction Materials:Cement Siding
- Exterior Features:Covered, Deck, Front Porch, Rear Porch
- Levels:2 Story
Schools
- High school:Pickens
- Middle school:Jasper
- Elementary school:Hill City
Utilities
- Water:Public
- Sewer:Septic Tank
Finances and disclosures
- Price:$769,900
- Price per sq. ft.:$324.44
Features and amenities
- Laundry features:Laundry Room, Main Level
- Amenities:Electric Water Heater, High Speed Internet, Walk-In Closet(s)
Parking
- Parking description:Driveway, Garage, Garage Faces Front
- Garage spaces:2
 Listings identified with the FMLS IDX logo come from FMLS and are held by brokerage firms other than the owner of this website. The listing brokerage is identified in any listing details. Information is deemed reliable but is not guaranteed. If you believe any FMLS listing contains material that infringes your copyrighted work please click here (https://www.fmls.com/dmca) to review our DMCA policy and learn how to submit a takedown request. ©2026 First Multiple Listing Service, Inc. FIRSTMLS Member Broker: Kendall Chance
New listings near 85 Stoneledge Drive
- Coming Soon
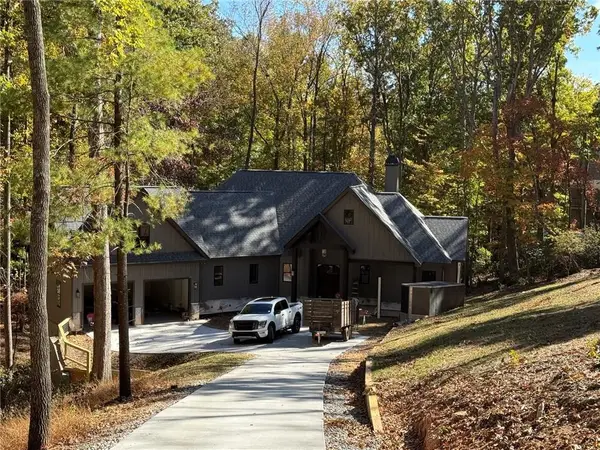 $1,149,000Coming Soon4 beds 4 baths2,587 sq. ft.
27 Padsett Court, Jasper, GA 30143
MLS# 7859808Listed by: RB REALTY - Coming Soon
 $250,000Coming Soon3 beds 1 baths1,092 sq. ft.
152 Grady Street, Jasper, GA 30143
MLS# 10883158Listed by: Keller Williams Community Partners - Coming Soon
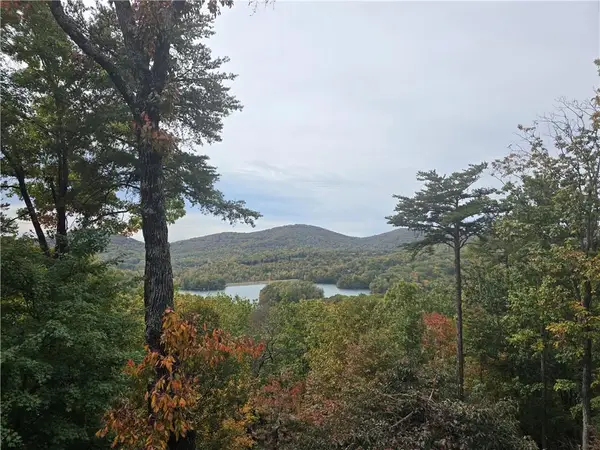 $1,279,000Coming Soon5 beds 6 baths5,694 sq. ft.
411 Mcelroy Mountain Drive, Jasper, GA 30143
MLS# 7861167Listed by: GEORGIA VIEWS REALTY, LLC. - Coming Soon
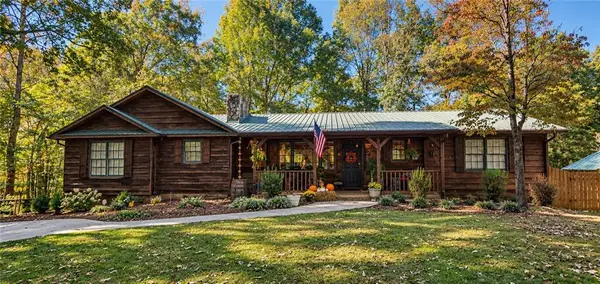 $1,200,000Coming Soon9 beds 8 baths5,829 sq. ft.
471 Sterling Road, Jasper, GA 30143
MLS# 7859938Listed by: MARK SPAIN REAL ESTATE - Coming Soon
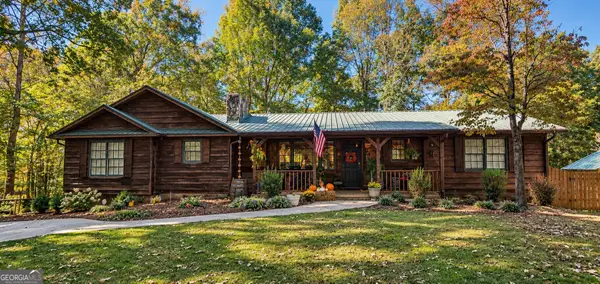 $1,200,000Coming Soon9 beds 8 baths5,829 sq. ft.
471 Sterling Road, Jasper, GA 30143
MLS# 10879877Listed by: Mark Spain Real Estate - New
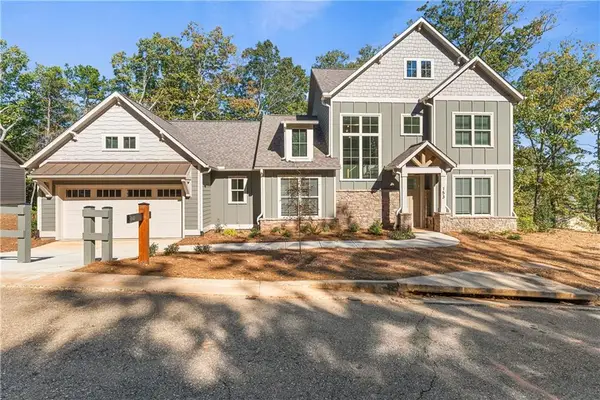 $625,000Active3 beds 3 baths2,180 sq. ft.
153 Audubon Village Drive, Jasper, GA 30143
MLS# 7863511Listed by: BIG CANOE REAL ESTATE COMPANY, LLC - New
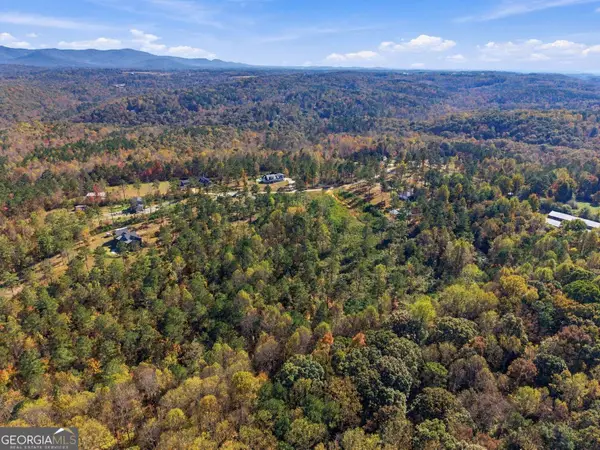 $215,000Active5.86 Acres
LOT 5 Wild Life Ridge Road, Jasper, GA 30143
MLS# 10884409Listed by: Epique Realty - New
 $575,000Active3 beds 2 baths1,605 sq. ft.
125 Audubon Village Drive, Jasper, GA 30143
MLS# 7863267Listed by: BIG CANOE REAL ESTATE COMPANY, LLC - New
 $40,000Active6.48 Acres
0 Toland Mountain Way, Jasper, GA 30143
MLS# 10883613Listed by: Engel & Völkers Atlanta


Protect your home and budget from life's surprises with an Assurant Home Warranty, backed by a partner that supports you through every step of homeownership. Explore Plans.
©2026 Century 21 Real Estate LLC. All rights reserved. CENTURY 21®, the CENTURY 21 Logo and C21® are service marks owned by Century 21 Real Estate LLC. Century 21 Real Estate LLC fully supports the principles of the Fair Housing Act and the Equal Opportunity Act. Each office is independently owned and operated. Listing information is deemed reliable but not guaranteed accurate.