38 Serenity Lane, Jasper, GA 30143
Local realty services provided by:CENTURY 21 NUWAY REALTY
38 Serenity Lane,Jasper, GA 30143
$315,000
- 2 Beds
- 2 Baths
- 1,356 sq. ft.
- Townhouse
- Active
Listed by: eeman heisler
Office: keller williams realty
MLS#:10881089
Source:METROMLS
Price summary
- Price:$315,000
- Price per sq. ft.:$232.3
- Monthly HOA dues:$210
About this home
Welcome home to this beautiful ranch in the sought after 55+ community of Piedmont Village. Walk through the front door into a spacious foyer, with consistent accessible spaces and doors throughout. Open concept living with high ceilings and exceptional upgrades. Kitchen features granite countertops, stainless steel appliances and oversized island. Spacious living room and large dedicated laundry room. Primary bedroom is spacious and primary bathroom features double vanity and large stepless entry shower. Walk in closet in the primary leads into laundry room for the most convenience. Secondary spacious bedroom and secondary bathroom with tub. Walk outside to a covered back porch and private yard. All exterior maintenance is handled by the HOA, making this perfect for stress free living. Conveniently located near shopping, dining, and Piedmont Mountainside Hospital. Come see why Piedmont Village is the perfect place to call home!
Contact an agent
Home facts
- Year built:2020
- Subdivision & Development:Piedmont Village
- Listing ID #:10881089
- Updated:October 29, 2026 at 07:26 PM
Rooms and interior
- Bedrooms:2
- Total bathrooms:2
- Full bathrooms:2
- Flooring:Carpet, Vinyl
- Dining Description:Living Room/Dining Room Combo
- Bathrooms Description:Double Vanity
- Kitchen Description:Breakfast Area, Breakfast Bar, Dishwasher, Kitchen Island, Microwave, Oven/Range (Combo), Refrigerator, Solid Surface Counters, Stainless Steel Appliance(s)
- Bedroom Description:Walk-In Closet(s)
- Living area:1,356 sq. ft.
Heating and cooling
- Cooling:Ceiling Fan(s), Central Air
- Heating:Central
- Central air:Yes
Structure and exterior
- Roof:Composition
- Year built:2020
- Building area:1,356 sq. ft.
- Lot area:0.07 Acres
- Lot Features:Level, Private
- Architectural Style:Ranch
- Foundation Description:Slab
- Levels:1 Story
Schools
- High school:Pickens
- Middle school:Other
- Elementary school:Harmony
Utilities
- Water:Public, Water Available
- Sewer:Public Sewer, Sewer Available
Finances and disclosures
- Price:$315,000
- Price per sq. ft.:$232.3
- Tax amount:$1,752 (2025)
Features and amenities
- Appliances:Dishwasher, Dryer, Electric Water Heater, Microwave, Oven/Range (Combo), Refrigerator, Stainless Steel Appliance(s), Washer
- Laundry features:Common Area, Dryer, Laundry, Washer
- Amenities:Carbon Monoxide Detector(s), Electric Water Heater, High Ceilings, Pulldown Attic Stairs, Tray Ceiling(s)
Parking
- Total parking spaces:1
- Parking description:Garage, Garage Door Opener, Guest, Kitchen Level
- Garage:Yes
 2026 Georgia MLS. All rights reserved. Information Deem Reliable But Not Guaranteed October 29, 2026
New listings near 38 Serenity Lane
- Coming Soon
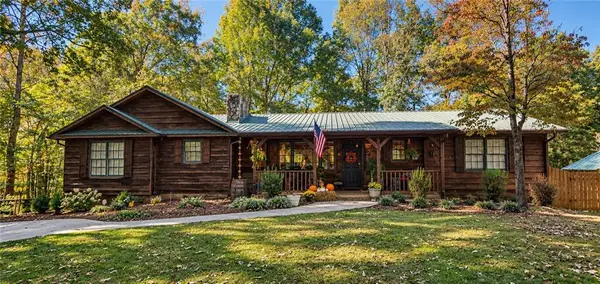 $1,200,000Coming Soon9 beds 8 baths5,829 sq. ft.
471 Sterling Road, Jasper, GA 30143
MLS# 7859938Listed by: MARK SPAIN REAL ESTATE - Coming Soon
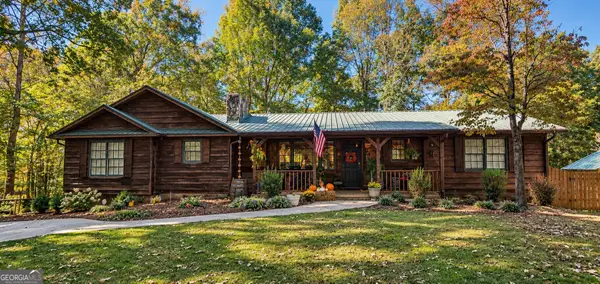 $1,200,000Coming Soon9 beds 8 baths5,829 sq. ft.
471 Sterling Road, Jasper, GA 30143
MLS# 10879877Listed by: Mark Spain Real Estate - New
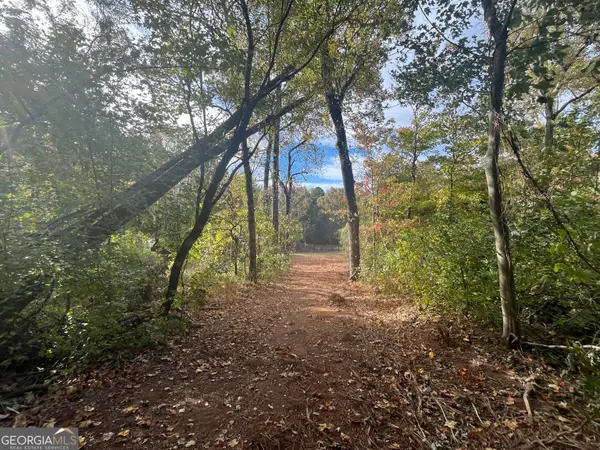 $279,900Active20.98 Acres
0 Pendley Circle, Jasper, GA 30143
MLS# 10881284Listed by: Toles, Temple & Wright, Inc. - New
 $315,000Active2 beds 2 baths1,356 sq. ft.
38 Serenity Lane, Jasper, GA 30143
MLS# 10881089Listed by: Keller Williams Realty - New
 $375,000Active3 beds 2 baths1,800 sq. ft.
116 Walnut Road, Jasper, GA 30143
MLS# 10881013Listed by: Keller Williams Rlty. Partners - New

 $635,000Active4 beds 3 baths3,424 sq. ft.
130 Starcross Lane, Jasper, GA 30143
MLS# 10881068Listed by: Century 21 Results - New
 $298,500Active3 beds 2 baths1,108 sq. ft.
94 Winding Way, Jasper, GA 30143
MLS# 10880553Listed by: Atlanta Communities - New
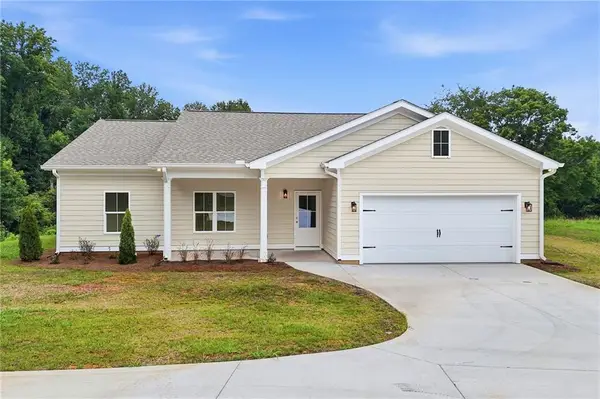 $425,000Active3 beds 2 baths1,600 sq. ft.
35 Quail Walk, Jasper, GA 30143
MLS# 7859869Listed by: CENTURY 21 LINDSEY AND PAULEY - New
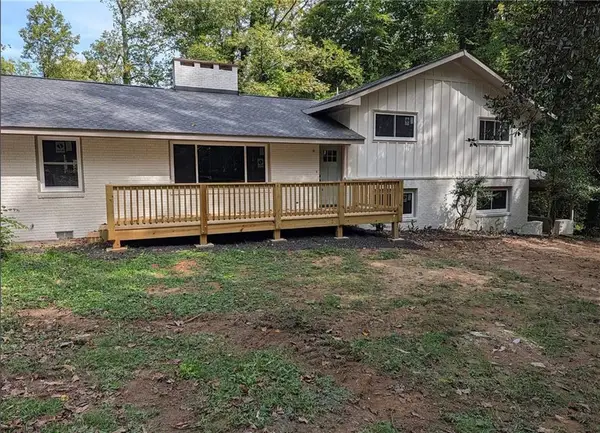 $657,000Active4 beds 3 baths2,464 sq. ft.
2063 Canton, Jasper, GA 30143
MLS# 7860360Listed by: 1 ALL GEORGIA REALTY - New
 $140,000Active2.09 Acres
LOT 242 Andes Ridge, Jasper, GA 30143
MLS# 10879781Listed by: Beycome Brokerage Realty LLC


Protect your home and budget from life's surprises with an Assurant Home Warranty, backed by a partner that supports you through every step of homeownership. Explore Plans.
©2026 Century 21 Real Estate LLC. All rights reserved. CENTURY 21®, the CENTURY 21 Logo and C21® are service marks owned by Century 21 Real Estate LLC. Century 21 Real Estate LLC fully supports the principles of the Fair Housing Act and the Equal Opportunity Act. Each office is independently owned and operated. Listing information is deemed reliable but not guaranteed accurate.