
517 Mountain Oak Trail, Jasper, GA 30143
Local realty services provided by:CENTURY 21 Results
517 Mountain Oak Trail,Jasper, GA 30143
$349,000
- 3 Beds
- 2 Baths
- 1,568 sq. ft.
- Single family
- Active
Listed by: joshua mulkey
Office: keller williams realty community partners
MLS#:7861629
Source:FIRSTMLS
Price summary
- Price:$349,000
- Price per sq. ft.:$222.58
About this home
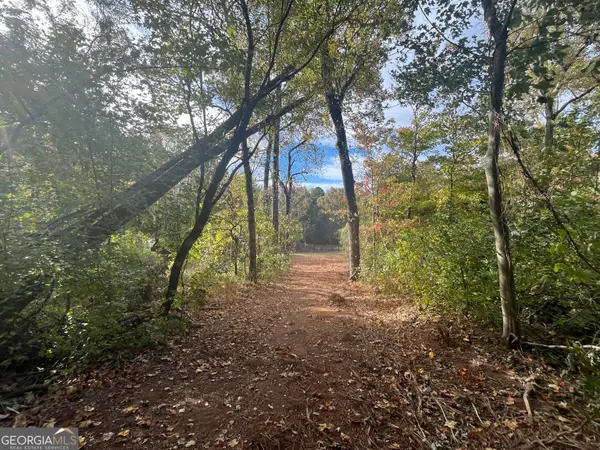
BEAUTIFUL VIEW. Come enjoy peaceful living in this 2021 Clayton Home, offering approximately 1,600 square feet with 3 bedrooms and 2 bathrooms. Situated on a special lot that was once part of the Big Canoe property, this home offers beautiful surroundings and gorgeous sunset views. Step out onto the deck, relax, and take in the beautiful scenery at the end of the day. With a spacious floor plan and modern construction, this home offers comfort, charm, and a wonderful opportunity to enjoy the beauty of North Georgia. Come see all this property has to offer!
Contact an agent
Home facts
- Year built:2021
- Subdivision & Development:Mountain Oak
- Listing ID #:7861629
- Updated:October 31, 2026 at 12:44 PM
Rooms and interior
- Bedrooms:3
- Total bathrooms:2
- Full bathrooms:2
- Flooring:Laminate
- Dining Description:Open Concept
- Bathrooms Description:Double Vanity, Separate Tub/Shower
- Kitchen Description:Cabinets White, Dishwasher, Eat-in Kitchen, Electric Oven, Electric Range, Kitchen Island, Range Hood, Refrigerator, View to Family Room
- Bedroom Description:Master on Main
- Basement Description:Crawl Space
- Living area:1,568 sq. ft.
Heating and cooling
- Cooling:Central Air
- Heating:Central, Electric
- Central air:Yes
Structure and exterior
- Roof:Shingle
- Year built:2021
- Building area:1,568 sq. ft.
- Lot area:2.91 Acres
- Lot Features:Mountain Frontage, Wooded
- Architectural Style:Mobile
- Construction Materials:Vinyl Siding
- Exterior Features:Deck, Rain Gutters, Rear Stairs, Storage
- Levels:1 Story
Schools
- High school:Pickens
- Middle school:Jasper
- Elementary school:Tate
Utilities
- Water:Private, Water Available, Well
- Sewer:Septic Tank
Finances and disclosures
- Price:$349,000
- Price per sq. ft.:$222.58
- Tax amount:$2,318 (2025)
Features and amenities
- Laundry features:Laundry Room, Main Level, Mud Room
- Amenities:Beamed Ceilings, Bookcases, ENERGY STAR Qualified Appliances, Electric Water Heater, High Ceilings 9 ft Main
 Listings identified with the FMLS IDX logo come from FMLS and are held by brokerage firms other than the owner of this website. The listing brokerage is identified in any listing details. Information is deemed reliable but is not guaranteed. If you believe any FMLS listing contains material that infringes your copyrighted work please click here (https://www.fmls.com/dmca) to review our DMCA policy and learn how to submit a takedown request. ©2026 First Multiple Listing Service, Inc. FIRSTMLS Member Broker: Debbie Cooke
New listings near 517 Mountain Oak Trail
- Coming Soon
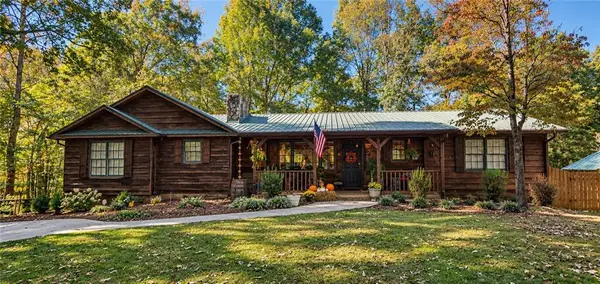 $1,200,000Coming Soon9 beds 8 baths5,829 sq. ft.
471 Sterling Road, Jasper, GA 30143
MLS# 7859938Listed by: MARK SPAIN REAL ESTATE - Coming Soon
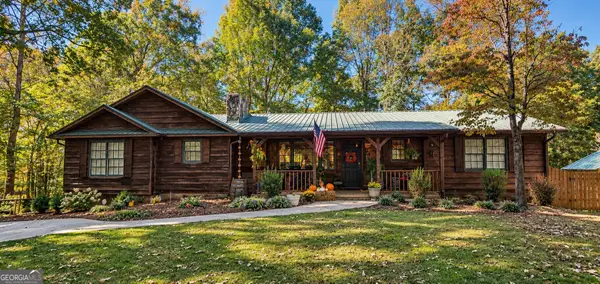 $1,200,000Coming Soon9 beds 8 baths5,829 sq. ft.
471 Sterling Road, Jasper, GA 30143
MLS# 10879877Listed by: Mark Spain Real Estate - New
 $699,000Active1 beds 5 baths3,678 sq. ft.
228 Kilmartin Point, Jasper, GA 30143
MLS# 7861023Listed by: ATLANTA COMMUNITIES - New
 $315,000Active3 beds 3 baths1,787 sq. ft.
336 Mountain Boulevard S #26, Jasper, GA 30143
MLS# 7861512Listed by: HARRY NORMAN REALTORS - New
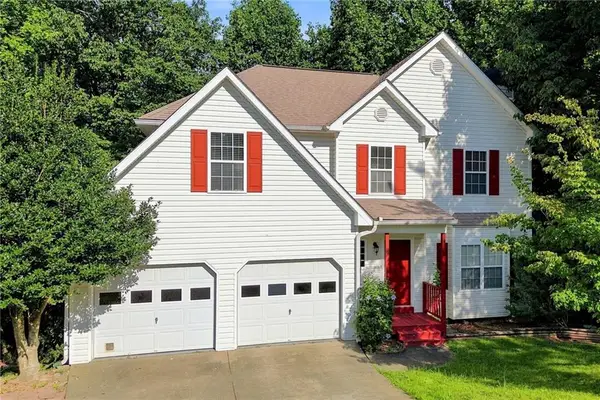 $350,000Active4 beds 3 baths2,364 sq. ft.
136 Franklin Court, Jasper, GA 30143
MLS# 7861526Listed by: KELLER WILLIAMS REALTY COMMUNITY PARTNERS - New
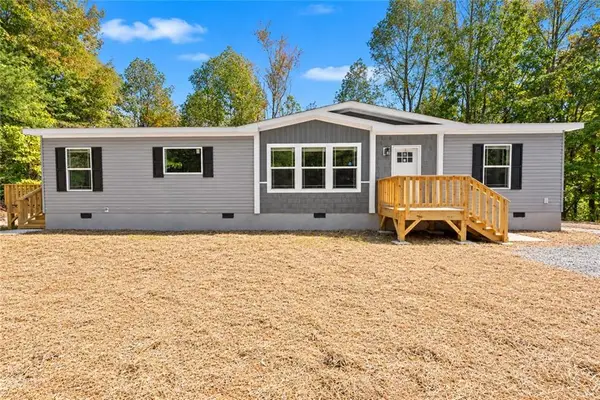 $359,900Active3 beds 2 baths1,800 sq. ft.
256 Mountain Oak Road, Jasper, GA 30143
MLS# 7861093Listed by: PINNACLE REAL ESTATE SERVICES, INC. - New
 $49,900Active3.21 Acres
0 Vista View Parkway, Jasper, GA 30143
MLS# 7861141Listed by: ATLANTA COMMUNITIES - New
 $279,900Active20.98 Acres
0 Pendley Circle, Jasper, GA 30143
MLS# 10881284Listed by: Toles, Temple & Wright, Inc. - New
 $315,000Active2 beds 2 baths1,356 sq. ft.
38 Serenity Lane, Jasper, GA 30143
MLS# 10881089Listed by: Keller Williams Realty


Protect your home and budget from life's surprises with an Assurant Home Warranty, backed by a partner that supports you through every step of homeownership. Explore Plans.
©2026 Century 21 Real Estate LLC. All rights reserved. CENTURY 21®, the CENTURY 21 Logo and C21® are service marks owned by Century 21 Real Estate LLC. Century 21 Real Estate LLC fully supports the principles of the Fair Housing Act and the Equal Opportunity Act. Each office is independently owned and operated. Listing information is deemed reliable but not guaranteed accurate.