5648 Highway 53 A W, Jasper, GA 30143
Local realty services provided by:CENTURY 21 The Avenues
5648 Highway 53 A W,Jasper, GA 30143
$2,600,000
- 3 Beds
- 2 Baths
- 1,425 sq. ft.
- Single family
- Active
Listed by:
 CENTURY 21 Lindsey & Pauley
- Michelle Godfrey(678) 232 - 6689CENTURY 21 Lindsey & Pauley
Office: century 21 lindsey and pauley
MLS#:7837124
Source:FIRSTMLS
Price summary
- Price:$2,600,000
- Price per sq. ft.:$1,824.56
About this home
Rare opportunity to acquire an exceptional Highway 53 assemblage offering approximately 39.59 acres with a unique combination of residential, agricultural, commercial, and investment potential. The property features beautiful rolling and pastured acreage, scenic mountain views, a creek, multiple curb cuts and access points, fencing, gated entrances, and utilities available or already in place. Improvements include two farmhouses, one currently operating as a successful short-term rental, along with a secure live/work property featuring a well-equipped two-story shop and adjoining finished two-story office space with dual HVAC systems and potential living accommodations. The shop includes three insulated roll-up doors, compressed air throughout, a 9-ton lift, suspended heater, utility sink, half bath, concrete pads, and ample parking and storage. Residential highlights include spacious country kitchens, comfortable living areas, outdoor decks, a hot tub, fire pit, driving range, barn/chicken house, and additional storage. Whether envisioned as a private estate, family compound, working farm, business headquarters, event or retreat property, income-producing investment, or future development, this distinctive offering provides remarkable flexibility and Highway 53 exposure just minutes from Jasper. Commercial or development use is subject to zoning and county approval....
Contact an agent
Home facts
- Year built:1954
- Subdivision & Development:None
- Listing ID #:7837124
- Updated:September 16, 2026 at 01:49 AM
Rooms and interior
- Bedrooms:3
- Total bathrooms:2
- Full bathrooms:2
- Kitchen Description:Electric Range
- Living area:1,425 sq. ft.
Heating and cooling
- Cooling:Central Air
- Heating:Central
- Central air:Yes
Structure and exterior
- Roof:Composition
- Year built:1954
- Building area:1,425 sq. ft.
- Lot area:39.59 Acres
- Lot Features:Back Yard
- Construction Materials:Brick 4 Sides
- Levels:1 Story
Schools
- High school:Pickens
- Middle school:Jasper
- Elementary school:Hill City
Utilities
- Water:Public
- Sewer:Septic Tank
Finances and disclosures
- Price:$2,600,000
- Price per sq. ft.:$1,824.56
Features and amenities
- Amenities:Beamed Ceilings
Listings identified with the FMLS IDX logo come from FMLS and are held by brokerage firms other than the owner of this website. The listing brokerage is identified in any listing details. Information is deemed reliable but is not guaranteed. If you believe any FMLS listing contains material that infringes your copyrighted work please click here (https://www.fmls.com/dmca) to review our DMCA policy and learn how to submit a takedown request. ©2026 First Multiple Listing Service, Inc.New listings near 5648 Highway 53 A W
- Coming Soon
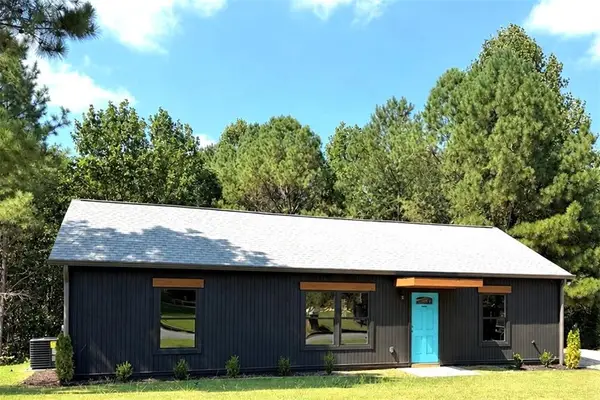
 $314,900Coming Soon3 beds 2 baths1,185 sq. ft.
179 Ambrose Drive, Jasper, GA 30143
MLS# 7837699Listed by: CENTURY 21 RESULTS - Coming Soon
 $315,000Coming Soon3 beds 2 baths1,173 sq. ft.
745 Pioneer Road, Jasper, GA 30143
MLS# 7835894Listed by: MARK SPAIN REAL ESTATE - Coming Soon
 $315,000Coming Soon3 beds 2 baths1,173 sq. ft.
745 Pioneer Road, Jasper, GA 30143
MLS# 10844334Listed by: Mark Spain Real Estate - New
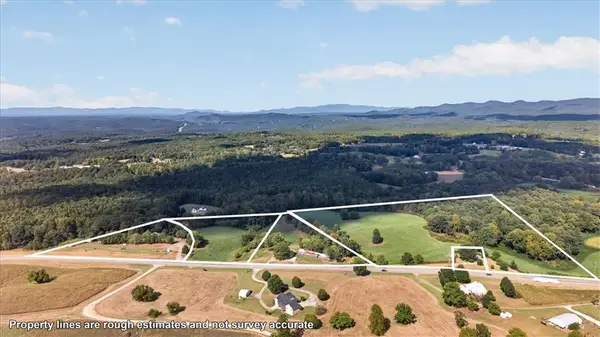 $2,600,000Active3 beds 2 baths1,425 sq. ft.
5648 Highway 53 A W, Jasper, GA 30143
MLS# 7837124Listed by: CENTURY 21 LINDSEY AND PAULEY - New
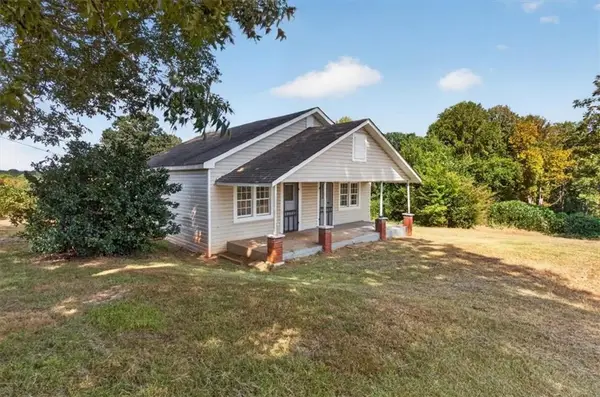 $1,100,000Active2 beds 2 baths1,275 sq. ft.
5508 Highway 53 W, Jasper, GA 30143
MLS# 7837043Listed by: CENTURY 21 LINDSEY AND PAULEY - New
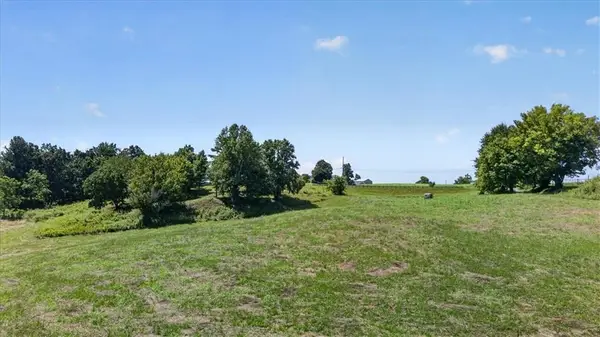 $299,900Active5 Acres
5648 Highway 53 W, Jasper, GA 30143
MLS# 7837055Listed by: CENTURY 21 LINDSEY AND PAULEY - New
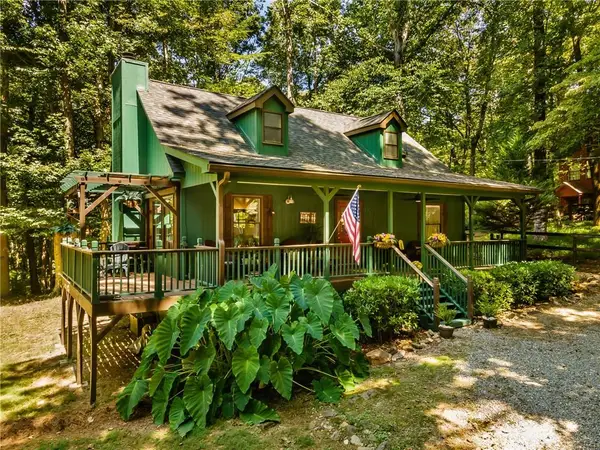 $325,000Active3 beds 2 baths1,260 sq. ft.
433 Crippled Oak Trail, Jasper, GA 30143
MLS# 7835903Listed by: 515 LIFE REAL ESTATE COMPANY, LLC. - New
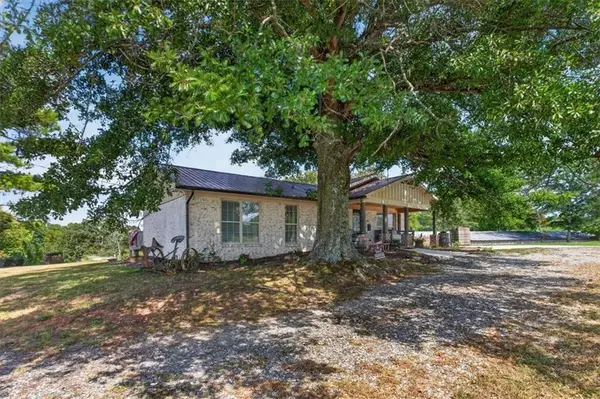 $750,000Active3 beds 2 baths1,425 sq. ft.
5648 Highway 53 W, Jasper, GA 30143
MLS# 7836599Listed by: CENTURY 21 LINDSEY AND PAULEY - New
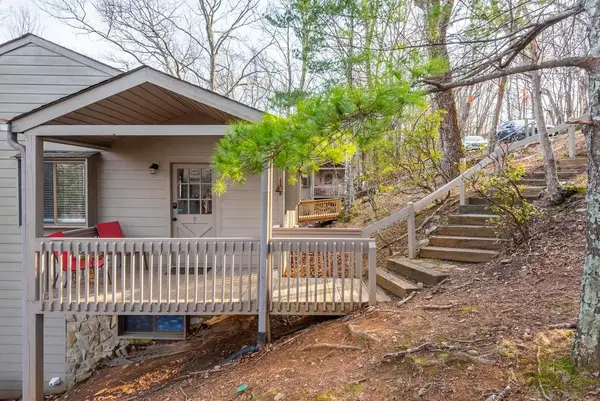 $255,000Active2 beds 3 baths1,152 sq. ft.
200 Villa Road #122, Jasper, GA 30143
MLS# 7836710Listed by: COLDWELL BANKER RESIDENTIAL REAL ESTATE, LLC - New
 $699,900Active4 beds 2 baths3,930 sq. ft.
170 Fieldstone Circle, Jasper, GA 30143
MLS# 10846341Listed by: RE/MAX Town & Country Jasper


Protect your home and budget from life's surprises with an Assurant Home Warranty, backed by a partner that supports you through every step of homeownership. Explore Plans.
©2026 Century 21 Real Estate LLC. All rights reserved. CENTURY 21®, the CENTURY 21 Logo and C21® are service marks owned by Century 21 Real Estate LLC. Century 21 Real Estate LLC fully supports the principles of the Fair Housing Act and the Equal Opportunity Act. Each office is independently owned and operated. Listing information is deemed reliable but not guaranteed accurate.