179 Ambrose Drive, Jasper, GA 30143
Local realty services provided by:CENTURY 21 Results
179 Ambrose Drive,Jasper, GA 30143
$314,900
- 3 Beds
- 2 Baths
- 1,185 sq. ft.
- Single family
- Coming Soon
Listed by: sara able
Office: century 21 results
MLS#:7837699
Source:FIRSTMLS
Price summary
- Price:$314,900
- Price per sq. ft.:$265.74
About this home
Welcome to 179 Ambrose Dr. A brand-new construction home offering modern finishes, an open-concept design, and nearly an acre of land in South Jasper—with no HOA!
This thoughtfully designed 3-bedroom, 2-bath home offers 1,185 square feet of comfortable, one-level living. Step inside to an inviting open-concept layout where the kitchen, dining area, and living room flow seamlessly together, creating an ideal space for everyday living and entertaining.
The kitchen features granite countertops, stainless steel Frigidaire appliances, and plenty of functional workspace. Throughout the home, upgraded LVP flooring provides a stylish and durable finish, while the bathrooms offer beautifully tiled shower and bath areas.
The split-bedroom floor plan provides added privacy, with the spacious primary suite situated on one side of the home and two secondary bedrooms and a full bath located on the opposite side.
Outside, enjoy the freedom and space that comes with approximately 0.95 acres, all without the restrictions of an HOA. Located in convenient South Jasper, the home is just minutes from Highway 515 and offers easy access to shopping, groceries, dining, and everyday conveniences.
If you're looking for brand-new construction, modern finishes, privacy, usable land, and a convenient location without an HOA, this one is definitely worth seeing!...
Contact an agent
Home facts
- Year built:2026
- Subdivision & Development:Bethany Moorings
- Listing ID #:7837699
- Updated:September 16, 2026 at 01:49 AM
Rooms and interior
- Bedrooms:3
- Total bathrooms:2
- Full bathrooms:2
- Flooring:Vinyl
- Dining Description:Open Concept
- Bathrooms Description:Shower Only
- Kitchen Description:Cabinets White, Dishwasher, Electric Cooktop, Electric Oven, Electric Range, Microwave, Solid Surface Counters, View to Family Room
- Bedroom Description:Master on Main, Split Bedroom Plan
- Living area:1,185 sq. ft.
Heating and cooling
- Cooling:Central Air
- Heating:Central, Electric, Forced Air
- Central air:Yes
Structure and exterior
- Roof:Shingle
- Year built:2026
- Building area:1,185 sq. ft.
- Lot area:0.95 Acres
- Lot Features:Back Yard, Front Yard
- Architectural Style:Ranch
- Construction Materials:HardiPlank Type, Wood Siding
- Levels:1 Story
Schools
- High school:Pickens - Other
- Middle school:Pickens County
- Elementary school:Harmony - Pickens
Utilities
- Water:Public, Water Available
- Sewer:Public Sewer
Finances and disclosures
- Price:$314,900
- Price per sq. ft.:$265.74
- Tax amount:$217 (2025)
Features and amenities
- Laundry features:Laundry Room, Main Level
- Amenities:Electric Water Heater, Walk-In Closet(s)
Parking
- Parking description:Driveway
 Listings identified with the FMLS IDX logo come from FMLS and are held by brokerage firms other than the owner of this website. The listing brokerage is identified in any listing details. Information is deemed reliable but is not guaranteed. If you believe any FMLS listing contains material that infringes your copyrighted work please click here (https://www.fmls.com/dmca) to review our DMCA policy and learn how to submit a takedown request. ©2026 First Multiple Listing Service, Inc. FIRSTMLS Member Broker: Debbie Cooke
New listings near 179 Ambrose Drive
- Coming Soon
 $315,000Coming Soon3 beds 2 baths1,173 sq. ft.
745 Pioneer Road, Jasper, GA 30143
MLS# 7835894Listed by: MARK SPAIN REAL ESTATE - Coming Soon
 $315,000Coming Soon3 beds 2 baths1,173 sq. ft.
745 Pioneer Road, Jasper, GA 30143
MLS# 10844334Listed by: Mark Spain Real Estate - New
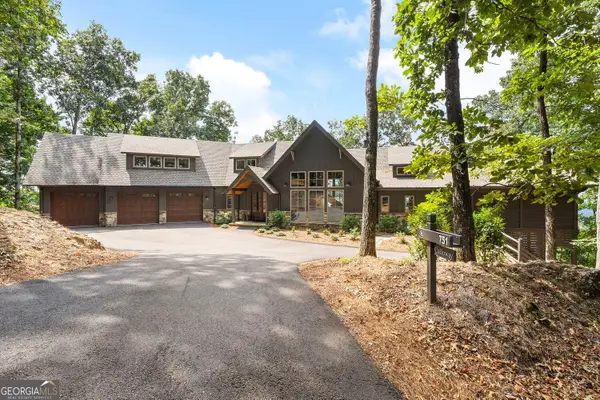 $1,749,000Active4 beds 5 baths5,340 sq. ft.
751 Ridgeview Drive, Jasper, GA 30143
MLS# 10846764Listed by: eXp Realty - New
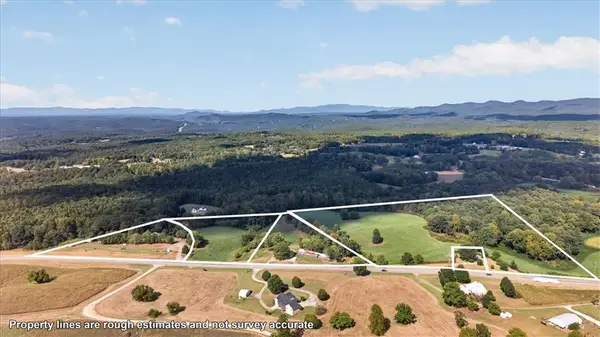
 $2,600,000Active3 beds 2 baths1,425 sq. ft.
5648 Highway 53 A W, Jasper, GA 30143
MLS# 7837124Listed by: CENTURY 21 LINDSEY AND PAULEY - New
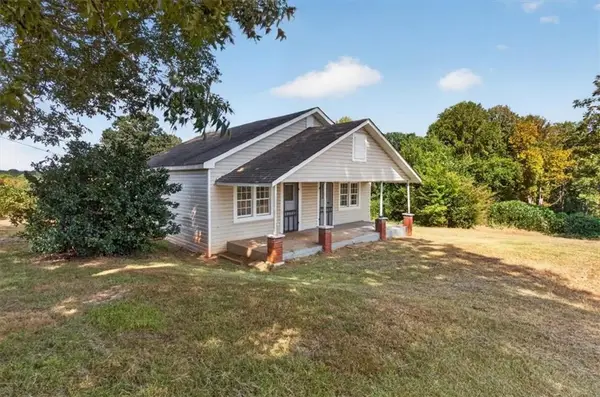 $1,100,000Active2 beds 2 baths1,275 sq. ft.
5508 Highway 53 W, Jasper, GA 30143
MLS# 7837043Listed by: CENTURY 21 LINDSEY AND PAULEY - New
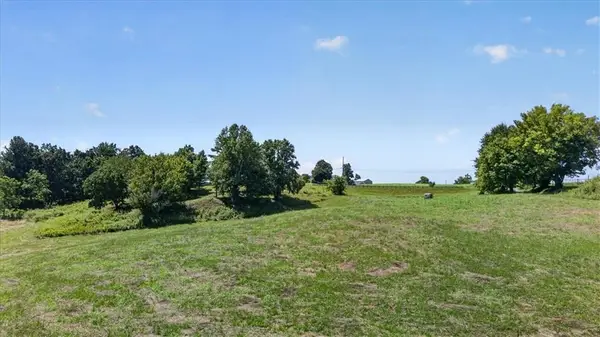 $299,900Active5 Acres
5648 Highway 53 W, Jasper, GA 30143
MLS# 7837055Listed by: CENTURY 21 LINDSEY AND PAULEY - New
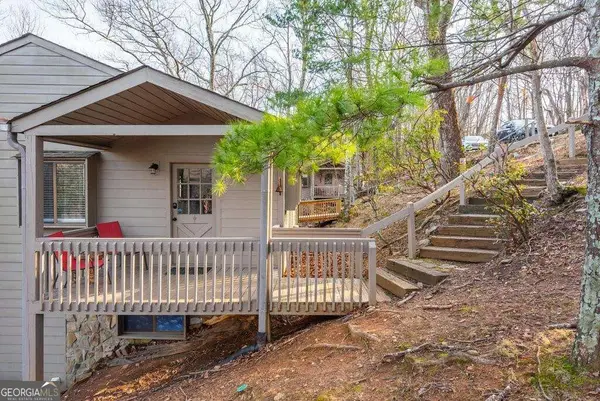 $255,000Active2 beds 3 baths1,123 sq. ft.
200 Villa Road #122, Jasper, GA 30143
MLS# 10846404Listed by: Coldwell Banker Realty - New
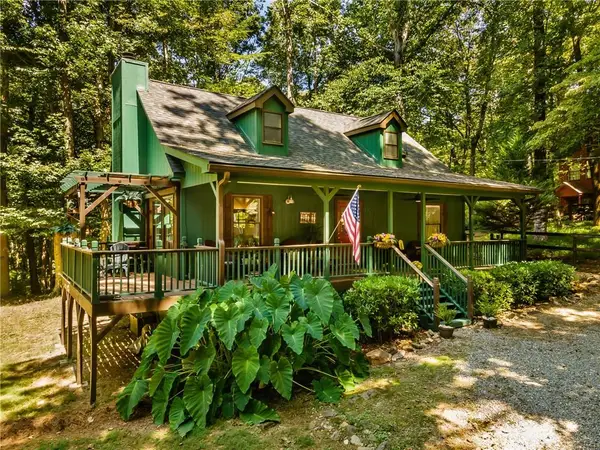 $325,000Active3 beds 2 baths1,260 sq. ft.
433 Crippled Oak Trail, Jasper, GA 30143
MLS# 7835903Listed by: 515 LIFE REAL ESTATE COMPANY, LLC. - New
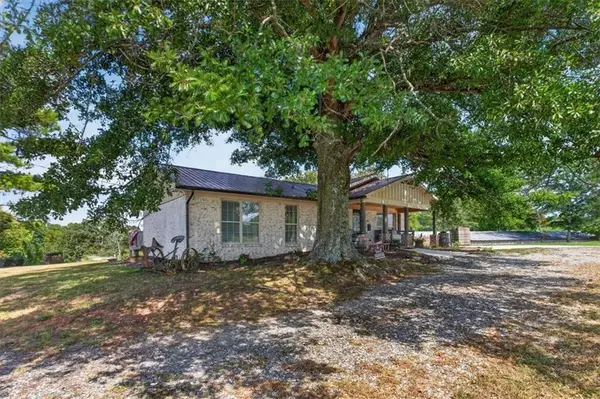 $750,000Active3 beds 2 baths1,425 sq. ft.
5648 Highway 53 W, Jasper, GA 30143
MLS# 7836599Listed by: CENTURY 21 LINDSEY AND PAULEY


Protect your home and budget from life's surprises with an Assurant Home Warranty, backed by a partner that supports you through every step of homeownership. Explore Plans.
©2026 Century 21 Real Estate LLC. All rights reserved. CENTURY 21®, the CENTURY 21 Logo and C21® are service marks owned by Century 21 Real Estate LLC. Century 21 Real Estate LLC fully supports the principles of the Fair Housing Act and the Equal Opportunity Act. Each office is independently owned and operated. Listing information is deemed reliable but not guaranteed accurate.