755 Harris Road, Jasper, GA 30143
Local realty services provided by:CENTURY 21 The Avenues
755 Harris Road,Jasper, GA 30143
$1,725,000
- 4 Beds
- 6 Baths
- 8,642 sq. ft.
- Single family
- Active
Listed by: lamar cantrell
Office: cantrell realty, llc.
MLS#:7703239
Source:FIRSTMLS
Price summary
- Price:$1,725,000
- Price per sq. ft.:$199.61
About this home
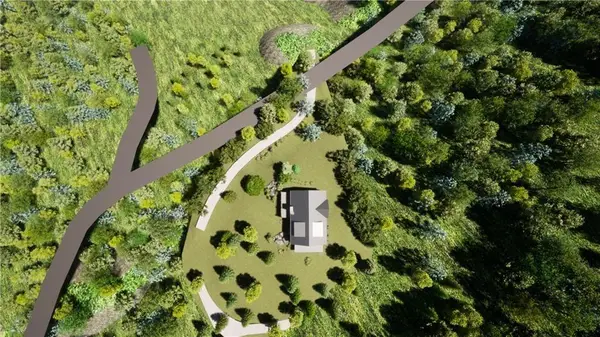
One of a kind property being sold fully furnished with New Holland Tractor, large tank sprayer and zero turn mower! Four board fence lined with mature fruit trees along paved Harris Road then through gorgeous wrought Iron gate with over 2000 feet of new wooden fence creates inviting entrance to property. Enter between brick Colum's and magnolia trees down a 1000 foot paved private drive to the hidden 4-sided Brick ranch home that sits on private knoll overlooking gorgeous 4 acre lake with large private dock. Lake is fully stocked with healthy population of Bass, Catfish and Bluegill that produces trophy catches. Property is a sportsman's paradise with wooded area in back that is home to whitetail deer and turkey for healthy wild game opportunities. Home features 4 extra-large bedrooms and 4 1/2 Baths. Gorgeous hardwood floors and trim features that include fluted door jams, crown molding and solid wooden doors throughout the home. Gorgeous masonry fireplace in family room. Large formal dining room and separate den/office room if you work from home. Sunroom with stone floor spans along the back of home overlooking rear park like setting and gorgeous lake and party dock. Country kitchen features island and liberal counter space for the chef in the family. Large laundry room on main level has mud sink and cabinetry for extra storage. Full basement is unfinished but offers bathroom and canning kitchen with a secure storm shelter with concrete ceiling that could be converted into a gun safe vault. High basement ceilings and large open area lends space for the ultimate man cave or in-law suite with garage door and private driveway access. Also has detached 40 x 50 clear span barn/shop that is insulated with full bath, tack room, work bench with most tools included, high rollup doors and heat unit. Also has 10 x 50 covered front shed with concrete floor in front along with shed on back that would easily convert to equestrian stalls. Pasture in front now used for cattle would make nice paddock or riding ring area for horses. So much to mention it would be easy to forget about the hidden one room fish cabin on the back side of the lake hidden from the outside world! Great place for that off the grid experience to offer friends or family members up for the weekend! This 45 acre investment with the lake as a wonderful centerpiece offers many possibilities including many other nice home sites for those family members that want a slice of paradise! All furniture included excluding large dining room table set and small round table set in adjacent tea room....
Contact an agent
Home facts
- Year built:2000
- Listing ID #:7703239
- Updated:July 13, 2026 at 02:10 PM
Rooms and interior
- Bedrooms:4
- Total bathrooms:6
- Full bathrooms:5
- Half bathrooms:1
- Flooring:Hardwood, Stone
- Dining Description:Seats 12+, Separate Dining Room
- Bathrooms Description:Double Vanity, Shower Only
- Kitchen Description:Cabinets Stain, Country Kitchen, Dishwasher, Eat-in Kitchen, Electric Cooktop, Electric Oven, Kitchen Island, Microwave, Pantry, Range Hood, Refrigerator, Self Cleaning Oven, Trash Compactor, View to Family Room
- Bedroom Description:Master on Main
- Basement Description:Driveway Access, Exterior Entry, Full, Interior Entry, Unfinished
- Living area:8,642 sq. ft.
Heating and cooling
- Cooling:Ceiling Fan(s), Central Air
- Heating:Central, Forced Air, Propane
- Central air:Yes
Structure and exterior
- Roof:Shingle
- Year built:2000
- Building area:8,642 sq. ft.
- Lot area:44.28 Acres
- Lot Features:Back Yard, Creek On Lot, Front Yard, Pasture, Wooded
- Architectural Style:Colonial, Ranch, Traditional
- Construction Materials:Brick 4 Sides
- Exterior Features:Covered, Front Porch, Patio, Private Yard, Rear Porch
- Levels:1 Story
Schools
- High school:Pickens
- Middle school:Pickens County
- Elementary school:Harmony - Pickens
Utilities
- Water:Public, Water Available, Well
- Sewer:Septic Tank
Finances and disclosures
- Price:$1,725,000
- Price per sq. ft.:$199.61
- Tax amount:$6,395 (2024)
Features and amenities
- Laundry features:Dryer, Laundry Room, Main Level, Washer
- Amenities:Entrance Foyer, High Ceilings 9 ft Lower, High Speed Internet, His and Hers Closets, Walk-In Closet(s)
Parking
- Total parking spaces:5
- Parking description:Attached, Detached, Garage, Garage Door Opener, Garage Faces Front, Kitchen Level, Level Driveway
- Garage spaces:3
 Listings identified with the FMLS IDX logo come from FMLS and are held by brokerage firms other than the owner of this website. The listing brokerage is identified in any listing details. Information is deemed reliable but is not guaranteed. If you believe any FMLS listing contains material that infringes your copyrighted work please click here (https://www.fmls.com/dmca) to review our DMCA policy and learn how to submit a takedown request. ©2026 First Multiple Listing Service, Inc.
New listings near 755 Harris Road
- New
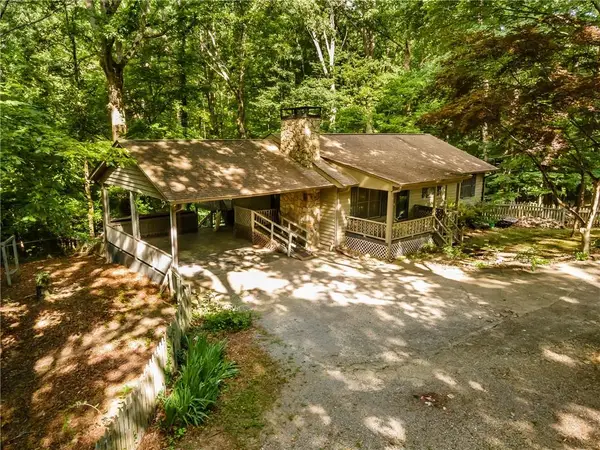 $395,000Active3 beds 3 baths2,009 sq. ft.
368 Still Hollow Road, Jasper, GA 30143
MLS# 7801146Listed by: 515 LIFE REAL ESTATE COMPANY, LLC. - New
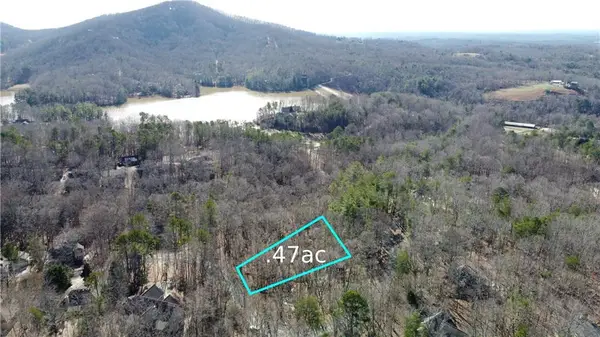 $5,000Active0.47 Acres
00 Tamarack Drive, Jasper, GA 30143
MLS# 7803693Listed by: WHITE ROCK REALTY, LLC - New
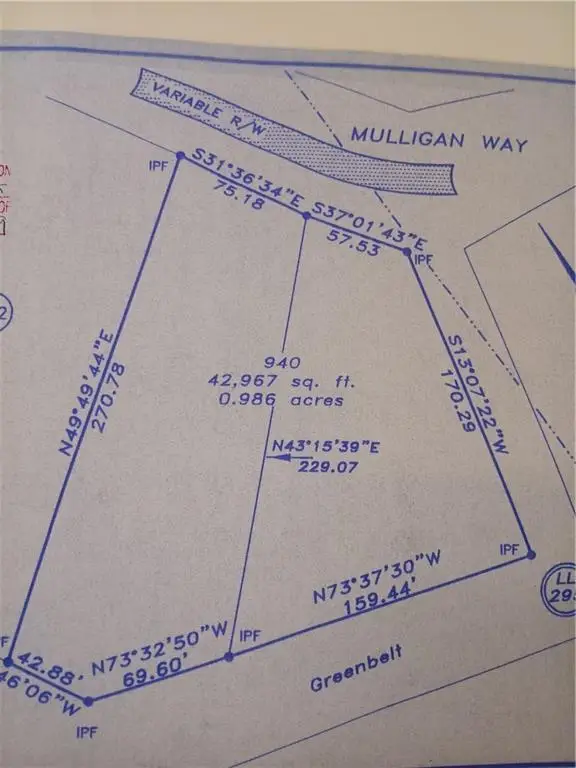 $10,000Active0.99 Acres
00 Mulligan Way, Jasper, GA 30143
MLS# 7803704Listed by: WHITE ROCK REALTY, LLC - New
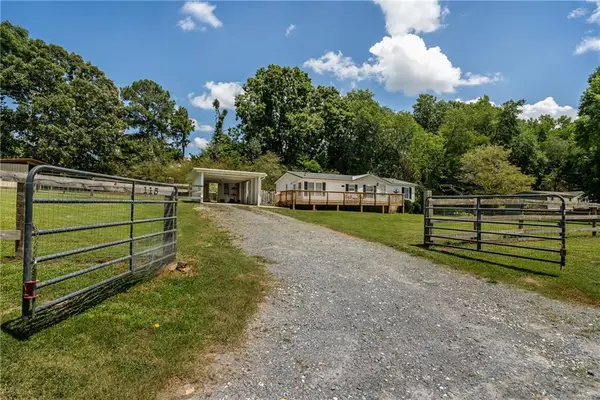 $270,000Active3 beds 2 baths1,540 sq. ft.
115 Caylor Farm Lane, Jasper, GA 30143
MLS# 7803600Listed by: ANCHOR REAL ESTATE ADVISORS, LLC - New
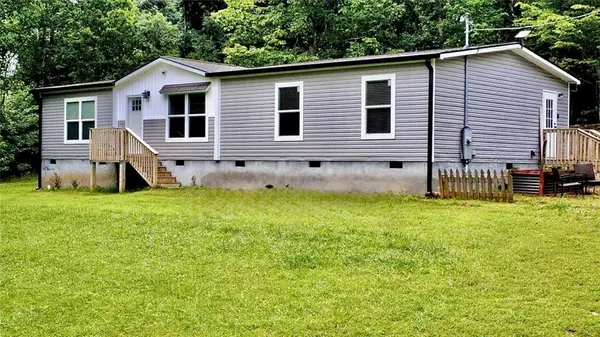 $349,999Active3 beds 2 baths
116 Ramblewood Lane, Jasper, GA 30143
MLS# 7803462Listed by: DWELLI INC. - New
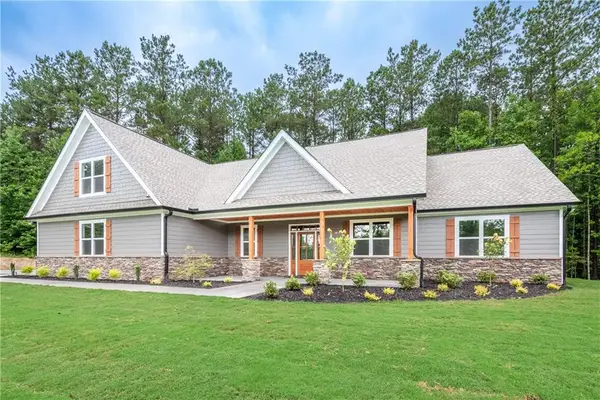 $749,500Active4 beds 2 baths2,651 sq. ft.
2294 Jerusalem Church Road, Jasper, GA 30143
MLS# 7802243Listed by: HOMESMART - New
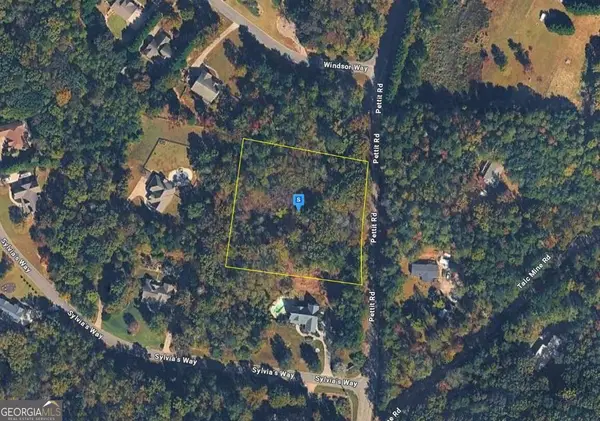 $29,999Active2 Acres
2550 Pettit Road, Jasper, GA 30143
MLS# 10803420Listed by: Landmark Realty Group - Coming Soon
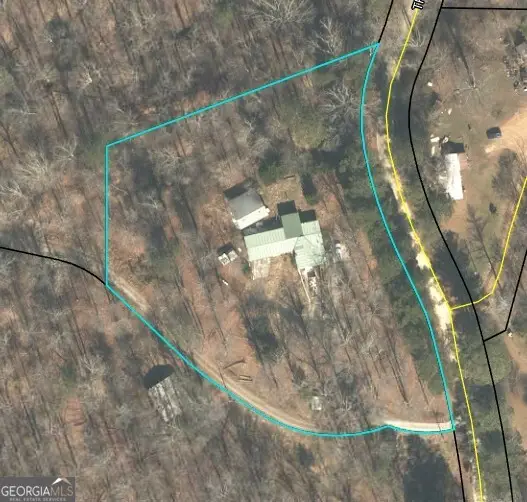 $349,900Coming Soon3 beds 2 baths
370 Thompson Lane, Jasper, GA 30143
MLS# 10803136Listed by: Performance Real Estate Services - New
 $69,900Active2.16 Acres
2538 Turnbury Lane, Jasper, GA 30143
MLS# 7802885Listed by: CENTURY 21 CONNECT REALTY


Protect your home and budget from life's surprises with an Assurant Home Warranty, backed by a partner that supports you through every step of homeownership. Explore Plans.
©2026 Century 21 Real Estate LLC. All rights reserved. CENTURY 21®, the CENTURY 21 Logo and C21® are service marks owned by Century 21 Real Estate LLC. Century 21 Real Estate LLC fully supports the principles of the Fair Housing Act and the Equal Opportunity Act. Each office is independently owned and operated. Listing information is deemed reliable but not guaranteed accurate.