94 Sanctuary Place, Jasper, GA 30143
Local realty services provided by:CENTURY 21 Realty 1 Professionals
94 Sanctuary Place,Jasper, GA 30143
$315,000
- 2 Beds
- 2 Baths
- 1,357 sq. ft.
- Townhouse
- Active
Listed by: elizabeth navarra
Office: coldwell banker realty
MLS#:10836999
Source:METROMLS
Price summary
- Price:$315,000
- Price per sq. ft.:$232.13
- Monthly HOA dues:$210
About this home
Welcome to easy, one-level living in the sought-after 55+ community of Piedmont Village! This beautifully maintained 2-bedroom, 2-bath end-unit offers a wonderful combination of comfort, privacy, and low-maintenance living. The open-concept floor plan features 9-foot ceilings, fresh interior paint, and LVP flooring throughout the main living areas. The well-appointed kitchen features granite countertops and brand-new stainless steel range, dishwasher, and refrigerator. The spacious primary suite offers a large walk-in closet and a private bath with a convenient walk-in shower. The laundry room is thoughtfully located just steps from the primary closet. With stepless entry and all living spaces on one level, this home is designed for effortless living. Step outside to your private backyard or relax on the screened-in porch with its Florida-style lanai-an inviting space for morning coffee, entertaining, or simply enjoying the peaceful surroundings. As an end unit, the home offers added privacy and natural light. The HOA handles exterior maintenance and yard work, giving you more time to enjoy a carefree lifestyle. Conveniently located near shopping, dining, and Piedmont Mountainside Hospital, this home combines peaceful community living with easy access to everyday necessities. Come see why Piedmont Village is the perfect place to call home!...
Contact an agent
Home facts
- Year built:2020
- Subdivision & Development:Piedmont Village
- Listing ID #:10836999
- Updated:September 16, 2026 at 10:59 AM
Rooms and interior
- Bedrooms:2
- Total bathrooms:2
- Full bathrooms:2
- Flooring:Carpet
- Kitchen Description:Dishwasher, Disposal, Kitchen Island, Pantry
- Bedroom Description:Master On Main Level, Split Bedroom Plan, Walk-In Closet(s)
- Living area:1,357 sq. ft.
Heating and cooling
- Cooling:Ceiling Fan(s), Central Air
- Heating:Central
- Central air:Yes
Structure and exterior
- Roof:Composition
- Year built:2020
- Building area:1,357 sq. ft.
- Lot area:0.09 Acres
- Lot Features:Level, Private
- Construction Materials:Stone
- Exterior Features:Deck/Patio, Screened
- Foundation Description:Slab
- Levels:1 Story
Schools
- High school:Pickens
- Middle school:Pickens
- Elementary school:Harmony
Utilities
- Water:Public, Water Available
- Sewer:Public Sewer, Sewer Available
Finances and disclosures
- Price:$315,000
- Price per sq. ft.:$232.13
- Tax amount:$2,342 (2025)
Features and amenities
- Appliances:Dishwasher, Disposal
- Amenities:Double Pane Windows, High Ceilings, Tray Ceiling(s)
Parking
- Total parking spaces:1
- Parking description:Garage
- Garage:Yes
 2026 Georgia MLS. All rights reserved. Information Deem Reliable But Not Guaranteed September 16, 2026 METROMLS Member Broker: Angela Whitmire
 New listings near 94 Sanctuary Place
- Coming Soon
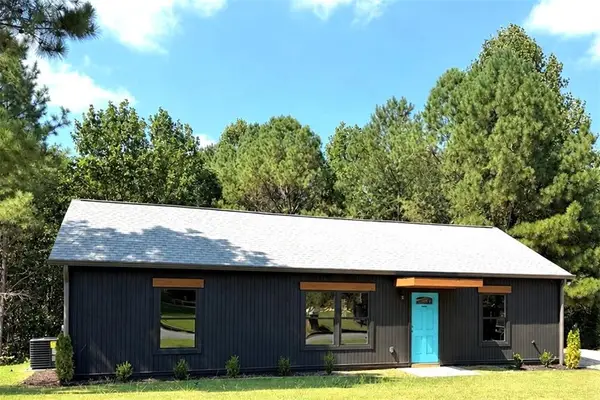
 $314,900Coming Soon3 beds 2 baths1,185 sq. ft.
179 Ambrose Drive, Jasper, GA 30143
MLS# 7837699Listed by: CENTURY 21 RESULTS - Coming Soon
 $315,000Coming Soon3 beds 2 baths1,173 sq. ft.
745 Pioneer Road, Jasper, GA 30143
MLS# 7835894Listed by: MARK SPAIN REAL ESTATE - Coming Soon
 $315,000Coming Soon3 beds 2 baths1,173 sq. ft.
745 Pioneer Road, Jasper, GA 30143
MLS# 10844334Listed by: Mark Spain Real Estate - New
 $1,749,000Active4 beds 5 baths5,340 sq. ft.
751 Ridgeview Drive, Jasper, GA 30143
MLS# 7838591Listed by: EXP REALTY, LLC. - New
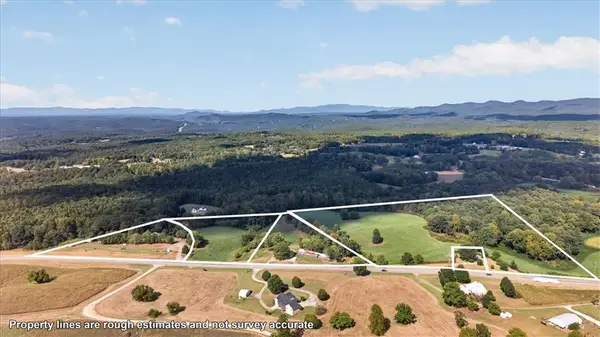 $2,600,000Active3 beds 2 baths1,425 sq. ft.
5648 Highway 53 A W, Jasper, GA 30143
MLS# 7837124Listed by: CENTURY 21 LINDSEY AND PAULEY - New
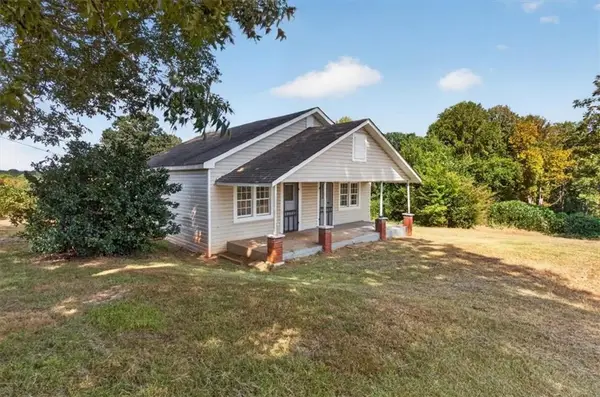 $1,100,000Active2 beds 2 baths1,275 sq. ft.
5508 Highway 53 W, Jasper, GA 30143
MLS# 7837043Listed by: CENTURY 21 LINDSEY AND PAULEY - New
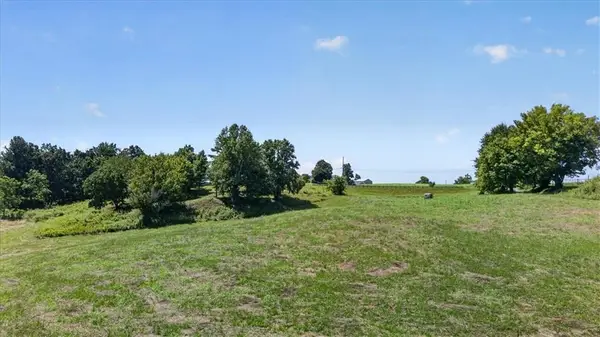 $299,900Active5 Acres
5648 Highway 53 W, Jasper, GA 30143
MLS# 7837055Listed by: CENTURY 21 LINDSEY AND PAULEY - New
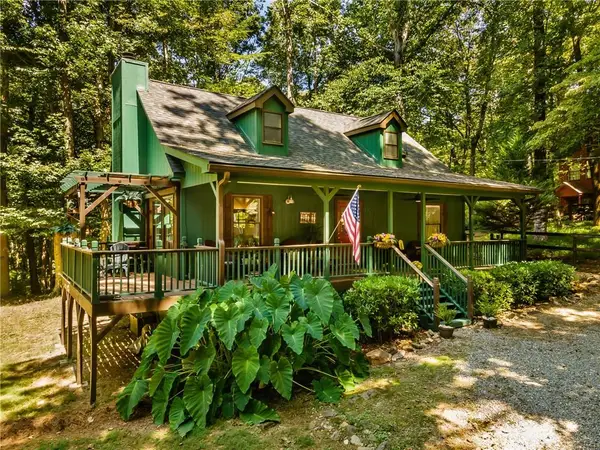 $325,000Active3 beds 2 baths1,260 sq. ft.
433 Crippled Oak Trail, Jasper, GA 30143
MLS# 7835903Listed by: 515 LIFE REAL ESTATE COMPANY, LLC. - New
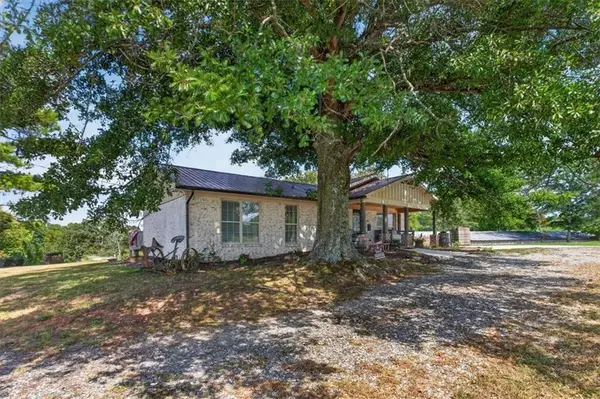 $750,000Active3 beds 2 baths1,425 sq. ft.
5648 Highway 53 W, Jasper, GA 30143
MLS# 7836599Listed by: CENTURY 21 LINDSEY AND PAULEY - New
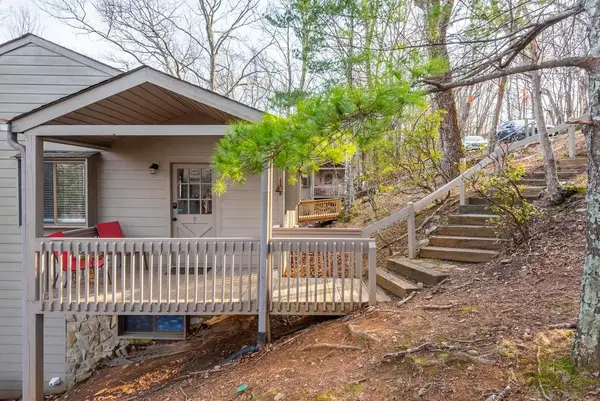 $255,000Active2 beds 3 baths1,152 sq. ft.
200 Villa Road #122, Jasper, GA 30143
MLS# 7836710Listed by: COLDWELL BANKER RESIDENTIAL REAL ESTATE, LLC


Protect your home and budget from life's surprises with an Assurant Home Warranty, backed by a partner that supports you through every step of homeownership. Explore Plans.
©2026 Century 21 Real Estate LLC. All rights reserved. CENTURY 21®, the CENTURY 21 Logo and C21® are service marks owned by Century 21 Real Estate LLC. Century 21 Real Estate LLC fully supports the principles of the Fair Housing Act and the Equal Opportunity Act. Each office is independently owned and operated. Listing information is deemed reliable but not guaranteed accurate.