
10015 Rupple Lane, Johns Creek, GA 30005
Local realty services provided by:CENTURY 21 Crowe Realty
10015 Rupple Lane,Johns Creek, GA 30005
$1,540,955
- 5 Beds
- 5 Baths
- 4,077 sq. ft.
- Single family
- Active
Listed by: michelle valentino
Office: the providence group realty, llc.
MLS#:7792349
Source:FIRSTMLS
Price summary
- Price:$1,540,955
- Price per sq. ft.:$377.96
- Monthly HOA dues:$275
About this home
Elevate your New Home Experience with a BRAND NEW HAMILTON "D" UNDER CONSTRUCTION NOW FOR A FALL COMPLETION BY The Providence Group!
WELCOME TO BELLWYN THE NEWEST GATED NEW HOME COMMUNITY IN JOHNS CREEK, WITH DIRECT ACCESS TO WEBB BRIDGE PARK YOU WILL WALK RIGHT INTO A 109 ACRE PARK WITH WALKING TRAILS, SPORTS FIELDS, TENNIS/PICKELBALL COURTS AND ENDLESS OUTDOOR ENJOYMENT ACROSS THE STREET FROM THE ENTRANCE TO THE COMMUNITY.
From the moment you step inside through your double door entry, you’re welcomed by an open and inviting floorplan anchored by a main-level guest suite complete with a private ensuite bath—ideal for accommodating visitors or creating a comfortable multigenerational living option.
At the heart of the home lies a truly exceptional kitchen, crafted for both everyday living and grand entertaining. This chef-inspired space boasts an abundance of cabinetry—more than you could ever fill—paired with expansive countertops that provide endless room for meal prep, serving, and gathering. Whether hosting a holiday dinner or a casual weekend brunch, this kitchen delivers both style and practicality. Completing the space is an extraordinary walk-in pantry that feels like a luxury in itself—offering incredible storage and organization that will impress even the most seasoned home chef.
Upstairs, you’ll find a thoughtfully designed second floor featuring four spacious and private bedrooms along with three full baths, ensuring comfort and convenience for everyone. A large bonus room provides the perfect flex space for a media room, playroom, or home gym, while the upstairs laundry room adds ease and efficiency to everyday routines.
Outside, the home continues to impress with its timeless four-sides brick exterior, offering both durability and striking curb appeal. A three-car garage provides ample space for vehicles and storage, while the fenced-in backyard creates a private outdoor retreat—perfect for entertaining, pets, or relaxing evenings at home [The Hamilton]...
Contact an agent
Home facts
- Year built:2026
- Listing ID #:7792349
- Updated:July 05, 2026 at 01:35 PM
Rooms and interior
- Bedrooms:5
- Total bathrooms:5
- Full bathrooms:5
- Flooring:Hardwood
- Dining Description:Seats 12+, Separate Dining Room
- Bathrooms Description:Double Vanity, Separate His/Hers, Separate Tub/Shower, Soaking Tub
- Kitchen Description:Cabinets Other, Cabinets Stain, Cabinets White, Dishwasher, Disposal, Double Oven, Gas Cooktop, Gas Oven, Kitchen Island, Microwave, Pantry Walk-In, Stone Counters, View to Family Room
- Bedroom Description:Oversized Master
- Basement Description:Bath/Stubbed, Daylight, Unfinished
- Living area:4,077 sq. ft.
Heating and cooling
- Cooling:Ceiling Fan(s), Central Air
- Heating:Central, Forced Air, Zoned
- Central air:Yes
Structure and exterior
- Roof:Shingle
- Year built:2026
- Building area:4,077 sq. ft.
- Lot area:0.19 Acres
- Lot Features:Back Yard, Landscaped, Level
- Architectural Style:Traditional
- Construction Materials:Brick 4 Sides, Fiber Cement
- Exterior Features:Deck, Private Yard, Rain Gutters
- Levels:3+ Story
Schools
- High school:Alpharetta
- Middle school:Webb Bridge
- Elementary school:Lake Windward
Utilities
- Water:Public, Water Available
- Sewer:Public Sewer, Sewer Available
Finances and disclosures
- Price:$1,540,955
- Price per sq. ft.:$377.96
Features and amenities
- Appliances:Irrigation Equipment
- Laundry features:Laundry Room, Upper Level
- Amenities:Disappearing Attic Stairs, High Ceilings 10 ft Main, High Ceilings 9 ft Upper, High Speed Internet, His and Hers Closets, Tankless Water Heater, Walk-In Closet(s)
Parking
- Total parking spaces:3
- Parking description:Attached, Driveway, Garage, Garage Door Opener, Garage Faces Front, Kitchen Level, Level Driveway
- Garage spaces:3
 Listings identified with the FMLS IDX logo come from FMLS and are held by brokerage firms other than the owner of this website. The listing brokerage is identified in any listing details. Information is deemed reliable but is not guaranteed. If you believe any FMLS listing contains material that infringes your copyrighted work please click here (https://www.fmls.com/dmca) to review our DMCA policy and learn how to submit a takedown request. ©2026 First Multiple Listing Service, Inc. FIRSTMLS Member Broker: Clinton Crowe
 New listings near 10015 Rupple Lane
- Coming Soon
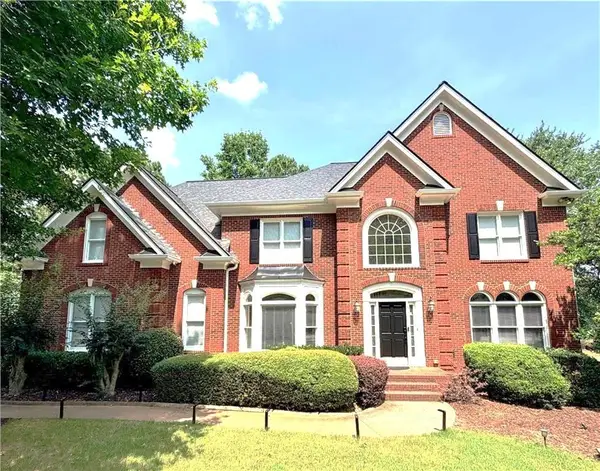 $998,000Coming Soon6 beds 5 baths
10370 Sugar Crest Avenue, Duluth, GA 30097
MLS# 7799125Listed by: VIRTUAL PROPERTIES REALTY.COM - New
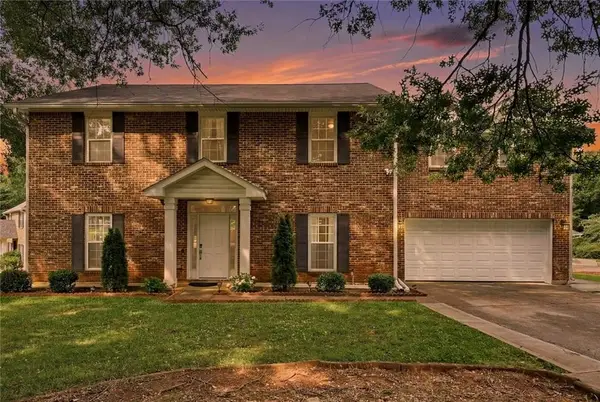 $645,000Active4 beds 3 baths2,970 sq. ft.
500 Willow Lookout, Alpharetta, GA 30022
MLS# 7796870Listed by: K23 REALTY, LLC - New
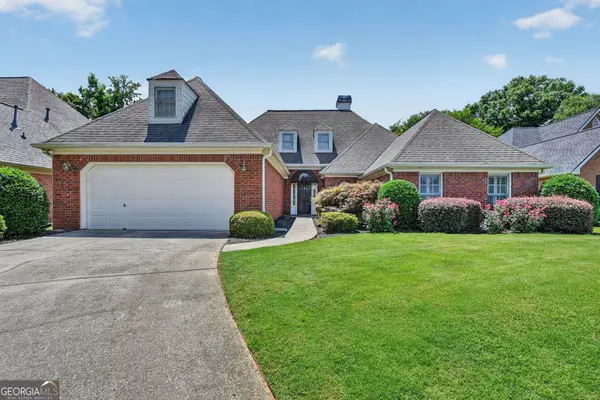 $575,000Active3 beds 2 baths2,487 sq. ft.
12610 Oxfordshire Court, Johns Creek, GA 30005
MLS# 10798970Listed by: eXp Realty - New
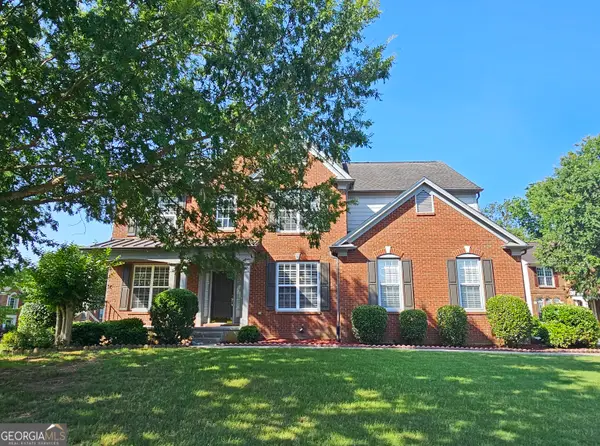 $799,000Active5 beds 4 baths3,900 sq. ft.
225 Thamesmar Lane, Johns creek, GA 30024
MLS# 10798890Listed by: Maximum One Realty Greater Atlanta - Coming Soon
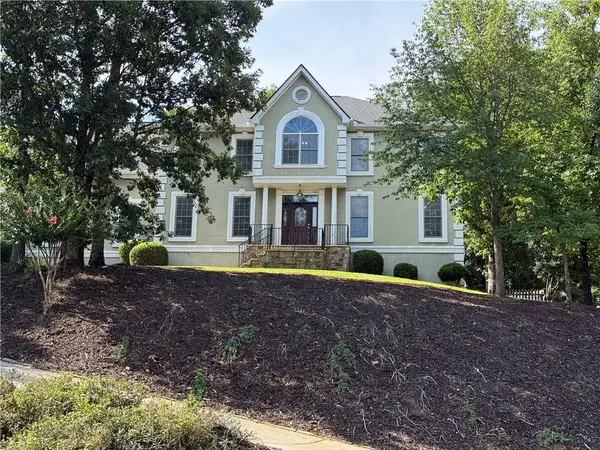 $875,000Coming Soon6 beds 5 baths
5490 Hampstead Way, Johns Creek, GA 30097
MLS# 7794840Listed by: COMPASS - New
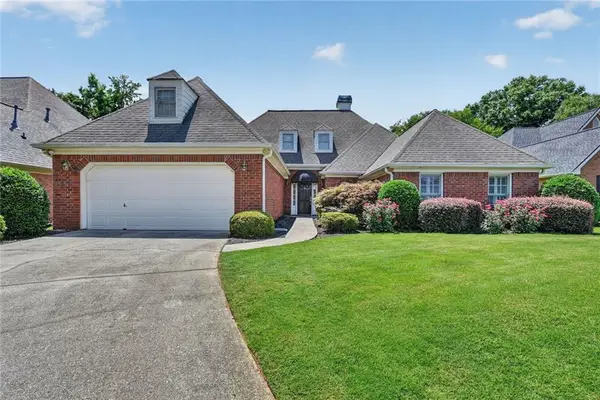 $575,000Active3 beds 2 baths2,487 sq. ft.
12610 Oxfordshire Court, Alpharetta, GA 30005
MLS# 7799091Listed by: EXP REALTY, LLC. - New
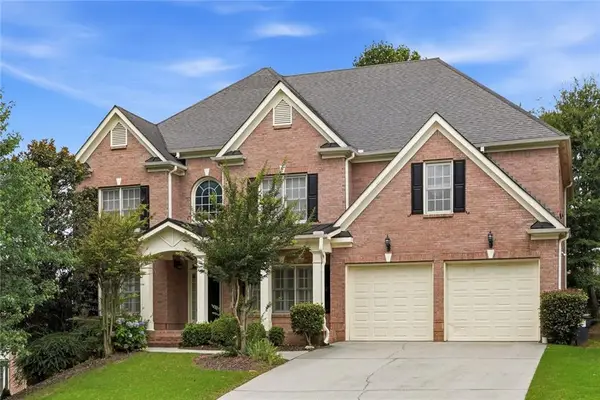 $799,000Active5 beds 4 baths3,505 sq. ft.
775 Cooper Farm Way, Duluth, GA 30097
MLS# 7798879Listed by: VIRTUAL PROPERTIES REALTY.NET, LLC. - New
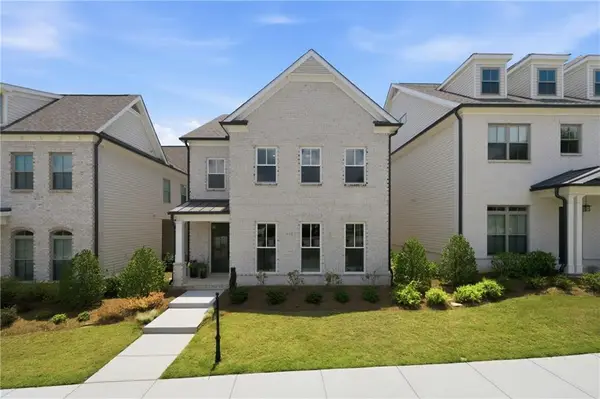 $850,000Active5 beds 4 baths2,764 sq. ft.
5003 Bellmoore Park Lane, Johns Creek, GA 30097
MLS# 7798791Listed by: ATLANTA COMMUNITIES - New
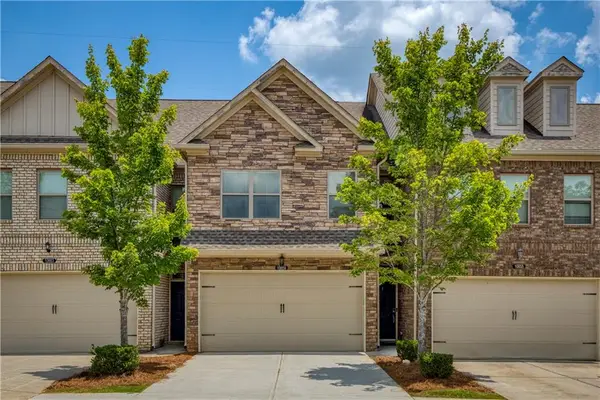 $439,900Active3 beds 3 baths1,937 sq. ft.
10659 Naramore Lane, Johns Creek, GA 30022
MLS# 7773860Listed by: REMAX CENTER - Coming Soon
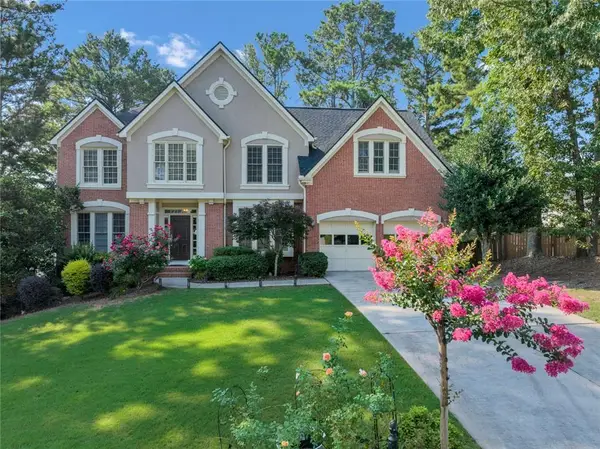 $798,000Coming Soon6 beds 5 baths
7175 Devonhall Way, Johns Creek, GA 30097
MLS# 7798655Listed by: KELLER WILLIAMS REALTY ATLANTA PARTNERS


Protect your home and budget from life's surprises with an Assurant Home Warranty, backed by a partner that supports you through every step of homeownership. Explore Plans.
©2026 Century 21 Real Estate LLC. All rights reserved. CENTURY 21®, the CENTURY 21 Logo and C21® are service marks owned by Century 21 Real Estate LLC. Century 21 Real Estate LLC fully supports the principles of the Fair Housing Act and the Equal Opportunity Act. Each office is independently owned and operated. Listing information is deemed reliable but not guaranteed accurate.