
3220 Summer View Drive, Johns Creek, GA 30022
Local realty services provided by:CENTURY 21 Realty 1 Professionals
3220 Summer View Drive,Johns Creek, GA 30022
$515,000
- 4 Beds
- 3 Baths
- 1,962 sq. ft.
- Single family
- Active
Listed by: justin landis, katherine johnson
Office: bolst
MLS#:10881177
Source:METROMLS
Price summary
- Price:$515,000
- Price per sq. ft.:$262.49
About this home
Charming, Traditional Cul-de-Sac Home in Johns Creek's desirable Summer Trace! This inviting 4-Bedroom, 2.5-Bath home combines comfortable living spaces, thoughtful updates, and beautiful natural surroundings. A welcoming Foyer opens to Ample Natural Light and warm Luxury Vinyl Plank flooring throughout the main level. The spacious Living Room features Soaring Vaulted Ceilings and an open, airy feel and leads seamlessly into the adjoining Dining Area, offering plenty of room for gathering. The Kitchen features White Cabinetry, Stainless Steel Appliances, Granite Countertops, a Tile Backsplash, a Coffee Bar, and a Breakfast Area overlooking the backyard. The space flows into the Fireside Family Room, a cozy Second Living Area perfect for movie nights or entertaining. A convenient Half-Bathroom and Dedicated Laundry Room add everyday functionality. A Two-Car Garage provides additional storage and completes the main level. Upstairs, the Primary Suite is a comfortable retreat with Vaulted Ceilings, a Walk-In Closet, and a Private Ensuite Bathroom featuring a Double Vanity, Clawfoot Tub, and a Separate Glass Shower. Three Additional Bedrooms share a Full Bathroom and provide flexibility for family, guests, or Home Offices. Outside, enjoy the privacy of a Tree-Lined Backyard with a spacious Paver Patio, perfect for grilling, entertaining, or relaxing among the greenery. Recent 2025 Improvements include New Upstairs Carpet, a New Refrigerator, New Water Heater, and New Light Fixtures in multiple areas of the home. Offering easy access to major roadways, this home is just minutes from top-rated schools, Downtown Alpharetta, Johns Creek Town Center, parks, and an array of shopping and dining options. With its Inviting Layout, Vaulted Ceilings, Recent Updates, this home offers comfortable, everyday living in a Peaceful Wooded Setting....
Contact an agent
Home facts
- Year built:1986
- Subdivision & Development:Summer Trace
- Listing ID #:10881177
- Updated:October 30, 2026 at 12:33 AM
Rooms and interior
- Bedrooms:4
- Total bathrooms:3
- Full bathrooms:2
- Half bathrooms:1
- Flooring:Laminate, Tile
- Bathrooms Description:Double Vanity
- Kitchen Description:Breakfast Room, Dishwasher, Microwave, Refrigerator
- Bedroom Description:Split Bedroom Plan, Walk-In Closet(s)
- Living area:1,962 sq. ft.
Heating and cooling
- Cooling:Ceiling Fan(s), Central Air
- Heating:Forced Air, Natural Gas
- Central air:Yes
Structure and exterior
- Roof:Composition
- Year built:1986
- Building area:1,962 sq. ft.
- Lot area:0.24 Acres
- Lot Features:Cul-De-Sac, Private
- Architectural Style:Traditional
- Construction Materials:Vinyl Siding
- Foundation Description:Slab
- Levels:2 Story
Schools
- High school:Centennial
- Middle school:Haynes Bridge
- Elementary school:Northwood
Utilities
- Water:Public
- Sewer:Public Sewer
Finances and disclosures
- Price:$515,000
- Price per sq. ft.:$262.49
- Tax amount:$1,089 (2025)
Features and amenities
- Appliances:Dishwasher, Dryer, Microwave, Refrigerator, Washer
- Laundry features:Dryer, Washer
- Amenities:Bay Window(s), High Ceilings, Smoke Detector(s), Vaulted Ceiling(s)
Parking
- Total parking spaces:3
- Parking description:Garage
- Garage:Yes
 2026 Georgia MLS. All rights reserved. Information Deem Reliable But Not Guaranteed October 30, 2026 METROMLS Member Broker: Angela Whitmire
New listings near 3220 Summer View Drive
- Coming Soon
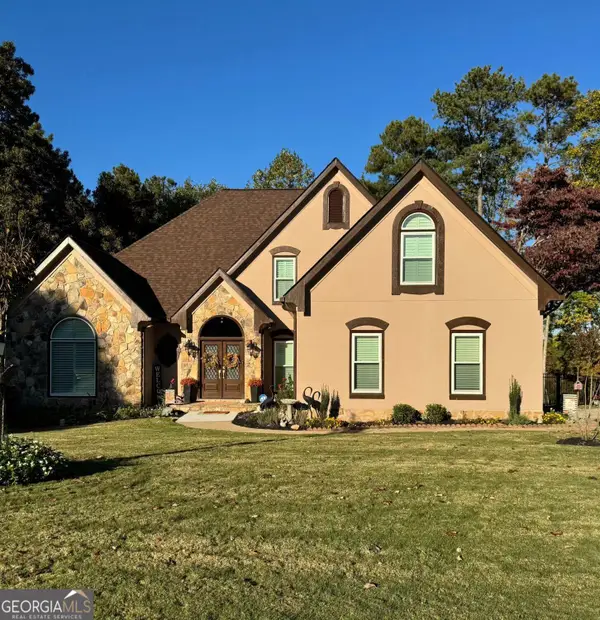 $849,000Coming Soon4 beds 3 baths4,520 sq. ft.
3110 Birchton Street, Johns Creek, GA 30022
MLS# 10879921Listed by: Harry Norman Realtors - Coming Soon
 $535,000Coming Soon4 beds 4 baths5,179 sq. ft.
320 N Peak Drive, Alpharetta, GA 30022
MLS# 7857922Listed by: ATLANTA FINE HOMES SOTHEBY'S INTERNATIONAL - New
 $738,410Active4 beds 4 baths2,400 sq. ft.
1006 Crown Oak Street #38, Johns Creek, GA 30002
MLS# 7861206Listed by: THE PROVIDENCE GROUP REALTY, LLC. - New
 $825,000Active4 beds 4 baths2,724 sq. ft.
11305 Olbrich Trail, Duluth, GA 30097
MLS# 7861250Listed by: INFO REALTY, LLC. - New
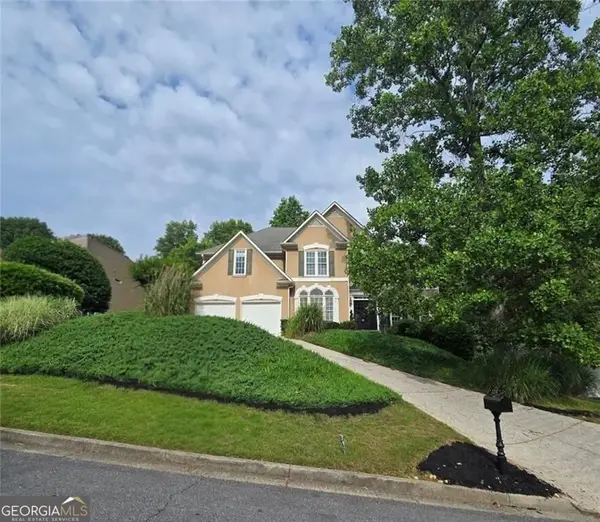 $760,000Active6 beds 4 baths
120 Creekside Park Drive, Alpharetta, GA 30022
MLS# 10881300Listed by: HomeSmart - New
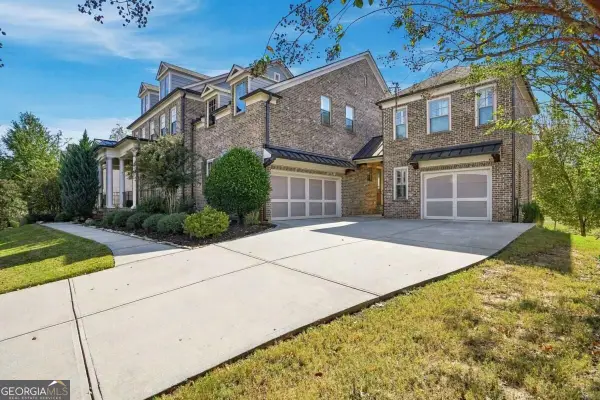 $1,400,000Active6 beds 6 baths
7335 Kemper Drive, Johns Creek, GA 30097
MLS# 10881049Listed by: Coldwell Banker Realty - New
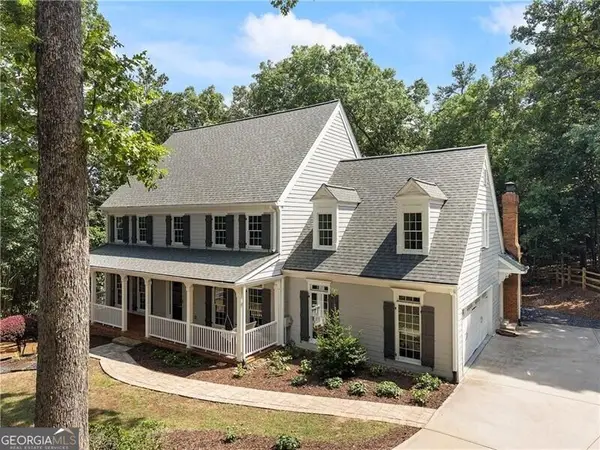 $980,000Active5 beds 4 baths4,432 sq. ft.
8965 Laurel Way, Johns Creek, GA 30022
MLS# 10881069Listed by: Ansley RE | Christie's Int'l RE - New
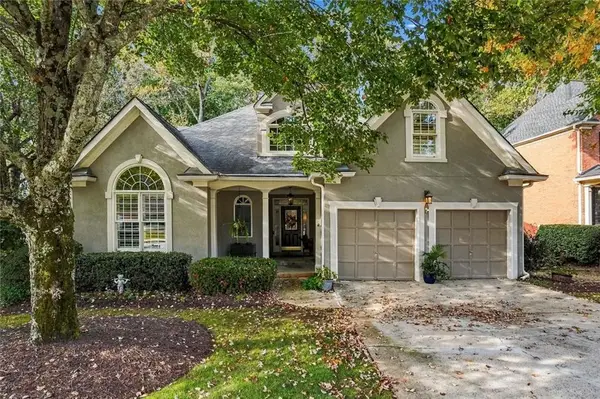 $800,000Active5 beds 3 baths2,926 sq. ft.
850 Lake Medlock Drive, Alpharetta, GA 30022
MLS# 7860747Listed by: KELLER WILLIAMS REALTY CHATTAHOOCHEE NORTH, LLC - New
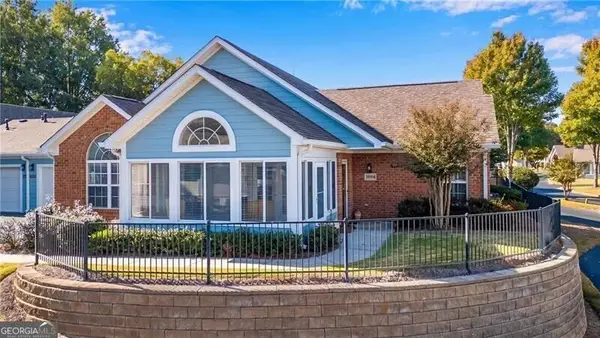 $450,000Active2 beds 2 baths1,560 sq. ft.
35104 Harvest Ridge Lane #35, Johns Creek, GA 30022
MLS# 10880939Listed by: REMAX Around Atlanta


Protect your home and budget from life's surprises with an Assurant Home Warranty, backed by a partner that supports you through every step of homeownership. Explore Plans.
©2026 Century 21 Real Estate LLC. All rights reserved. CENTURY 21®, the CENTURY 21 Logo and C21® are service marks owned by Century 21 Real Estate LLC. Century 21 Real Estate LLC fully supports the principles of the Fair Housing Act and the Equal Opportunity Act. Each office is independently owned and operated. Listing information is deemed reliable but not guaranteed accurate.