
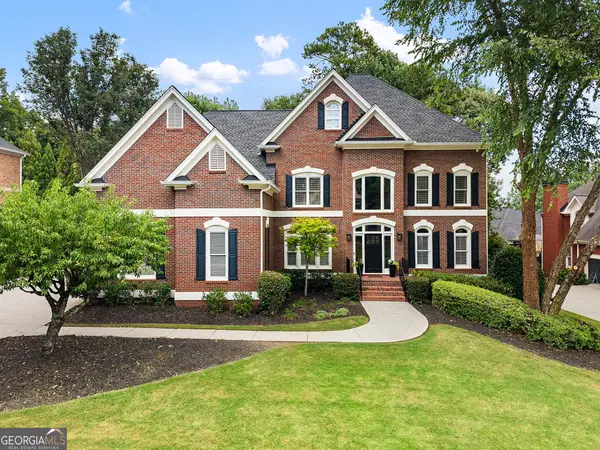
430 Arborshade Trace, Johns Creek, GA 30097
Local realty services provided by:CENTURY 21 Crowe Realty
430 Arborshade Trace,Duluth, GA 30097
$955,000
- 6 Beds
- 5 Baths
- 5,130 sq. ft.
- Single family
- Active
Listed by: vicki xia
Office: jcg realty, llc.
MLS#:7801267
Source:FIRSTMLS
Price summary
- Price:$955,000
- Price per sq. ft.:$186.16
- Monthly HOA dues:$104.17
About this home
Welcome to this beautifully updated 5-bedroom residence, ideally positioned on a quiet
cul-de-sac in the highly sought-after Sugar Mill community of Johns Creek. Move-in-ready and
thoughtfully modernized, this home offers exceptional space to grow, gather, and live
comfortably.
A natural, open flow connects the main living spaces, enhanced by decidedly upscale
architectural details: soaring ceilings on both levels, a dramatic two-story family room, trey
ceilings throughout, large crown moldings, and two inviting decks. The primary suite is a true
retreat, complete with its own fireplace and a spacious sitting area. A fully integrated central
vacuum system simplifies everyday upkeep, while two fireplaces add warmth and charm to the
home’s ambiance. With two complete kitchens, the property offers outstanding flexibility for
entertaining, extended-stay guests, or multigenerational living.
Recent enhancements elevate the home’s appeal and ensure a fresh, move-in-ready experience:
Fully remodeled primary bathroom;
Fresh interior and exterior paint;
Beautifully refinished hardwood floors;
Brand-new carpet on the second floor;
New top boards on both decks;
LED lighting installed throughout;
These upgrades create a bright, welcoming atmosphere that feels both modern and impeccably
maintained.
The fully finished terrace level offers exceptional versatility, featuring a dedicated media room, a
large living area with space for a home office, a multi-function or game room, a full bathroom,
and a second kitchen with cooktop. This expansive level is ideal for entertaining, working from
home, hosting guests, or providing a comfortable private suite for multigenerational living.
Sugar Mill is a well-established swim and tennis community known for its mature trees,
beautifully maintained landscaping, and serene setting. Residents enjoy convenient access to
shopping, dining, parks, and major commuter routes—making everyday living both comfortable
and connected.
One of the home’s standout advantages is its prime proximity to award-winning Northview High
School. A dedicated neighborhood trail offers a short, easy walk to campus—an exceptional
benefit for families seeking top-rated education just minutes from home.
Homes that combine this level of space, thoughtful updates, premium location, and access to
top schools seldom come to market. This is a truly exceptional opportunity to own one of Johns
Creek’s most desirable family residences—offering comfort, convenience, and enduring appeal.
A must-see property....
Contact an agent
Home facts
- Year built:1994
- Listing ID #:7801267
- Updated:July 11, 2026 at 12:47 PM
Rooms and interior
- Bedrooms:6
- Total bathrooms:5
- Full bathrooms:5
- Flooring:Carpet, Ceramic Tile
- Dining Description:Seats 12+, Separate Dining Room
- Bathrooms Description:Double Vanity, Separate Tub/Shower, Soaking Tub, Vaulted Ceiling(s)
- Kitchen Description:Breakfast Room, Cabinets Stain, Dishwasher, Disposal, Double Oven, Eat-in Kitchen, Gas Cooktop, Kitchen Island, Pantry Walk-In, Stone Counters, View to Family Room, Wine Rack
- Bedroom Description:Oversized Master
- Basement Description:Daylight, Exterior Entry, Finished, Full, Interior Entry
- Living area:5,130 sq. ft.
Heating and cooling
- Cooling:Ceiling Fan(s), Central Air
- Heating:Central, Natural Gas
- Central air:Yes
Structure and exterior
- Roof:Shingle
- Year built:1994
- Building area:5,130 sq. ft.
- Lot area:0.33 Acres
- Lot Features:Back Yard, Cul-De-Sac, Landscaped
- Architectural Style:Traditional
- Construction Materials:Brick 3 Sides, HardiPlank Type
- Exterior Features:Covered, Deck, Front Porch, Garden, Patio, Private Yard
- Levels:2 Story
Schools
- High school:Northview
- Middle school:River Trail
- Elementary school:Wilson Creek
Utilities
- Water:Public, Water Available
- Sewer:Public Sewer, Sewer Available
Finances and disclosures
- Price:$955,000
- Price per sq. ft.:$186.16
- Tax amount:$6,327 (2025)
Features and amenities
- Appliances:Home Theater
- Laundry features:Laundry Room, Main Level, Mud Room
- Amenities:Entrance Foyer 2 Story, High Ceilings 10 ft Main, High Ceilings 9 ft Lower, High Ceilings 9 ft Upper, High Speed Internet, Walk-In Closet(s)
Parking
- Parking description:Garage, Garage Door Opener, Garage Faces Side, Kitchen Level, Level Driveway
- Garage spaces:2
 Listings identified with the FMLS IDX logo come from FMLS and are held by brokerage firms other than the owner of this website. The listing brokerage is identified in any listing details. Information is deemed reliable but is not guaranteed. If you believe any FMLS listing contains material that infringes your copyrighted work please click here (https://www.fmls.com/dmca) to review our DMCA policy and learn how to submit a takedown request. ©2026 First Multiple Listing Service, Inc. FIRSTMLS Member Broker: Clinton Crowe
 New listings near 430 Arborshade Trace
- New
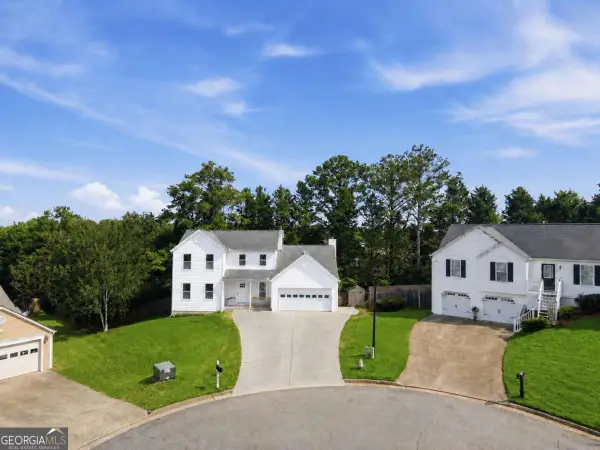 $3,500Active4 beds 4 baths
230 Pinebridge Court, Johns Creek, GA 30022
MLS# 10803748Listed by: Keller Williams Realty North Atlanta - Coming Soon
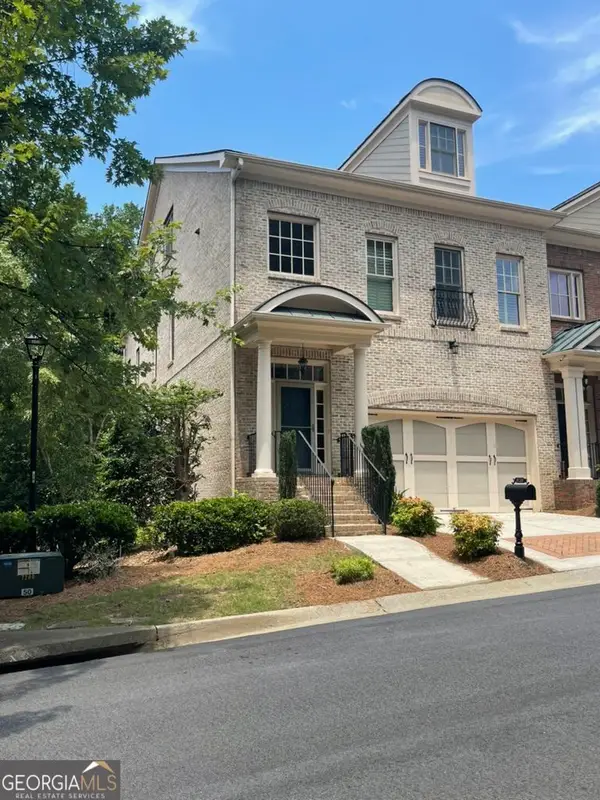 $749,000Coming Soon4 beds 4 baths
6036 Coldwater Point, Johns Creek, GA 30097
MLS# 10803460Listed by: Beverly Pike Real Estate Group - New
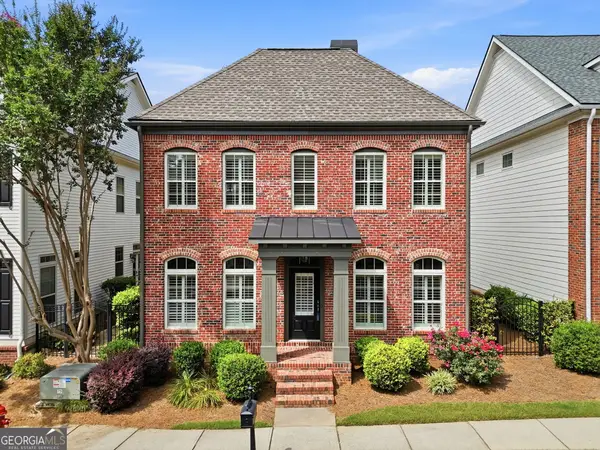 $715,000Active4 beds 5 baths2,565 sq. ft.
10870 Bossier Drive, Johns Creek, GA 30022
MLS# 10803370Listed by: Keller Williams Chattahoochee - Coming Soon
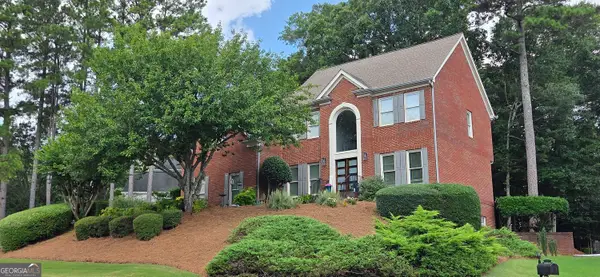 $925,000Coming Soon5 beds 6 baths
600 Sweet Stream Trace, Johns Creek, GA 30097
MLS# 10803138Listed by: Real Broker, LLC - Open Sat, 12 to 2pmNew
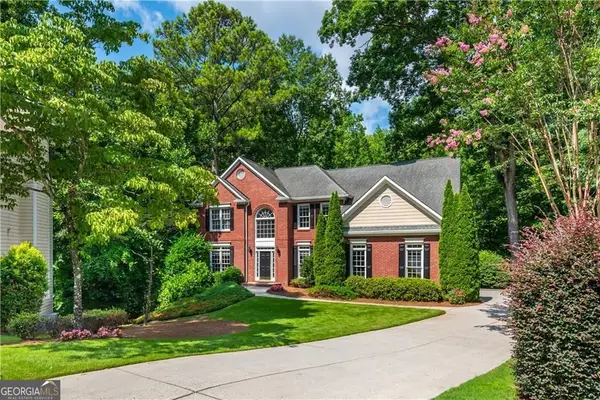 $839,000Active4 beds 3 baths4,785 sq. ft.
7000 Amberleigh Way, Johns Creek, GA 30097
MLS# 10803217Listed by: Harry Norman Realtors - New
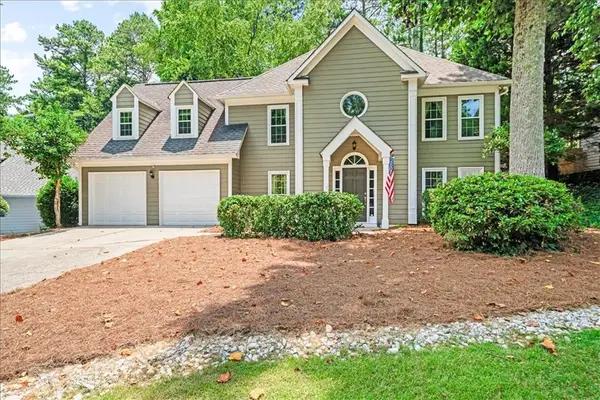 $659,900Active4 beds 3 baths2,224 sq. ft.
5265 N Hillbrooke Trace, Johns Creek, GA 30005
MLS# 7800642Listed by: KELLER WILLIAMS REALTY PEACHTREE RD. - New
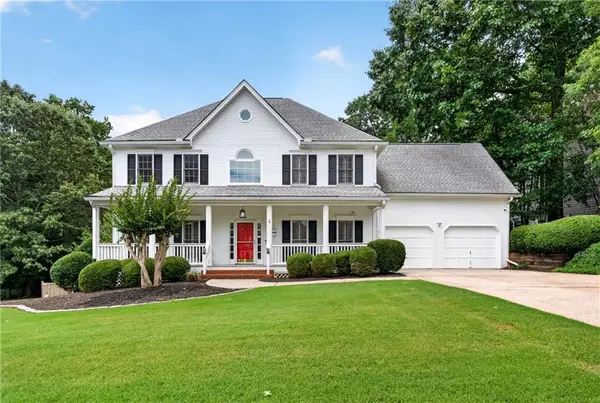 $749,000Active6 beds 4 baths5,262 sq. ft.
10630 Wren Ridge Road, Johns Creek, GA 30022
MLS# 7802912Listed by: KELLER WILLIAMS BUCKHEAD - Open Sun, 1 to 3pmNew
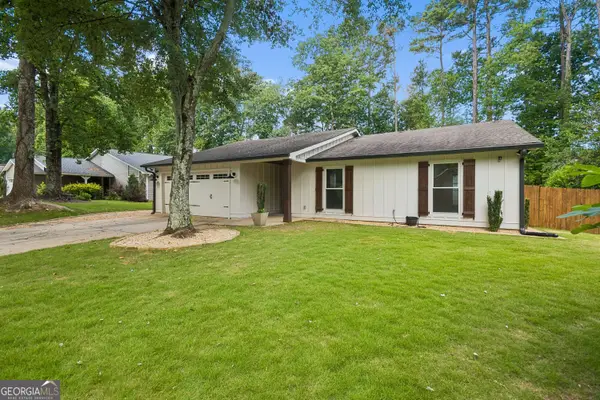 $540,000Active3 beds 3 baths1,575 sq. ft.
10760 Indian Village Drive, Alpharetta, GA 30022
MLS# 10802924Listed by: Ansley RE|Christie's Int'l RE - New
 $1,450,000Active6 beds 6 baths6,800 sq. ft.
9615 Autry Falls Drive, Johns Creek, GA 30022
MLS# 10803054Listed by: Keller Williams Realty Consultants


Protect your home and budget from life's surprises with an Assurant Home Warranty, backed by a partner that supports you through every step of homeownership. Explore Plans.
©2026 Century 21 Real Estate LLC. All rights reserved. CENTURY 21®, the CENTURY 21 Logo and C21® are service marks owned by Century 21 Real Estate LLC. Century 21 Real Estate LLC fully supports the principles of the Fair Housing Act and the Equal Opportunity Act. Each office is independently owned and operated. Listing information is deemed reliable but not guaranteed accurate.