4910 Red Robin Ridge, Johns Creek, GA 30022
Local realty services provided by:CENTURY 21 Realty 1 Professionals
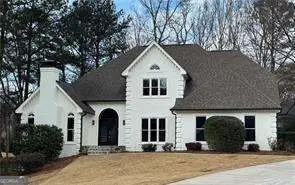
4910 Red Robin Ridge,Johns Creek, GA 30022
$699,900
- 5 Beds
- 4 Baths
- 4,438 sq. ft.
- Single family
- Active
Listed by: chris haug
Office: coldwell banker realty
MLS#:10811123
Source:METROMLS
Price summary
- Price:$699,900
- Price per sq. ft.:$157.71
- Monthly HOA dues:$100
About this home
Welcome to this spacious and beautifully maintained 5-bedroom, 3.5-bath home located in the desirable Aviary community of Johns Creek. Offering over 4,200 square feet of living space, this home combines timeless charm with a functional layout perfect for everyday living and entertaining. Step inside to find a light-filled interior featuring generous living and dining areas, ideal for hosting gatherings or enjoying quiet evenings at home. The well-appointed kitchen provides ample cabinetry and workspace, seamlessly connecting to the main living areas for easy flow. The oversized primary suite offers a private retreat with plenty of room to unwind, while the additional bedrooms are generously sized and versatile for family, guests, or a home office. Situated on a beautifully sized lot, the outdoor space right outside the back door features a shed and a fire pit to enjoy on a relaxing evening. Located in a highly sought-after Johns Creek location, this home is just minutes from top-rated schools, shopping, dining, and parks, making it an exceptional opportunity to enjoy both convenience and community....
Contact an agent
Home facts
- Year built:1994
- Subdivision & Development:Aviary
- Listing ID #:10811123
- Updated:October 16, 2026 at 11:08 AM
Rooms and interior
- Bedrooms:5
- Total bathrooms:4
- Full bathrooms:3
- Half bathrooms:1
- Flooring:Carpet, Hardwood, Tile
- Dining Description:Living Room/Dining Room Combo, Separate Room
- Bathrooms Description:Double Vanity
- Kitchen Description:Breakfast Room, Dishwasher, Disposal, Double Oven, Kitchen Island, Microwave, Refrigerator
- Basement Description:Bath Finished, Bath/Stubbed, Daylight, Finished, Full
- Living area:4,438 sq. ft.
Heating and cooling
- Cooling:Central Air, Electric
- Heating:Forced Air, Natural Gas
- Central air:Yes
Structure and exterior
- Roof:Composition
- Year built:1994
- Building area:4,438 sq. ft.
- Lot area:0.32 Acres
- Lot Features:Cul-De-Sac
- Architectural Style:Contemporary
- Construction Materials:Concrete
- Exterior Features:Deck
- Foundation Description:Slab
- Levels:2 Story
Schools
- High school:Chattahoochee
- Middle school:Taylor Road
- Elementary school:State Bridge Crossing
Utilities
- Water:Public, Water Available
- Sewer:Public Sewer, Sewer Available
Finances and disclosures
- Price:$699,900
- Price per sq. ft.:$157.71
- Tax amount:$9,188 (2025)
Features and amenities
- Appliances:Dishwasher, Disposal, Double Oven, Dryer, Gas Water Heater, Microwave, Refrigerator, Washer
- Laundry features:Common Area, Dryer, Laundry, Washer
- Amenities:Gas Water Heater, High Ceilings
Parking
- Total parking spaces:2
- Parking description:Attached, Garage
- Garage:Yes
 2026 Georgia MLS. All rights reserved. Information Deem Reliable But Not Guaranteed October 16, 2026 METROMLS Member Broker: Angela Whitmire
 New listings near 4910 Red Robin Ridge
- Coming Soon
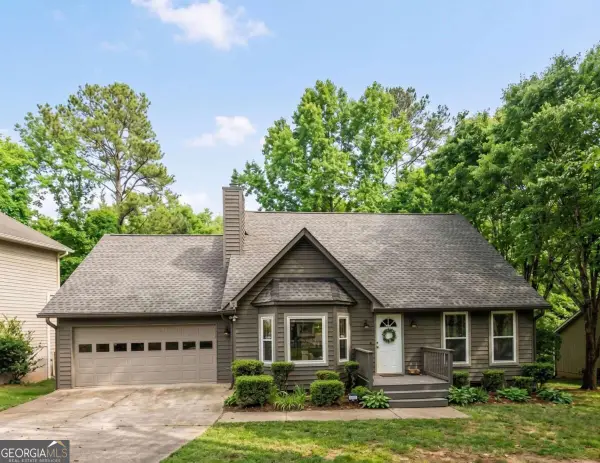
 $524,999Coming Soon3 beds 2 baths2,243 sq. ft.
10995 Indian Village Drive, Johns Creek, GA 30022
MLS# 10849154Listed by: Century 21 Results - New
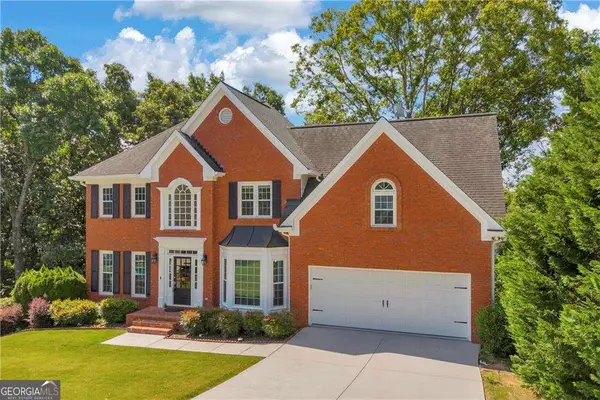 $699,900Active5 beds 4 baths4,438 sq. ft.
4910 Red Robin Ridge, Johns Creek, GA 30022
MLS# 10874062Listed by: Coldwell Banker Realty - New
 $324,900Active2 beds 3 baths1,218 sq. ft.
4645 Valais Court #51, Johns Creek, GA 30022
MLS# 10874086Listed by: Coldwell Banker Realty - New
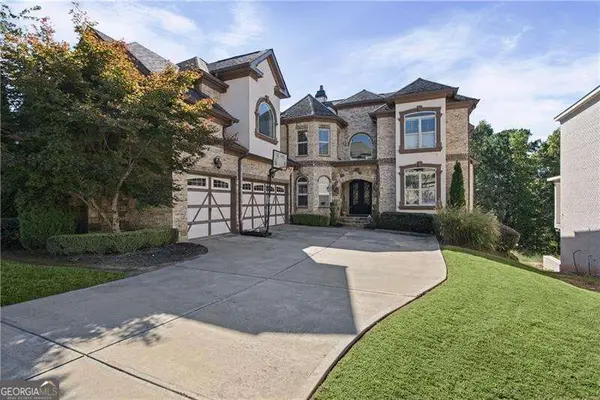 $1,450,000Active5 beds 6 baths5,355 sq. ft.
3383 Jamont Boulevard, Johns Creek, GA 30022
MLS# 10873981Listed by: Atlanta Communities - New
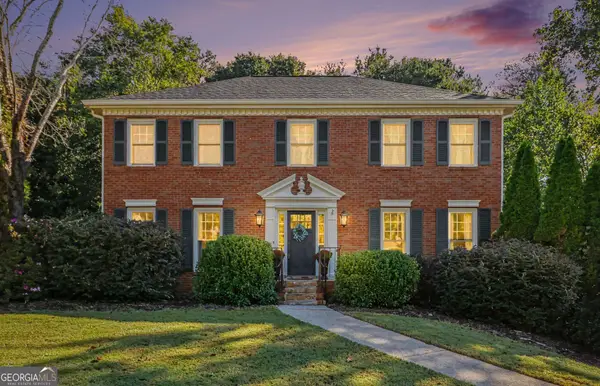 $659,000Active4 beds 3 baths2,416 sq. ft.
115 West Court, Johns Creek, GA 30097
MLS# 10873801Listed by: Chapman Group Realty, Inc. - New
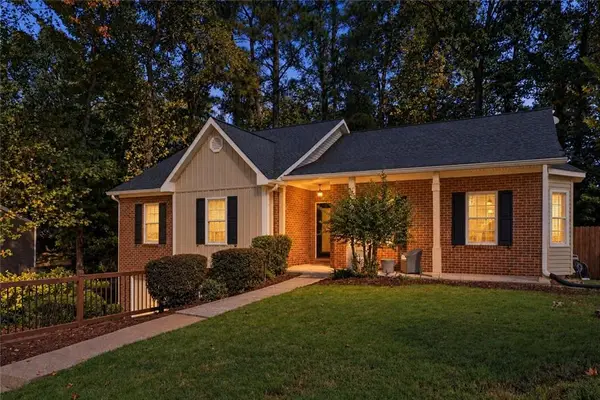 $510,000Active3 beds 2 baths2,077 sq. ft.
4860 Hampton Square Drive, Johns Creek, GA 30022
MLS# 7854498Listed by: REAL BROKER, LLC. - New
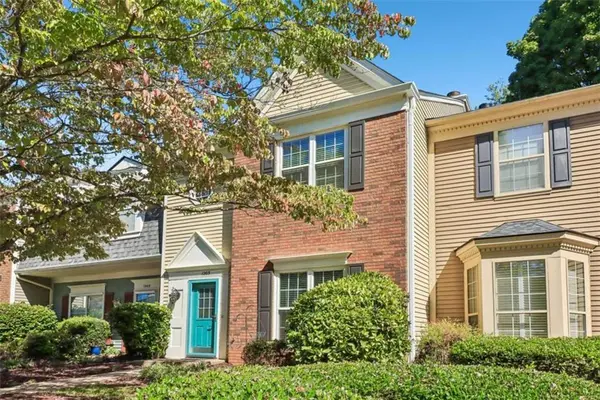 $325,000Active2 beds 3 baths1,542 sq. ft.
1203 Morningside Park Drive, Alpharetta, GA 30022
MLS# 7854303Listed by: CENTURY 21 RESULTS - New
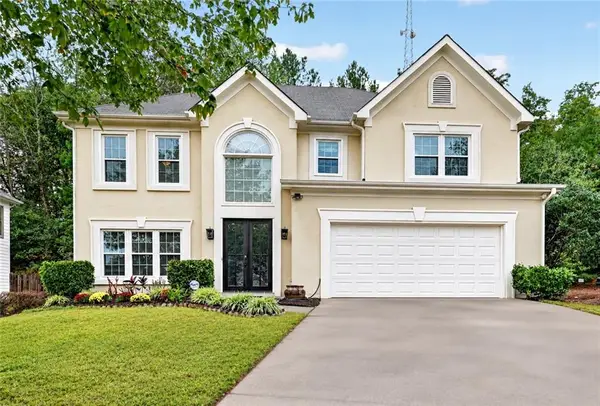 $629,000Active4 beds 3 baths2,166 sq. ft.
800 Gates Lane, Johns Creek, GA 30022
MLS# 7853191Listed by: HERITAGE GA. REALTY - New
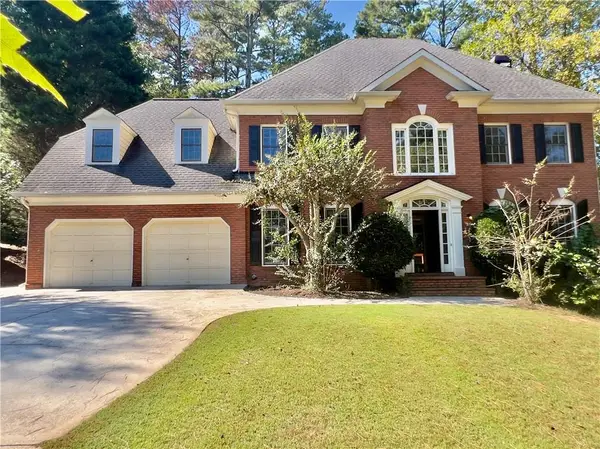 $650,000Active6 beds 5 baths3,189 sq. ft.
5415 Hampstead Way, Johns Creek, GA 30097
MLS# 7853770Listed by: HOMESMART - New
 $1,499,900Active5 beds 5 baths
9240 Prestwick Club Drive, Duluth, GA 30097
MLS# 10872558Listed by: Drake Realty of Greater Atlanta


Protect your home and budget from life's surprises with an Assurant Home Warranty, backed by a partner that supports you through every step of homeownership. Explore Plans.
©2026 Century 21 Real Estate LLC. All rights reserved. CENTURY 21®, the CENTURY 21 Logo and C21® are service marks owned by Century 21 Real Estate LLC. Century 21 Real Estate LLC fully supports the principles of the Fair Housing Act and the Equal Opportunity Act. Each office is independently owned and operated. Listing information is deemed reliable but not guaranteed accurate.