
535 Putters Court, Johns Creek, GA 30022
Local realty services provided by:CENTURY 21 Crowe Realty
535 Putters Court,Johns Creek, GA 30022
$645,000
- 3 Beds
- 3 Baths
- 2,800 sq. ft.
- Townhouse
- Active
Listed by: pauline mccalla
Office: homesmart
MLS#:7808125
Source:FIRSTMLS
Price summary
- Price:$645,000
- Price per sq. ft.:$230.36
- Monthly HOA dues:$182
About this home
Welcome home to River Ridge where Johns Creek living meets Chattahoochee River tranquility.
Set on a quiet cul-de-sac, this renovated, move-in-ready home is the definition of turn-key. Inside is an open-concept layout with hardwood floors, skylights, and oversized windows which fill the main level with light. The living, dining, and kitchen areas flow together effortlessly, perfect for entertaining or unwinding after a long day. The kitchen shines with pendant and recessed lighting, granite countertops, and stainless steel appliances. Just off the kitchen, sliding doors lead to a large deck and down to the private courtyard also accessible through a front gate creating the ultimate indoor-outdoor lifestyle.
The main-level master bedroom is your private escape, with direct access to a back deck, a spa-inspired en-suite with a frameless glass walk-in shower, double shower heads, double vanities, granite counters and a spacious walk-in closet. Downstairs, two generously sized bedrooms share a Jack-and-Jill bathroom, with a third deck just off one of the bedrooms. You'll also enjoy an oversized rec room made for movie nights and game days. An additional unfinished room is ready for your imagination and personal touch with an additional storage room available. Inside the oversized two-car garage is a Tesla charger and a separate tool room adding to the many storage options this home offers.
This home is located in a HOA maintained swim, tennis and pickleball community, directly across from the Chattahoochee National Forest's walking trails. This location has it all, nearby shops and restaurants and quick highway access. This is more than a home — it's a lifestyle. Schedule your private tour today - home is vacant. Pictures coming soon....
Contact an agent
Home facts
- Year built:1980
- Listing ID #:7808125
- Updated:July 21, 2026 at 06:54 PM
Rooms and interior
- Bedrooms:3
- Total bathrooms:3
- Full bathrooms:2
- Half bathrooms:1
- Flooring:Hardwood
- Dining Description:Open Concept
- Bathrooms Description:Double Vanity, Shower Only
- Kitchen Description:Breakfast Bar, Cabinets White, Dishwasher, Gas Range, Kitchen Island, Microwave, Refrigerator, Solid Surface Counters, View to Family Room
- Bedroom Description:Master on Main
- Basement Description:Daylight, Exterior Entry, Finished, Interior Entry, Unfinished
- Living area:2,800 sq. ft.
Heating and cooling
- Cooling:Central Air
- Heating:Natural Gas
- Central air:Yes
Structure and exterior
- Roof:Composition
- Year built:1980
- Building area:2,800 sq. ft.
- Lot area:0.16 Acres
- Lot Features:Back Yard, Cul-De-Sac, Private
- Construction Materials:Cedar, Frame, Wood Siding
- Exterior Features:Courtyard, Deck, Front Porch, Garden, Private Yard
- Levels:2 Story
Schools
- High school:Centennial
- Middle school:Haynes Bridge
- Elementary school:Barnwell
Utilities
- Water:Public
- Sewer:Public Sewer
Finances and disclosures
- Price:$645,000
- Price per sq. ft.:$230.36
- Tax amount:$5,078 (2025)
Features and amenities
- Appliances:Home Theater
- Laundry features:Dryer, In Hall, Laundry Room, Washer
- Amenities:Beamed Ceilings, Disappearing Attic Stairs, Gas Water Heater, High Ceilings 9 ft Lower, High Ceilings 9 ft Upper, Walk-In Closet(s)
Parking
- Total parking spaces:2
- Parking description:Garage
- Garage spaces:2
 Listings identified with the FMLS IDX logo come from FMLS and are held by brokerage firms other than the owner of this website. The listing brokerage is identified in any listing details. Information is deemed reliable but is not guaranteed. If you believe any FMLS listing contains material that infringes your copyrighted work please click here (https://www.fmls.com/dmca) to review our DMCA policy and learn how to submit a takedown request. ©2026 First Multiple Listing Service, Inc. FIRSTMLS Member Broker: Clinton Crowe
 New listings near 535 Putters Court
- New
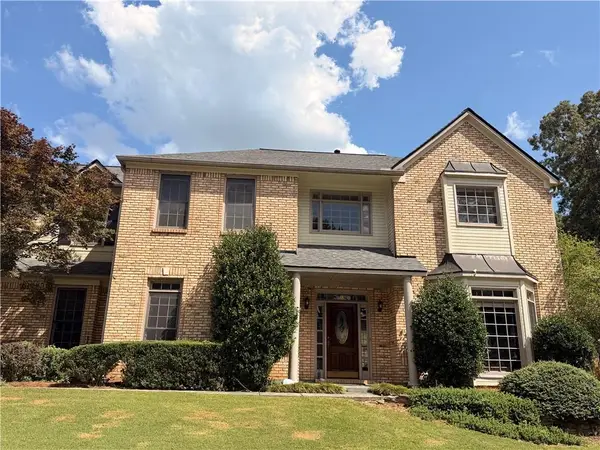 $559,000Active5 beds 3 baths3,497 sq. ft.
11295 Vedrines Drive, Johns Creek, GA 30022
MLS# 7808279Listed by: STRATEGY REAL ESTATE INTERNATIONAL, LLC. - New
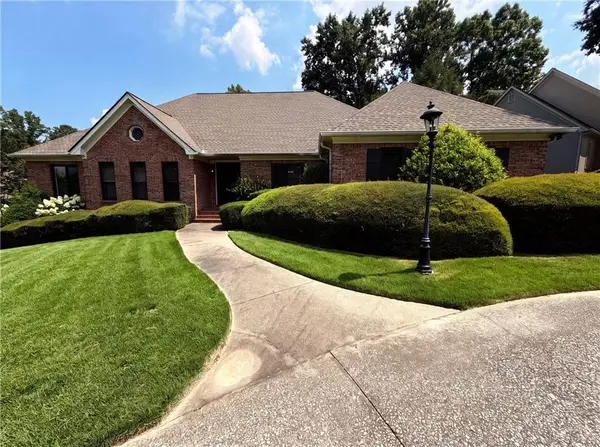 $840,000Active4 beds 4 baths5,384 sq. ft.
135 N Clublands Court, Johns Creek, GA 30022
MLS# 7808209Listed by: OPENDOOR BROKERAGE, LLC - New
 $585,000Active4 beds 3 baths2,216 sq. ft.
185 Gainford Court, Johns Creek, GA 30097
MLS# 7807642Listed by: BEST REALTY, LLC. - New
 $2,200,000Active6 beds 5 baths
9075 Waits Ferry Crossing, Johns Creek, GA 30097
MLS# 10809299Listed by: Ansley RE | Christie's Int'l RE - New
 $1,075,000Active5 beds 4 baths
9858 Talisman Drive, Johns Creek, GA 30022
MLS# 10808901Listed by: Atlanta Communities - New
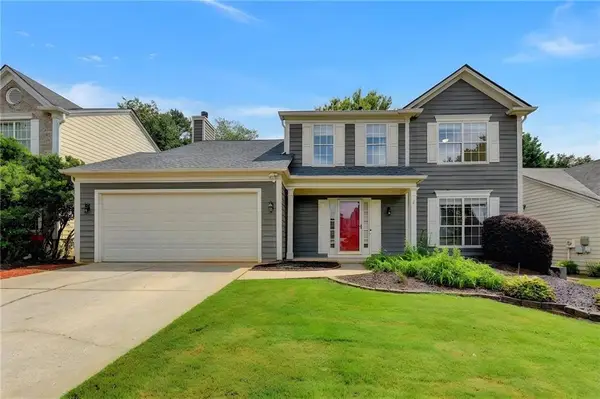 $519,000Active4 beds 3 baths2,168 sq. ft.
525 Barsham Way, Johns Creek, GA 30097
MLS# 7807432Listed by: FOCUS REALTY INVESTMENT - New
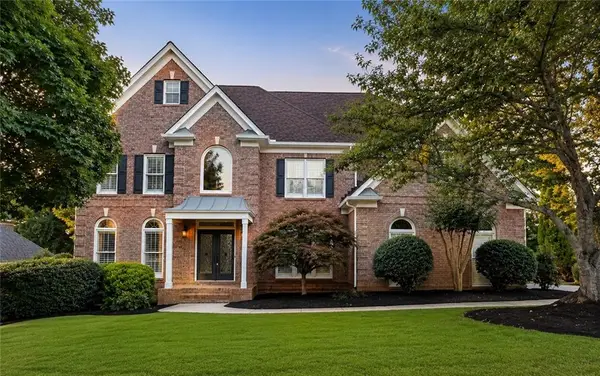 $1,179,000Active6 beds 6 baths6,168 sq. ft.
9580 Stoney Ridge Lane, Johns Creek, GA 30022
MLS# 7807249Listed by: KELLER WILLIAMS RLTY, FIRST ATLANTA - New
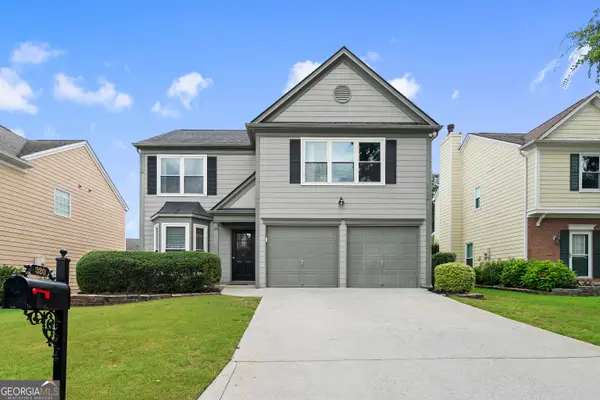 $535,000Active3 beds 3 baths
320 Treyford Court, Alpharetta, GA 30005
MLS# 10808637Listed by: Keller Williams Realty North Atlanta - New
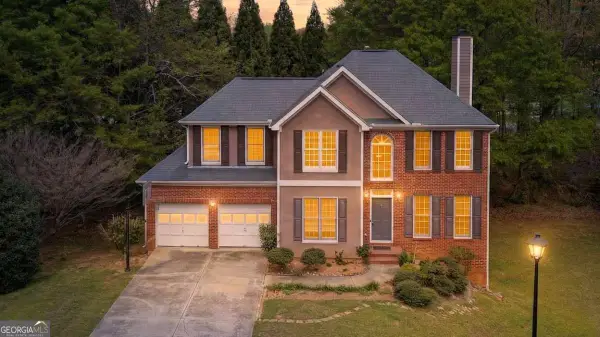 $525,000Active5 beds 4 baths
320 Wynstone Way, Duluth, GA 30097
MLS# 10808521Listed by: UC Premier Properties


Protect your home and budget from life's surprises with an Assurant Home Warranty, backed by a partner that supports you through every step of homeownership. Explore Plans.
©2026 Century 21 Real Estate LLC. All rights reserved. CENTURY 21®, the CENTURY 21 Logo and C21® are service marks owned by Century 21 Real Estate LLC. Century 21 Real Estate LLC fully supports the principles of the Fair Housing Act and the Equal Opportunity Act. Each office is independently owned and operated. Listing information is deemed reliable but not guaranteed accurate.