
1272 Riverstone Road, Jonesboro, GA 30238
Local realty services provided by:CENTURY 21 Novus
1272 Riverstone Road,Jonesboro, GA 30238
$372,990
- 4 Beds
- 4 Baths
- 2,506 sq. ft.
- Single family
- Active
Listed by: juanetta brown
Office: rockhaven realty, llc.
MLS#:7856722
Source:FIRSTMLS
Price summary
- Price:$372,990
- Price per sq. ft.:$148.84
- Monthly HOA dues:$31.25
About this home
3-STORY HOME - THE BEAUTIFUL WAVERLY "D" 3 - SPACIOUS FLOORS OF LIVING - THIS IS A MUST SE!!! Experience Affordable Luxury with the Stunning Waverly "D" Floorplan by Rockhaven Homes! Welcome to two levels of beautifully designed living! The Waverly floorplan offers the perfect blend of comfort, style, and functionality in a thoughtfully crafted open-concept layout. This impressive townhome features 4-Spacious Bedrooms and 3.5 Bathrooms, all adorned with upscale finishes and modern touches throughout. The owner's suite is your personal retreat, offering a large walk-in closet and a spa-inspired bathroom with a separate soaking tub and shower--ideal for relaxing after a long day. THE 3RD-FLOOR OPEN CONCEPT - WITH IT'S OWN QUARTERS - LIVINGROOM, BEDRROM, LINEN CLOSET AND FULL BATH - At the heart of the home, the gourmet kitchen will inspire your inner chef, complete with 42" cabinets topped with crown molding, granite countertops, and a full suite of stainless steel appliances including a range, microwave, and dishwasher. Located in The Retreat at Walden Park, residents enjoy resort-style amenities, including a swimming pool, cabana, playground, and dog park--perfect for both relaxation and recreation. Plus, with easy access to I-75, I-285, shopping, and dining, this vibrant community offers both luxury and convenience. Don't miss the chance to make this exceptional home yours! ***Stock Photos Used. Actual Home May Vary. HOME IS UNDER CONSTRUCTION - MAKE THIS YOU "HOME FOR THE HOLIDAYS"...
Contact an agent
Home facts
- Year built:2025
- Subdivision & Development:Walden Park The Retreat
- Listing ID #:7856722
- Updated:October 23, 2026 at 01:25 PM
Rooms and interior
- Bedrooms:4
- Total bathrooms:4
- Full bathrooms:3
- Half bathrooms:1
- Flooring:Carpet, Vinyl
- Dining Description:Open Concept, Seats 12+
- Bathrooms Description:Double Vanity, Separate Tub/Shower, Soaking Tub, Vaulted Ceiling(s)
- Kitchen Description:Cabinets Stain, Dishwasher, Disposal, Eat-in Kitchen, Electric Range, Kitchen Island, Microwave, Pantry, Solid Surface Counters, View to Family Room
- Bedroom Description:Oversized Master, Sitting Room, Split Bedroom Plan
- Living area:2,506 sq. ft.
Heating and cooling
- Cooling:Ceiling Fan(s), Central Air, Heat Pump, Zoned
- Heating:Electric, Heat Pump, Zoned
- Central air:Yes
Structure and exterior
- Roof:Composition, Shingle
- Year built:2025
- Building area:2,506 sq. ft.
- Lot area:0.11 Acres
- Lot Features:Back Yard, Front Yard, Landscaped, Level
- Construction Materials:HardiPlank Type
- Exterior Features:Patio
- Levels:3+ Story
Schools
- High school:Mundys Mill
- Middle school:Mundys Mill
- Elementary school:Brown - Clayton
Utilities
- Water:Public
- Sewer:Public Sewer
Finances and disclosures
- Price:$372,990
- Price per sq. ft.:$148.84
- Tax amount:$1 (2025)
Features and amenities
- Laundry features:Laundry Room, Upper Level
- Amenities:Electric Water Heater, Entrance Foyer, High Ceilings 10 ft Upper, High Ceilings 9 ft Lower, High Ceilings 9 ft Main, Smart Home, Walk-In Closet(s)
Parking
- Parking description:Attached, Garage, Garage Door Opener, Garage Faces Front
- Garage spaces:2
 Listings identified with the FMLS IDX logo come from FMLS and are held by brokerage firms other than the owner of this website. The listing brokerage is identified in any listing details. Information is deemed reliable but is not guaranteed. If you believe any FMLS listing contains material that infringes your copyrighted work please click here (https://www.fmls.com/dmca) to review our DMCA policy and learn how to submit a takedown request. ©2026 First Multiple Listing Service, Inc. FIRSTMLS Member Broker: Kendall Chance
New listings near 1272 Riverstone Road
- Coming Soon
 $420,000Coming Soon6 beds 3 baths3,650 sq. ft.
9620 Carolina Drive, Jonesboro, GA 30238
MLS# 10877582Listed by: Mark Spain Real Estate - Coming Soon
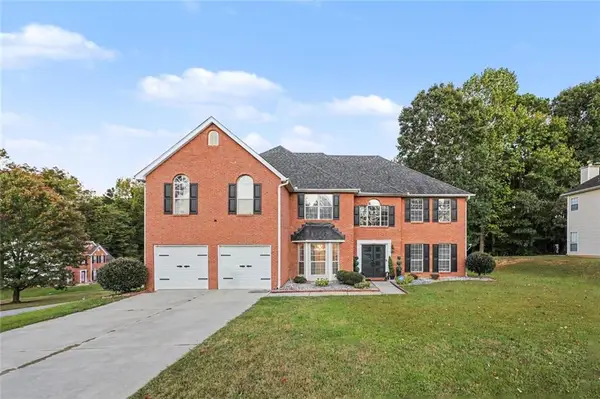 $420,000Coming Soon6 beds 3 baths3,650 sq. ft.
9620 Carolina Drive, Jonesboro, GA 30238
MLS# 7858061Listed by: MARK SPAIN REAL ESTATE - Coming Soon
 $325,000Coming Soon4 beds 3 baths2,109 sq. ft.
9566 Fairdale Avenue, Jonesboro, GA 30236
MLS# 10875594Listed by: Wrights Realty Group of Georgia - New
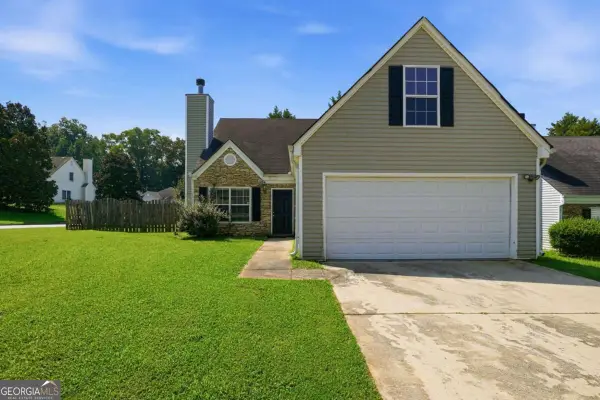 $209,900Active4 beds 2 baths1,800 sq. ft.
695 Wynfield Way, Jonesboro, GA 30238
MLS# 10877795Listed by: Mainstay Brokerage - New
 $350,000Active5 beds 4 baths2,334 sq. ft.
2182 Glenfare Court, Jonesboro, GA 30236
MLS# 7858219Listed by: COLDWELL BANKER RESIDENTIAL REAL ESTATE, LLC - New
 $348,999Active4 beds 3 baths2,570 sq. ft.
331 Lead Way, Jonesboro, GA 30238
MLS# 7858159Listed by: DWELLI INC. - New
 $219,000Active5 beds 4 baths2,380 sq. ft.
192 Cloud Street, Jonesboro, GA 30236
MLS# 7857736Listed by: BOLST - New
 $210,000Active3 beds 2 baths1,656 sq. ft.
248 Essex Drive, Jonesboro, GA 30238
MLS# 7857291Listed by: ROCK RIVER REALTY, LLC. - New
 $139,000Active2 beds 3 baths1,120 sq. ft.
8583 Jamestown Way, Jonesboro, GA 30238
MLS# 7857326Listed by: WATCH REALTY CO.


Protect your home and budget from life's surprises with an Assurant Home Warranty, backed by a partner that supports you through every step of homeownership. Explore Plans.
©2026 Century 21 Real Estate LLC. All rights reserved. CENTURY 21®, the CENTURY 21 Logo and C21® are service marks owned by Century 21 Real Estate LLC. Century 21 Real Estate LLC fully supports the principles of the Fair Housing Act and the Equal Opportunity Act. Each office is independently owned and operated. Listing information is deemed reliable but not guaranteed accurate.