
1487 Bogota Way Way, Jonesboro, GA 30236
Local realty services provided by:CENTURY 21 The Avenues
1487 Bogota Way Way,Jonesboro, GA 30236
$325,000
- 4 Beds
- 3 Baths
- 2,446 sq. ft.
- Single family
- Coming Soon
Listed by: waji latif
Office: chapman hall realtors
MLS#:7862835
Source:FIRSTMLS
Price summary
- Price:$325,000
- Price per sq. ft.:$132.87
About this home
Welcome to 1487 Bogota Way in Jonesboro, a 2-story home offering 4 bedrooms, 3 baths, and the flexibility of no HOA fees. A fenced backyard provides space for outdoor dining, pets, or gardening, while the front yard adds welcoming curb appeal. Inside, the well-maintained kitchen is move-in ready, and new flooring flows through the foyer, dining area, and bonus room. The primary suite features a sitting area, ideal for a home office nook or a quiet morning coffee. The Laundry is in Garage separated by a door, the house is Located in Clayton County.
Schedule your showing today!
Contact an agent
Home facts
- Year built:2003
- Subdivision & Development:Cardinal Crossing
- Listing ID #:7862835
- Updated:November 03, 2026 at 01:45 AM
Rooms and interior
- Bedrooms:4
- Total bathrooms:3
- Full bathrooms:2
- Half bathrooms:1
- Flooring:Carpet, Hardwood, Vinyl
- Bathrooms Description:Double Vanity, Separate Tub/Shower
- Kitchen Description:Dishwasher, Disposal, Eat-in Kitchen, Pantry
- Bedroom Description:Oversized Master, Sitting Room
- Living area:2,446 sq. ft.
Heating and cooling
- Cooling:Ceiling Fan(s), Central Air
- Heating:Central
- Central air:Yes
Structure and exterior
- Roof:Composition
- Year built:2003
- Building area:2,446 sq. ft.
- Lot area:0.25 Acres
- Lot Features:Back Yard, Front Yard
- Architectural Style:Traditional
- Construction Materials:Aluminum Siding, Brick Front
- Levels:2 Story
Schools
- High school:Jonesboro
- Middle school:Jonesboro
- Elementary school:James Jackson
Utilities
- Water:Public, Water Available
- Sewer:Public Sewer, Sewer Available
Finances and disclosures
- Price:$325,000
- Price per sq. ft.:$132.87
- Tax amount:$4,827 (2024)
Features and amenities
- Laundry features:In Garage
- Amenities:Entrance Foyer
Parking
- Total parking spaces:4
- Parking description:Driveway, Garage
- Garage spaces:2
 Listings identified with the FMLS IDX logo come from FMLS and are held by brokerage firms other than the owner of this website. The listing brokerage is identified in any listing details. Information is deemed reliable but is not guaranteed. If you believe any FMLS listing contains material that infringes your copyrighted work please click here (https://www.fmls.com/dmca) to review our DMCA policy and learn how to submit a takedown request. ©2026 First Multiple Listing Service, Inc.
New listings near 1487 Bogota Way Way
- Coming Soon
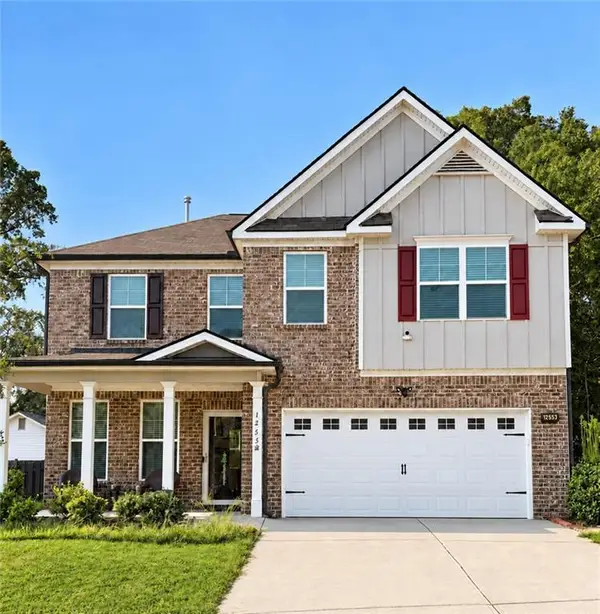 $355,000Coming Soon3 beds 3 baths2,351 sq. ft.
1255 Grove Parkway, Jonesboro, GA 30236
MLS# 7862013Listed by: STR LEGACY GROUP, LLC - Coming Soon
 $355,000Coming Soon3 beds 3 baths2,351 sq. ft.
1255 Grove Parkway, Jonesboro, GA 30236
MLS# 10882601Listed by: STR Legacy Group - Coming Soon
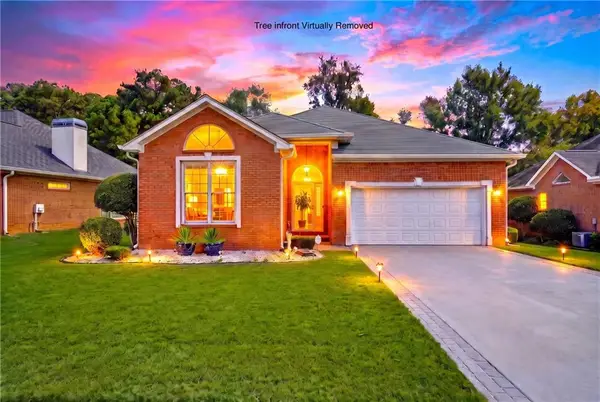 $250,000Coming Soon2 beds 2 baths1,669 sq. ft.
7644 Livingston Drive, Jonesboro, GA 30236
MLS# 7859558Listed by: EXP REALTY, LLC. - New
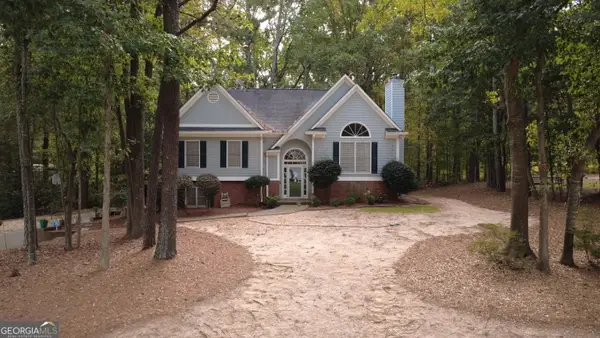 $300,000Active4 beds 2 baths2,388 sq. ft.
2143 Fair Ridge Court, Jonesboro, GA 30236
MLS# 10883570Listed by: Tall Timbers Realty & Financial Serv - New
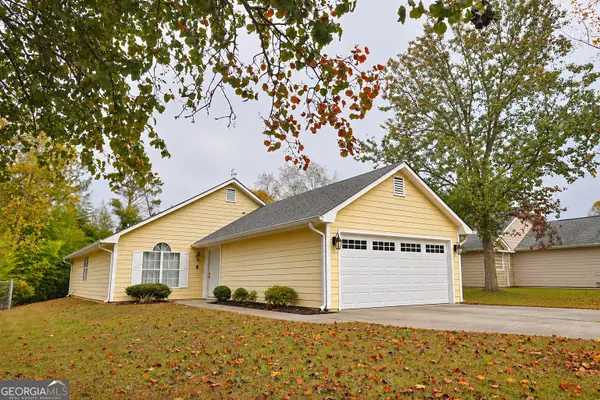 $195,000Active2 beds 2 baths1,213 sq. ft.
1234 Larkwood Drive, Jonesboro, GA 30238
MLS# 10883575Listed by: Tall Timbers Realty & Financial Serv - New
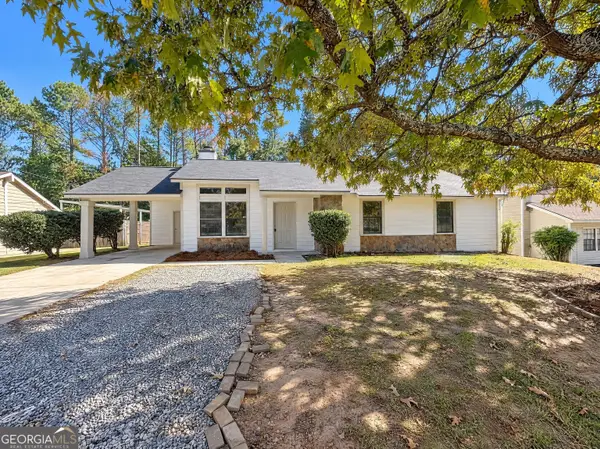 $205,000Active3 beds 2 baths1,050 sq. ft.
7768 Chase Woods Drive, Jonesboro, GA 30236
MLS# 10883533Listed by: Opendoor Brokerage - New
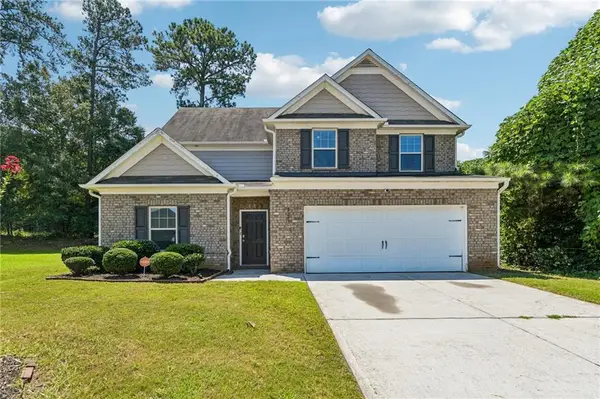 $299,900Active4 beds 3 baths2,284 sq. ft.
2297 Clapton Court, Jonesboro, GA 30236
MLS# 7862529Listed by: REDFIN CORPORATION - New
 $1,500,000Active3 beds 4 baths4,700 sq. ft.
3031 Lake Park Drive, Jonesboro, GA 30236
MLS# 7862651Listed by: KELLER WILLIAMS REALTY ATL PART - New
 $495,000Active4 beds 4 baths3,221 sq. ft.
3194 Liverpool Street, Jonesboro, GA 30236
MLS# 10883241Listed by: Brick and Bloom Property Management


Protect your home and budget from life's surprises with an Assurant Home Warranty, backed by a partner that supports you through every step of homeownership. Explore Plans.
©2026 Century 21 Real Estate LLC. All rights reserved. CENTURY 21®, the CENTURY 21 Logo and C21® are service marks owned by Century 21 Real Estate LLC. Century 21 Real Estate LLC fully supports the principles of the Fair Housing Act and the Equal Opportunity Act. Each office is independently owned and operated. Listing information is deemed reliable but not guaranteed accurate.