
1869 Barrington Drive, Jonesboro, GA 30236
Local realty services provided by:CENTURY 21 Results
1869 Barrington Drive,Jonesboro, GA 30236
$330,000
- 4 Beds
- 3 Baths
- 2,272 sq. ft.
- Single family
- Active
Listed by: daniel fawole
Office: maximum one realtor partners
MLS#:7865350
Source:FIRSTMLS
Price summary
- Price:$330,000
- Price per sq. ft.:$145.25
- Monthly HOA dues:$18.75
About this home
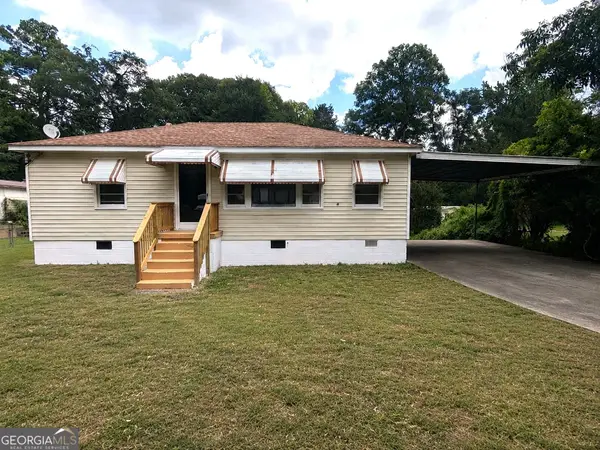
Welcome to this beautiful 4-bedroom, 2.5-bath home, where space, comfort, and functionality come together seamlessly. Step into a welcoming foyer that introduces a thoughtfully designed layout featuring an inviting den, a dedicated dining area, and an impressive family room with soaring high ceilings that create an open, airy atmosphere. The primary suite is conveniently located on the main level, offering comfort and privacy. Two separate HVAC systems serve the upper and lower levels independently, adding convenience and climate and energy control throughout the home. Enjoy an abundance of natural light, complemented by fresh interior paint that gives the home a refreshed, move-in-ready feel. Storage will never be an afterthought, with plenty of space to keep everything organized. Step outside to discover an expansive, fenced backyard-a private outdoor retreat perfect for relaxation, entertaining, gardening, or enjoying quality time with family and friends. With its generous living spaces, desirable main-level primary suite, abundant storage, and private backyard, this home offers an exceptional opportunity to enjoy comfortable living with room to grow. Don't miss the opportunity to make it yours! SPACIOUS, ELEGANT, AND INVITING-YOUR NEXT HOME AWAITS!...
Contact an agent
Home facts
- Year built:2002
- Subdivision & Development:Barrington Woods
- Listing ID #:7865350
- Updated:November 07, 2026 at 07:56 PM
Rooms and interior
- Bedrooms:4
- Total bathrooms:3
- Full bathrooms:2
- Half bathrooms:1
- Flooring:Carpet, Concrete, Vinyl
- Dining Description:Seats 12+, Separate Dining Room
- Bathrooms Description:Double Vanity, Separate Tub/Shower
- Kitchen Description:Cabinets Other, Cabinets Stain, Dishwasher, Eat-in Kitchen, Gas Oven, Gas Range, Laminate Counters, Microwave, Pantry, View to Family Room
- Living area:2,272 sq. ft.
Heating and cooling
- Cooling:Ceiling Fan(s), Central Air
- Heating:Central, Natural Gas
- Central air:Yes
Structure and exterior
- Roof:Composition, Shingle
- Year built:2002
- Building area:2,272 sq. ft.
- Lot area:0.41 Acres
- Lot Features:Level
- Architectural Style:Traditional
- Construction Materials:Brick Front, Vinyl Siding
- Exterior Features:Private Yard
- Levels:2 Story
Schools
- High school:Jonesboro
- Middle school:Jonesboro
- Elementary school:James Jackson
Utilities
- Water:Public, Water Available
- Sewer:Public Sewer, Sewer Available
Finances and disclosures
- Price:$330,000
- Price per sq. ft.:$145.25
- Tax amount:$4,605 (2025)
Features and amenities
- Appliances:Satellite Dish
- Laundry features:Common Area, Laundry Room, Main Level
- Amenities:Entrance Foyer, Gas Water Heater, Permanent Attic Stairs
Parking
- Total parking spaces:6
- Parking description:Driveway, Garage, Garage Faces Side
- Garage spaces:2
 Listings identified with the FMLS IDX logo come from FMLS and are held by brokerage firms other than the owner of this website. The listing brokerage is identified in any listing details. Information is deemed reliable but is not guaranteed. If you believe any FMLS listing contains material that infringes your copyrighted work please click here (https://www.fmls.com/dmca) to review our DMCA policy and learn how to submit a takedown request. ©2026 First Multiple Listing Service, Inc. FIRSTMLS Member Broker: Debbie Cooke
New listings near 1869 Barrington Drive
- New
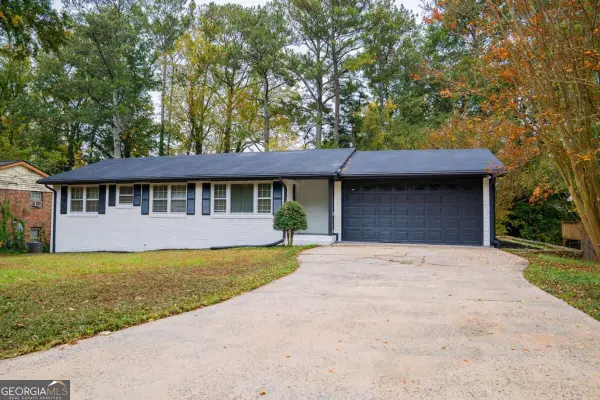 $234,900Active3 beds 2 baths1,397 sq. ft.
8077 Dauphin Drive, Jonesboro, GA 30238
MLS# 10887011Listed by: Keller Williams Chattahoochee - New
 $274,900Active4 beds 3 baths3,860 sq. ft.
1380 Interlaken Pass, Jonesboro, GA 30238
MLS# 10886655Listed by: Lokation Real Estate LLC - New
 $175,891Active-- beds -- baths
324 River Chase Drive, Jonesboro, GA 30238
MLS# 10886322Listed by: BHGRE Metro Brokers - New
 $285,000Active4 beds 3 baths2,427 sq. ft.
1743 Hillview Avenue, Jonesboro, GA 30236
MLS# 10886292Listed by: Phong Duong Group - New
 $387,900Active6 beds 4 baths5,080 sq. ft.
2066 Brook Valley Court, Jonesboro, GA 30236
MLS# 10886301Listed by: Phong Duong Group - New
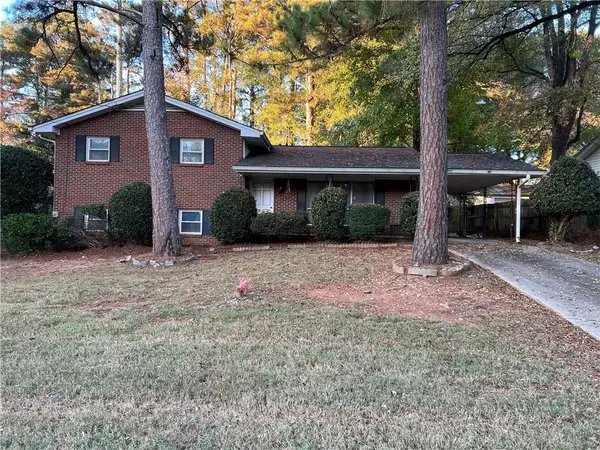 $155,000Active3 beds 2 baths1,200 sq. ft.
788 Huntingdon Drive, Jonesboro, GA 30236
MLS# 7864869Listed by: VIRTUAL PROPERTIES REALTY.NET, LLC. - New
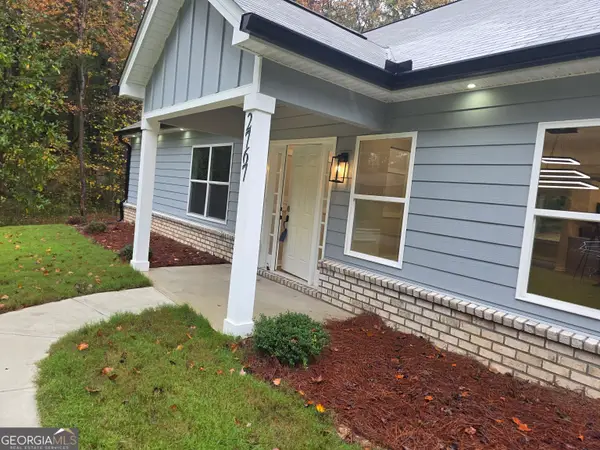 $399,000Active4 beds 3 baths2,200 sq. ft.
2767 Lisa Drive, Jonesboro, GA 30236
MLS# 10885991Listed by: Keller Williams Realty Cityside - New
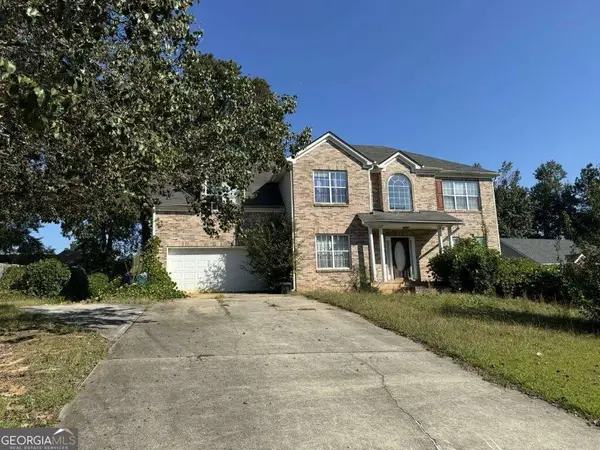 $339,900Active4 beds 3 baths
708 Sedgwick Drive, Jonesboro, GA 30238
MLS# 10886036Listed by: Southern REO Associates, LLC - New
 $155,000Active3 beds 2 baths1,464 sq. ft.
218 Wallis Street, Jonesboro, GA 30236
MLS# 10885786Listed by: Carnegie Cap


Protect your home and budget from life's surprises with an Assurant Home Warranty, backed by a partner that supports you through every step of homeownership. Explore Plans.
©2026 Century 21 Real Estate LLC. All rights reserved. CENTURY 21®, the CENTURY 21 Logo and C21® are service marks owned by Century 21 Real Estate LLC. Century 21 Real Estate LLC fully supports the principles of the Fair Housing Act and the Equal Opportunity Act. Each office is independently owned and operated. Listing information is deemed reliable but not guaranteed accurate.