
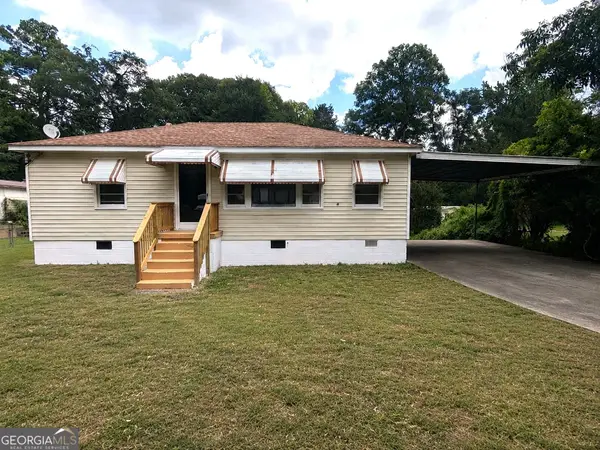
8077 Dauphin Drive, Jonesboro, GA 30238
Local realty services provided by:CENTURY 21 Novus
8077 Dauphin Drive,Jonesboro, GA 30238
$234,900
- 3 Beds
- 2 Baths
- 1,397 sq. ft.
- Single family
- Active
Listed by: duvan vallejo
Office: keller williams chattahoochee
MLS#:10887011
Source:METROMLS
Price summary
- Price:$234,900
- Price per sq. ft.:$168.15
About this home
A fresh start with room to make it your own. Completely remodeled from top to bottom, 8077 Dauphin Drive brings together modern finishes and a layout that makes everyday living feel effortless. The kitchen, dining, and living areas flow naturally into one open space, making it easy to cook, catch up, and spend time together without feeling separated. New luxury vinyl plank flooring and fresh paint inside and out give the home a clean, cohesive look. What makes this home even more interesting is the unfinished basement. It's a blank canvas with the potential for additional bedrooms, a second living area, a home office, or whatever fits your lifestyle, subject to any necessary approvals. Enjoy the comfort of a remodeled home today with the flexibility to expand your living space down the road. Conveniently located in Jonesboro, with shopping, dining, and everyday essentials within reach.
Contact an agent
Home facts
- Year built:1968
- Subdivision & Development:Kingsmoor
- Listing ID #:10887011
- Updated:November 08, 2026 at 12:29 PM
Rooms and interior
- Bedrooms:3
- Total bathrooms:2
- Full bathrooms:2
- Flooring:Vinyl
- Kitchen Description:Dishwasher, Kitchen Island, Refrigerator
- Bedroom Description:Master On Main Level
- Living area:1,397 sq. ft.
Heating and cooling
- Cooling:Ceiling Fan(s), Central Air
- Heating:Central
- Central air:Yes
Structure and exterior
- Roof:Composition
- Year built:1968
- Building area:1,397 sq. ft.
- Lot area:0.34 Acres
- Lot Features:Level
- Architectural Style:Brick 4 Side, Ranch
- Construction Materials:Brick
- Foundation Description:Slab
- Levels:2 Story
Schools
- High school:Jonesboro
- Middle school:Jonesboro
- Elementary school:Swint
Utilities
- Water:Public
- Sewer:Public Sewer
Finances and disclosures
- Price:$234,900
- Price per sq. ft.:$168.15
- Tax amount:$1,202 (2025)
Features and amenities
- Appliances:Dishwasher, Gas Water Heater, Refrigerator
- Laundry features:In Kitchen
- Amenities:Gas Water Heater, Smoke Detector(s)
Parking
- Total parking spaces:2
- Parking description:Garage
- Garage:Yes
 2026 Georgia MLS. All rights reserved. Information Deem Reliable But Not Guaranteed November 8, 2026 METROMLS Member Broker: Curtis North
New listings near 8077 Dauphin Drive
- New
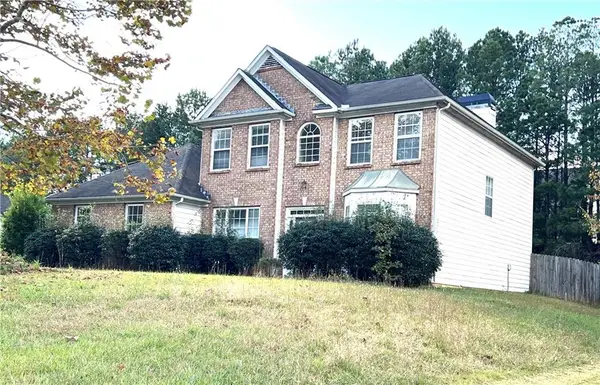 $330,000Active4 beds 3 baths2,272 sq. ft.
1869 Barrington Drive, Jonesboro, GA 30236
MLS# 7865350Listed by: MAXIMUM ONE REALTOR PARTNERS - New
 $274,900Active4 beds 3 baths3,860 sq. ft.
1380 Interlaken Pass, Jonesboro, GA 30238
MLS# 10886655Listed by: Lokation Real Estate LLC - New
 $175,891Active-- beds -- baths
324 River Chase Drive, Jonesboro, GA 30238
MLS# 10886322Listed by: BHGRE Metro Brokers - New
 $285,000Active4 beds 3 baths2,427 sq. ft.
1743 Hillview Avenue, Jonesboro, GA 30236
MLS# 10886292Listed by: Phong Duong Group - New
 $387,900Active6 beds 4 baths5,080 sq. ft.
2066 Brook Valley Court, Jonesboro, GA 30236
MLS# 10886301Listed by: Phong Duong Group - New
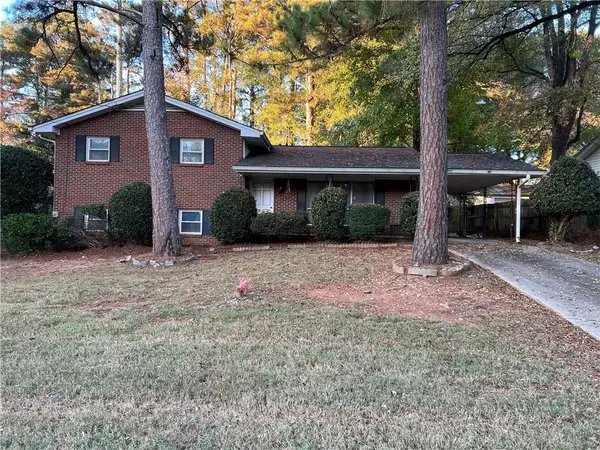 $155,000Active3 beds 2 baths1,200 sq. ft.
788 Huntingdon Drive, Jonesboro, GA 30236
MLS# 7864869Listed by: VIRTUAL PROPERTIES REALTY.NET, LLC. - New
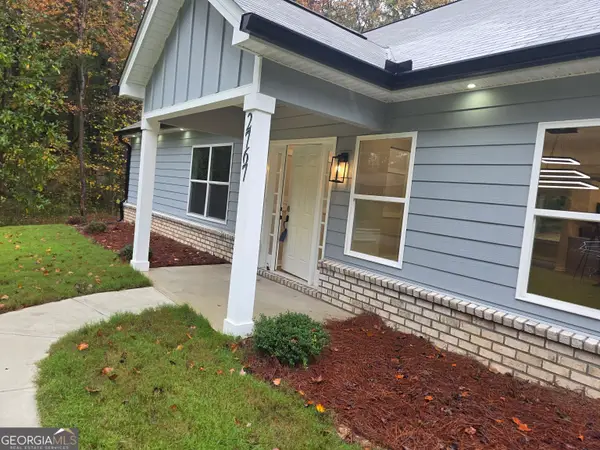 $399,000Active4 beds 3 baths2,200 sq. ft.
2767 Lisa Drive, Jonesboro, GA 30236
MLS# 10885991Listed by: Keller Williams Realty Cityside - New
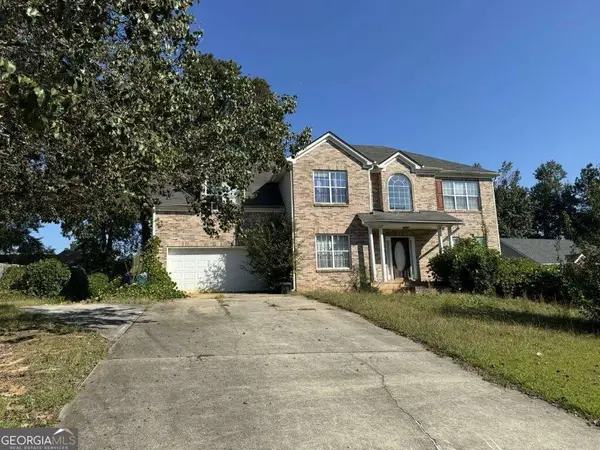 $339,900Active4 beds 3 baths
708 Sedgwick Drive, Jonesboro, GA 30238
MLS# 10886036Listed by: Southern REO Associates, LLC - New
 $155,000Active3 beds 2 baths1,464 sq. ft.
218 Wallis Street, Jonesboro, GA 30236
MLS# 10885786Listed by: Carnegie Cap


Protect your home and budget from life's surprises with an Assurant Home Warranty, backed by a partner that supports you through every step of homeownership. Explore Plans.
©2026 Century 21 Real Estate LLC. All rights reserved. CENTURY 21®, the CENTURY 21 Logo and C21® are service marks owned by Century 21 Real Estate LLC. Century 21 Real Estate LLC fully supports the principles of the Fair Housing Act and the Equal Opportunity Act. Each office is independently owned and operated. Listing information is deemed reliable but not guaranteed accurate.