
2767 Lisa Drive, Jonesboro, GA 30236
Local realty services provided by:CENTURY 21 Results
Listed by: alice omorogbe, olufunke dikio
Office: keller williams realty cityside
MLS#:10885991
Source:METROMLS
Price summary
- Price:$399,000
- Price per sq. ft.:$181.36
About this home
New Construction | 4 Bedrooms | 3 Full Bathrooms | Over Half-Acre Lot| Teenage suit Welcome to this beautifully designed new-construction home offering Contemporary style, spacious living, and exceptional comfort. Featuring four bedrooms and three full bathrooms, this home boasts an inviting open-concept floor plan that seamlessly connects the main living areas, creating an ideal setting for entertaining and everyday living. Enjoy the luxury of dual fireplaces in both the primary suite and family room, adding warmth, elegance, and a cozy atmosphere to two important spaces in the home. The carpet-free flooring throughout provides a sleek, contemporary look while offering easier maintenance. Situated on approximately over half an acre, this property offers generous outdoor space for gardening, recreation, outdoor entertaining, or creating your own private backyard retreat with a elongated back porch. With its fresh construction, functional layout, and desirable contemporary features, this home presents an excellent opportunity for buyers seeking space, comfort, and contemporary living in Jonesboro....
Contact an agent
Home facts
- Year built:2026
- Subdivision & Development:Four Winds
- Listing ID #:10885991
- Updated:November 08, 2026 at 12:29 PM
Rooms and interior
- Bedrooms:4
- Total bathrooms:3
- Full bathrooms:3
- Flooring:Tile, Vinyl
- Dining Description:Separate Room
- Bathrooms Description:Double Vanity, Separate Shower, Tile Bath
- Kitchen Description:Dishwasher, Microwave, Oven/Range (Combo)
- Bedroom Description:Master On Main Level
- Living area:2,200 sq. ft.
Heating and cooling
- Cooling:Central Air
- Heating:Central
- Central air:Yes
Structure and exterior
- Roof:Composition
- Year built:2026
- Building area:2,200 sq. ft.
- Lot area:0.57 Acres
- Lot Features:Level
- Architectural Style:Craftsman
- Construction Materials:Wood Siding
- Levels:1 Story
Schools
- High school:Jonesboro
- Middle school:Roberts
- Elementary school:Suder
Utilities
- Water:Public
- Sewer:Septic Tank
Finances and disclosures
- Price:$399,000
- Price per sq. ft.:$181.36
Features and amenities
- Appliances:Dishwasher, Microwave, Oven/Range (Combo)
- Laundry features:Laundry, Laundry Closet
- Amenities:High Ceilings, Vaulted Ceiling(s)
Parking
- Parking description:Attached
 2026 Georgia MLS. All rights reserved. Information Deem Reliable But Not Guaranteed November 8, 2026
New listings near 2767 Lisa Drive
- New
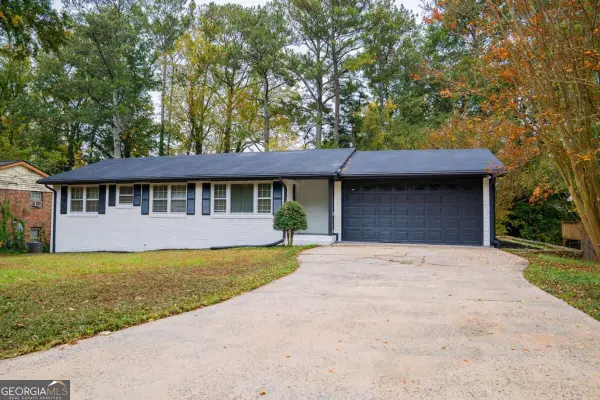 $234,900Active3 beds 2 baths1,397 sq. ft.
8077 Dauphin Drive, Jonesboro, GA 30238
MLS# 10887011Listed by: Keller Williams Chattahoochee - New
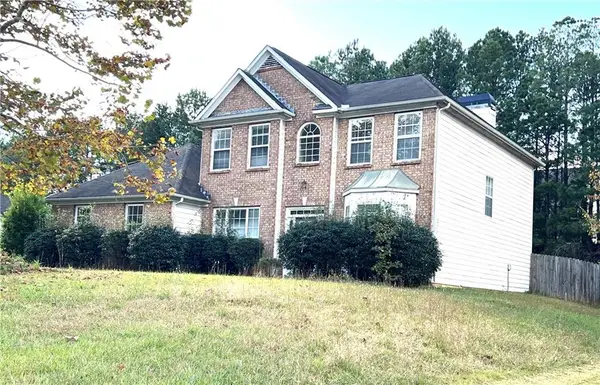 $330,000Active4 beds 3 baths2,272 sq. ft.
1869 Barrington Drive, Jonesboro, GA 30236
MLS# 7865350Listed by: MAXIMUM ONE REALTOR PARTNERS - New
 $274,900Active4 beds 3 baths3,860 sq. ft.
1380 Interlaken Pass, Jonesboro, GA 30238
MLS# 10886655Listed by: Lokation Real Estate LLC - New
 $175,891Active-- beds -- baths
324 River Chase Drive, Jonesboro, GA 30238
MLS# 10886322Listed by: BHGRE Metro Brokers - New
 $285,000Active4 beds 3 baths2,427 sq. ft.
1743 Hillview Avenue, Jonesboro, GA 30236
MLS# 10886292Listed by: Phong Duong Group - New
 $387,900Active6 beds 4 baths5,080 sq. ft.
2066 Brook Valley Court, Jonesboro, GA 30236
MLS# 10886301Listed by: Phong Duong Group - New
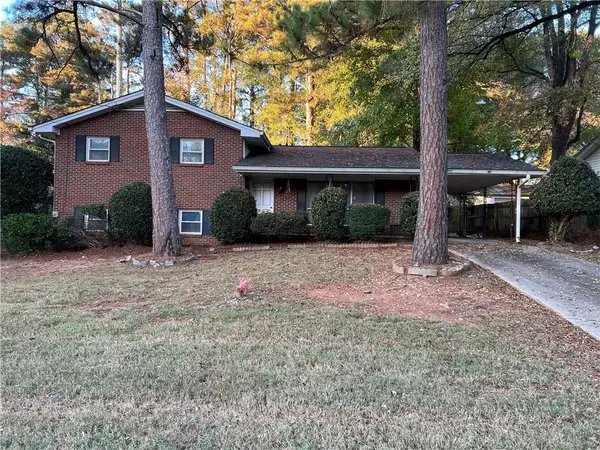 $155,000Active3 beds 2 baths1,200 sq. ft.
788 Huntingdon Drive, Jonesboro, GA 30236
MLS# 7864869Listed by: VIRTUAL PROPERTIES REALTY.NET, LLC. - New
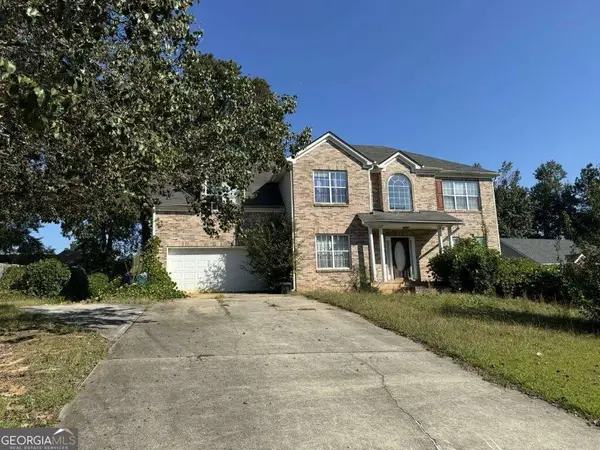 $339,900Active4 beds 3 baths
708 Sedgwick Drive, Jonesboro, GA 30238
MLS# 10886036Listed by: Southern REO Associates, LLC - New
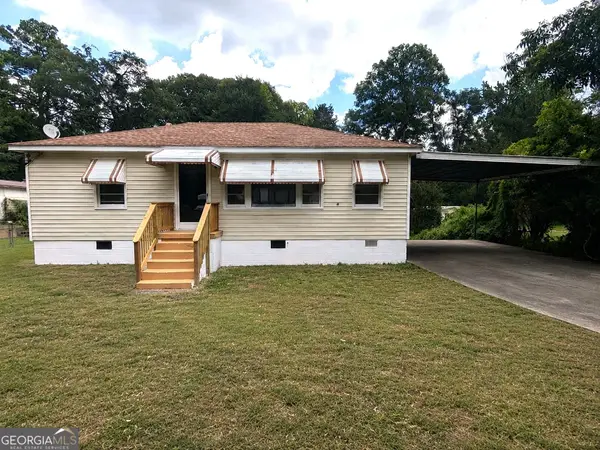 $155,000Active3 beds 2 baths1,464 sq. ft.
218 Wallis Street, Jonesboro, GA 30236
MLS# 10885786Listed by: Carnegie Cap


Protect your home and budget from life's surprises with an Assurant Home Warranty, backed by a partner that supports you through every step of homeownership. Explore Plans.
©2026 Century 21 Real Estate LLC. All rights reserved. CENTURY 21®, the CENTURY 21 Logo and C21® are service marks owned by Century 21 Real Estate LLC. Century 21 Real Estate LLC fully supports the principles of the Fair Housing Act and the Equal Opportunity Act. Each office is independently owned and operated. Listing information is deemed reliable but not guaranteed accurate.