
190 Starr Drive, Jonesboro, GA 30236
Local realty services provided by:CENTURY 21 Novus
190 Starr Drive,Jonesboro, GA 30236
$219,900
- 3 Beds
- 2 Baths
- 1,104 sq. ft.
- Single family
- Active
Listed by: ezequiel rivera
Office: exp realty, llc.
MLS#:7861196
Source:FIRSTMLS
Price summary
- Price:$219,900
- Price per sq. ft.:$199.18
About this home
Make this beautiful, move in ready home yours today! Offering the perfect combination of modern updates, spacious living, and an unbeatable location, this home is one you do not want to miss! From the moment you arrive, the enormous front porch welcomes you with the perfect setting to enjoy your morning coffee, relax after a long day, or entertain family and friends. Step inside and discover a beautifully updated interior featuring generous living spaces, stylish finishes, and a layout designed for both comfort and everyday living. With major improvements already completed in recent years, this home offers incredible value at a price that is hard to beat! This charming home features luxury vinyl plank flooring installed approximately 3 years ago, fresh interior and exterior paint, and durable cement siding surrounding the entire property. Major components include a roof approximately 10 years old, an A/C system approximately 5 years old, and a water heater that is only 1 year old. The electrical wiring and plumbing are in good condition, and the home is connected to public sewer for added convenience. The beautifully updated kitchen features granite countertops, a gorgeous white backsplash, and all kitchen appliances included with the sale! Just off the kitchen, you will find a cozy breakfast area perfect for everyday meals, along with a spacious formal dining room ideal for hosting gatherings and special occasions. The bathroom is an absolute showstopper, featuring elegant white tile flooring, a stunning walk in shower with beautiful black and white ceramic tile extending all the way to the ceiling, and a sleek glass shower door that adds a modern touch. An additional half bathroom offers plenty of cabinet space for extra storage and convenience. The bedrooms are impressively spacious, offering plenty of room to relax and unwind, especially the oversized primary bedroom! But the space does not stop inside. Step outside to discover an immense covered back porch offering endless possibilities for outdoor entertaining, family gatherings, or simply enjoying the outdoors. The large, flat backyard provides plenty of usable space and includes a storage shed for additional storage. The driveway also offers ample parking for multiple vehicles. Location is another major highlight! Conveniently situated just seconds from Stockbridge Road and right down the street from JW Arnold Park, this home provides easy access to everything you need. Enjoy being just minutes from Downtown Jonesboro, Highway 138, and Tara Boulevard, making shopping, dining, entertainment, and commuting a breeze. With its beautiful renovations, spacious interior, incredible outdoor living areas, and convenient location, this home truly checks all the boxes! Whether you are purchasing your first home or looking for a place with more room to enjoy, this property offers an amazing opportunity. Move in ready, beautifully updated, and offered at a fantastic price! Do not miss your chance to call this wonderful property HOME!...
Contact an agent
Home facts
- Year built:1963
- Subdivision & Development:Adamsons White Line
- Listing ID #:7861196
- Updated:October 30, 2026 at 03:48 AM
Rooms and interior
- Bedrooms:3
- Total bathrooms:2
- Full bathrooms:1
- Half bathrooms:1
- Flooring:Ceramic Tile
- Dining Description:Separate Dining Room
- Bathrooms Description:Shower Only
- Kitchen Description:Dishwasher, Electric Oven, Electric Range, Range Hood, Solid Surface Counters
- Bedroom Description:Master on Main
- Basement Description:Crawl Space
- Living area:1,104 sq. ft.
Heating and cooling
- Cooling:Central Air
- Heating:Central
- Central air:Yes
Structure and exterior
- Roof:Shingle
- Year built:1963
- Building area:1,104 sq. ft.
- Lot area:0.18 Acres
- Lot Features:Back Yard
- Architectural Style:Ranch
- Construction Materials:Cement Siding, Concrete
- Exterior Features:Balcony, Covered, Front Porch, Rain Gutters, Rear Porch, Storage
- Levels:1 Story
Schools
- High school:Jonesboro
- Middle school:Jonesboro
- Elementary school:Arnold
Utilities
- Water:Public, Water Available
- Sewer:Public Sewer
Finances and disclosures
- Price:$219,900
- Price per sq. ft.:$199.18
- Tax amount:$1,672 (2025)
Parking
- Parking description:Driveway
 Listings identified with the FMLS IDX logo come from FMLS and are held by brokerage firms other than the owner of this website. The listing brokerage is identified in any listing details. Information is deemed reliable but is not guaranteed. If you believe any FMLS listing contains material that infringes your copyrighted work please click here (https://www.fmls.com/dmca) to review our DMCA policy and learn how to submit a takedown request. ©2026 First Multiple Listing Service, Inc. FIRSTMLS Member Broker: Kendall Chance
New listings near 190 Starr Drive
- Coming Soon
 $250,000Coming Soon2 beds 2 baths1,669 sq. ft.
7644 Livingston Drive, Jonesboro, GA 30236
MLS# 10879449Listed by: eXp Realty - Coming Soon
 $325,000Coming Soon4 beds 3 baths2,109 sq. ft.
9566 Fairdale Avenue, Jonesboro, GA 30236
MLS# 10875594Listed by: Wrights Realty Group of Georgia - New
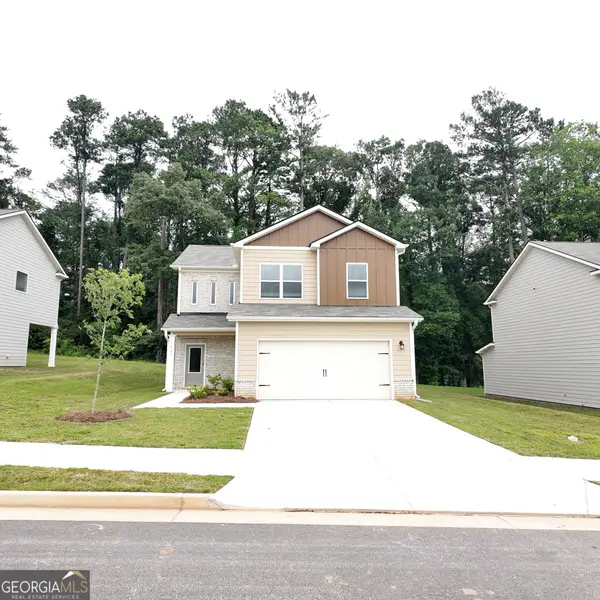 $358,000Active3 beds 3 baths1,966 sq. ft.
427 Windy Lane, Jonesboro, GA 30238
MLS# 10881685Listed by: Sunrise Home Marketing, LLC - New
 $329,900Active4 beds 3 baths1,952 sq. ft.
1010 Park Place Lane, Jonesboro, GA 30236
MLS# 10881470Listed by: Listwithfreedom.com INC - New
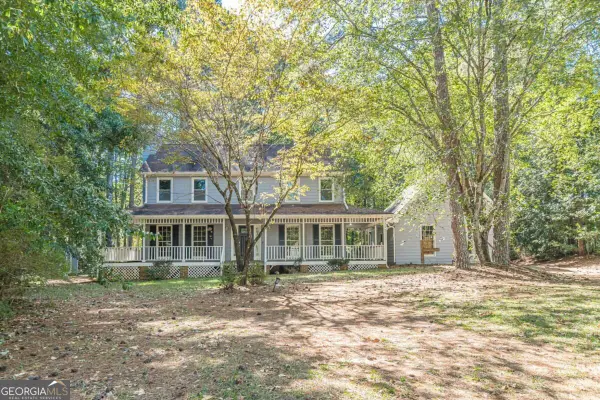 $275,000Active3 beds 3 baths1,952 sq. ft.
2007 Amber Leaf Court, Jonesboro, GA 30236
MLS# 10881536Listed by: Engel & Völkers Atlanta - New
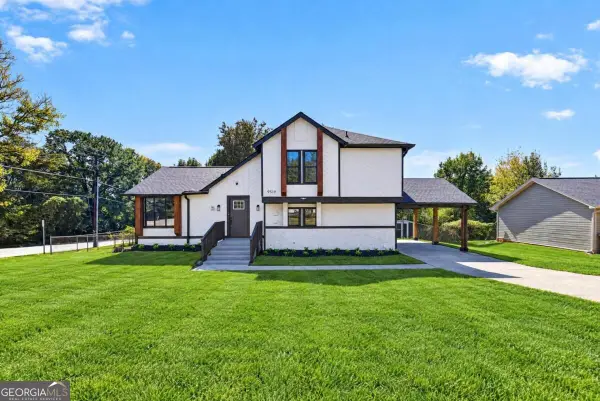 $280,000Active3 beds 3 baths1,826 sq. ft.
9519 Forest Knoll Drive, Jonesboro, GA 30238
MLS# 10881376Listed by: Prestige Properties of Georgia - New
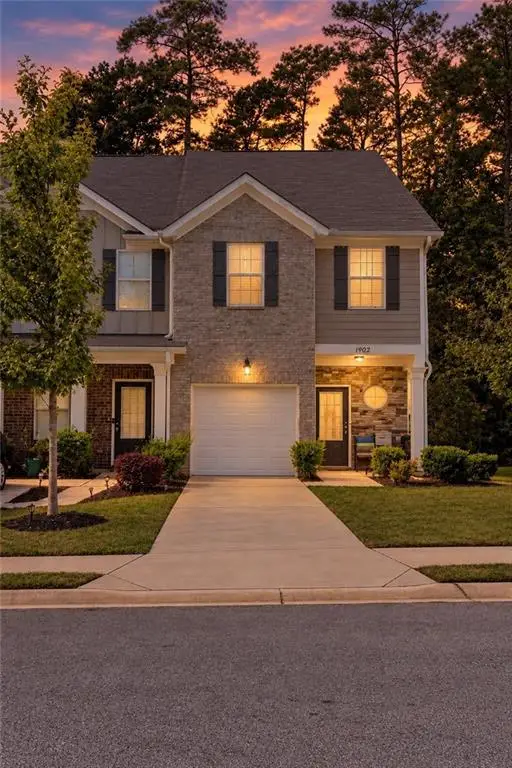 $224,000Active3 beds 3 baths
1902 Old Dogwood, Jonesboro, GA 30238
MLS# 7860852Listed by: JOE STOCKDALE REAL ESTATE, LLC - New
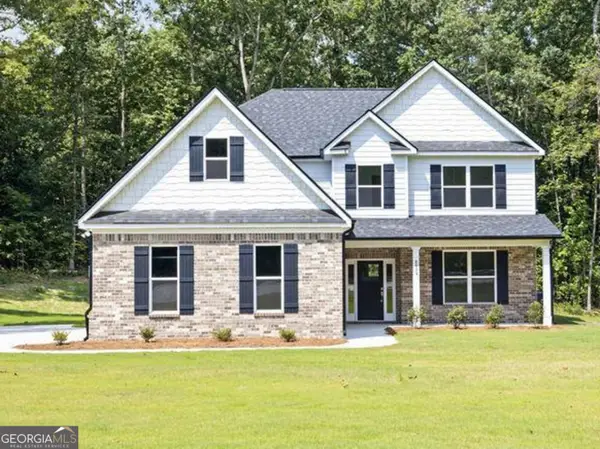 $459,900Active5 beds 3 baths2,842 sq. ft.
8939 Blackhall Road, Jonesboro, GA 30236
MLS# 10881033Listed by: Brick and Branch Real Estate - New
 $259,000Active3 beds 2 baths
213 King Street, Jonesboro, GA 30236
MLS# 7860656Listed by: KELLER WILLIAMS REALTY ATL PART


Protect your home and budget from life's surprises with an Assurant Home Warranty, backed by a partner that supports you through every step of homeownership. Explore Plans.
©2026 Century 21 Real Estate LLC. All rights reserved. CENTURY 21®, the CENTURY 21 Logo and C21® are service marks owned by Century 21 Real Estate LLC. Century 21 Real Estate LLC fully supports the principles of the Fair Housing Act and the Equal Opportunity Act. Each office is independently owned and operated. Listing information is deemed reliable but not guaranteed accurate.