
2007 Amber Leaf Court, Jonesboro, GA 30236
Local realty services provided by:CENTURY 21 North East
Listed by: tomekia carter
Office: engel & völkers atlanta
MLS#:10881536
Source:METROMLS
Price summary
- Price:$275,000
- Price per sq. ft.:$140.88
About this home
Picture quiet mornings on your wraparound porch and cozy evenings by the fireplace. This charming 3 bedroom, 2.5 bath home offers 1,952 square feet, granite kitchen counters, a separate dining room and an upstairs primary retreat. A breezeway connects the two car garage, while the deck invites you to unwind outdoors. Set on a level cul-de-sac lot in Autumn Forest, it needs a little TLC to bring your vision to life. Sold as is, subject to short sale approval. Seller will not make repairs.
Contact an agent
Home facts
- Year built:1985
- Subdivision & Development:Autumn Forest
- Listing ID #:10881536
- Updated:October 30, 2026 at 03:31 AM
Rooms and interior
- Bedrooms:3
- Total bathrooms:3
- Full bathrooms:2
- Half bathrooms:1
- Flooring:Carpet, Hardwood
- Dining Description:Separate Room
- Bathrooms Description:Separate Shower, Tile Bath
- Kitchen Description:Breakfast Bar, Breakfast Room, Dishwasher, Oven/Range (Combo), Pantry, Refrigerator, Solid Surface Counters
- Bedroom Description:Split Bedroom Plan, Walk-In Closet(s)
- Basement Description:Crawl Space
- Living area:1,952 sq. ft.
Heating and cooling
- Cooling:Ceiling Fan(s), Central Air
- Heating:Central, Natural Gas
- Central air:Yes
Structure and exterior
- Roof:Composition
- Year built:1985
- Building area:1,952 sq. ft.
- Lot area:0.55 Acres
- Lot Features:Cul-De-Sac, Level
- Architectural Style:Traditional
- Exterior Features:Deck, Deck/Patio
- Levels:2 Story
Schools
- High school:Jonesboro
- Middle school:Roberts
- Elementary school:Arnold
Utilities
- Water:Public
- Sewer:Septic Tank
Finances and disclosures
- Price:$275,000
- Price per sq. ft.:$140.88
- Tax amount:$6,013 (2025)
Features and amenities
- Appliances:Dishwasher, Oven/Range (Combo), Refrigerator
- Laundry features:In Hall, In Kitchen
Parking
- Total parking spaces:4
- Parking description:Attached, Garage, Kitchen Level
- Garage:Yes
 2026 Georgia MLS. All rights reserved. Information Deem Reliable But Not Guaranteed October 30, 2026 METROMLS Member Broker: Jim D’Amico
New listings near 2007 Amber Leaf Court
- Coming Soon
 $250,000Coming Soon2 beds 2 baths1,669 sq. ft.
7644 Livingston Drive, Jonesboro, GA 30236
MLS# 10879449Listed by: eXp Realty - Coming Soon
 $325,000Coming Soon4 beds 3 baths2,109 sq. ft.
9566 Fairdale Avenue, Jonesboro, GA 30236
MLS# 10875594Listed by: Wrights Realty Group of Georgia - New
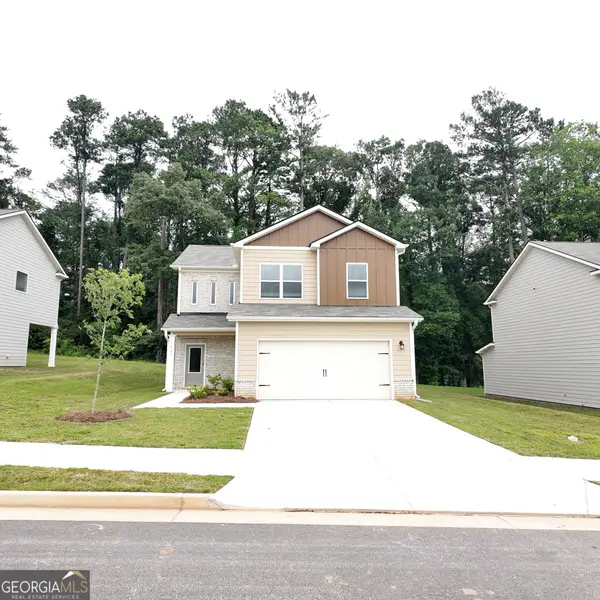 $358,000Active3 beds 3 baths1,966 sq. ft.
427 Windy Lane, Jonesboro, GA 30238
MLS# 10881685Listed by: Sunrise Home Marketing, LLC - New
 $219,900Active3 beds 2 baths1,104 sq. ft.
190 Starr Drive, Jonesboro, GA 30236
MLS# 7861196Listed by: EXP REALTY, LLC. - New
 $329,900Active4 beds 3 baths1,952 sq. ft.
1010 Park Place Lane, Jonesboro, GA 30236
MLS# 10881470Listed by: Listwithfreedom.com INC - New
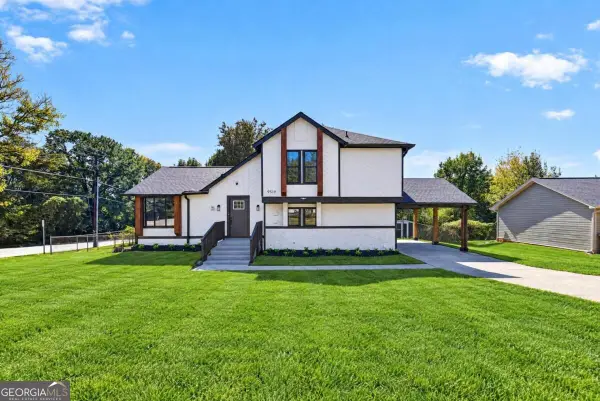 $280,000Active3 beds 3 baths1,826 sq. ft.
9519 Forest Knoll Drive, Jonesboro, GA 30238
MLS# 10881376Listed by: Prestige Properties of Georgia - New
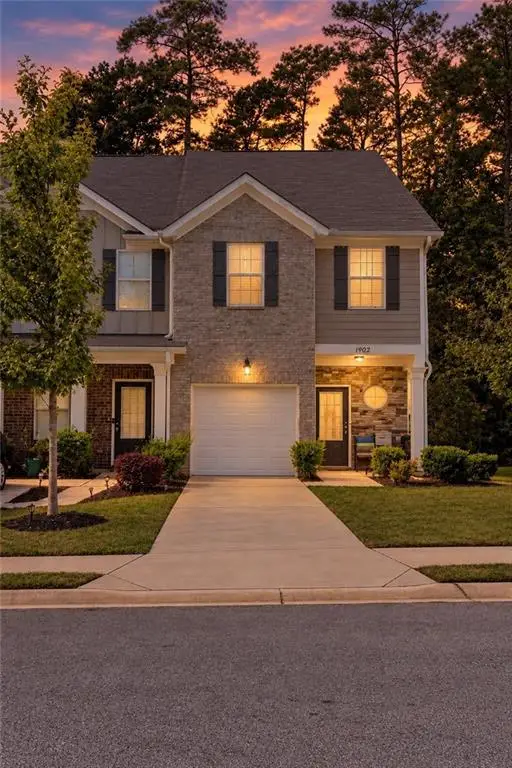 $224,000Active3 beds 3 baths
1902 Old Dogwood, Jonesboro, GA 30238
MLS# 7860852Listed by: JOE STOCKDALE REAL ESTATE, LLC - New
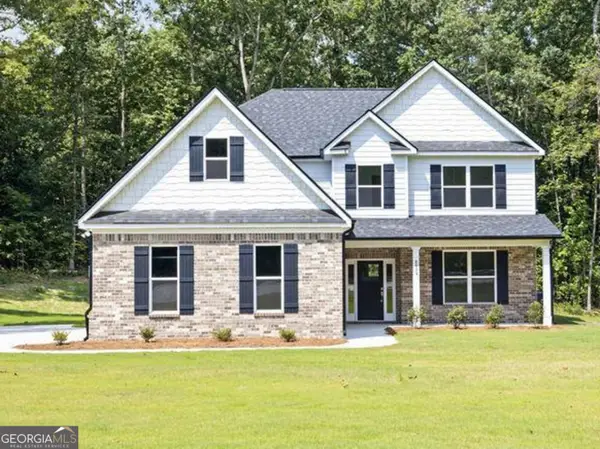 $459,900Active5 beds 3 baths2,842 sq. ft.
8939 Blackhall Road, Jonesboro, GA 30236
MLS# 10881033Listed by: Brick and Branch Real Estate - New
 $259,000Active3 beds 2 baths
213 King Street, Jonesboro, GA 30236
MLS# 7860656Listed by: KELLER WILLIAMS REALTY ATL PART


Protect your home and budget from life's surprises with an Assurant Home Warranty, backed by a partner that supports you through every step of homeownership. Explore Plans.
©2026 Century 21 Real Estate LLC. All rights reserved. CENTURY 21®, the CENTURY 21 Logo and C21® are service marks owned by Century 21 Real Estate LLC. Century 21 Real Estate LLC fully supports the principles of the Fair Housing Act and the Equal Opportunity Act. Each office is independently owned and operated. Listing information is deemed reliable but not guaranteed accurate.