
3087 Drexel Lane, Jonesboro, GA 30236
Local realty services provided by:CENTURY 21 Crowe Realty
3087 Drexel Lane,Jonesboro, GA 30236
$222,500
- 3 Beds
- 3 Baths
- - sq. ft.
- Single family
- Sold
Listed by: rhonda duffy
Office: duffy realty
MLS#:10759735
Source:METROMLS
Sorry, we are unable to map this address
Price summary
- Price:$222,500
About this home
|| NO HOA + NO RENT RESTRICTIONS || CORNER LOT WITH PRIVATE BACKYARD || FRESHLY PAINTED INSIDE & OUT (2025) || NEW GRANITE COUNTERS + NEW GAS RANGE || NEW FLOORS || QUICK ACCESS TO I-75 || Fresh updates, flexible living, and a highly convenient location come together in this move-in ready home designed for both homeowners and investors alike. Situated on a CORNER LOT WITH A PRIVATE BACKYARD, this 2-story home offers the kind of outdoor space that's becoming harder to find-perfect for relaxing evenings, grilling with friends, gardening, or simply enjoying extra privacy. Inside, the home feels refreshed from top to bottom with FRESH INTERIOR AND EXTERIOR PAINT (2025), NEW FLOORING, and an updated kitchen featuring NEW GRANITE COUNTERTOPS AND A NEW GAS RANGE. Natural light fills the living spaces, creating a bright, welcoming atmosphere that feels comfortable the moment you walk in. The layout offers a balance of openness and functionality, giving you flexible living space for entertaining, working from home, or everyday life. What truly sets this property apart is the freedom it offers. With NO HOA AND NO RENT RESTRICTIONS, you have options-whether you're looking for a primary residence, long-term investment, or future rental opportunity. Location adds even more value with EASY ACCESS TO I-75, nearby schools, shopping, dining, and major commuter routes, making day-to-day living simple and connected. Homes that combine UPDATED CONDITION, LOCATION, AND FLEXIBILITY at this level don't stay available for long....
Contact an agent
Home facts
- Year built:1987
- Subdivision & Development:Botany Woods
- Listing ID #:10759735
- Updated:August 03, 2026 at 06:41 AM
Rooms and interior
- Bedrooms:3
- Total bathrooms:3
- Full bathrooms:2
- Half bathrooms:1
- Flooring:Hardwood, Laminate
- Kitchen Description:Breakfast Bar, Dishwasher, Pantry, Refrigerator, Solid Surface Counters
- Basement Description:Crawl Space
Heating and cooling
- Cooling:Central Air
- Heating:Central, Natural Gas
- Central air:Yes
Structure and exterior
- Roof:Composition
- Year built:1987
- Lot Features:Corner Lot, Private
- Architectural Style:Traditional
- Exterior Features:Deck
- Foundation Description:Pillar/Post/Pier
- Levels:2 Story
Schools
- High school:Mount Zion
- Middle school:Rex Mill
- Elementary school:Mount Zion
Utilities
- Water:Public, Water Available
- Sewer:Public Sewer, Sewer Available
Finances and disclosures
- Price:$222,500
- Tax amount:$3,085 (2025)
Features and amenities
- Appliances:Dishwasher, Refrigerator
- Laundry features:In Garage
- Amenities:Double Pane Windows, Vaulted Ceiling(s)
Parking
- Total parking spaces:2
- Parking description:Attached, Garage
- Garage:Yes
 2026 Georgia MLS. All rights reserved. Information Deem Reliable But Not Guaranteed August 3, 2026 METROMLS Member Broker: Clinton Crowe
New listings near 3087 Drexel Lane
- New
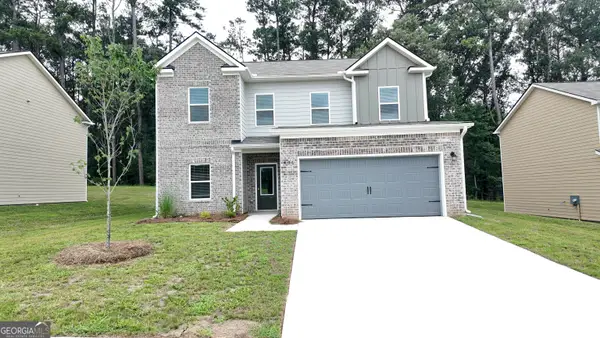 $361,077Active4 beds 3 baths2,169 sq. ft.
431 Windy Lane, Jonesboro, GA 30238
MLS# 10817567Listed by: Sunrise Home Marketing, LLC - New
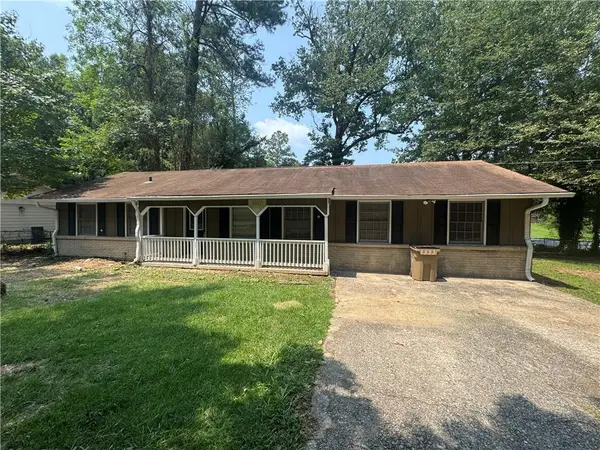 $189,900Active4 beds 2 baths1,938 sq. ft.
8497 Stonewall Jackson Drive, Jonesboro, GA 30238
MLS# 7814592Listed by: CHAPMAN HALL PREMIER, REALTORS - New
 $358,077Active3 beds 3 baths1,966 sq. ft.
427 Windy Lane, Jonesboro, GA 30238
MLS# 10817409Listed by: Sunrise Home Marketing, LLC - New
 $366,077Active4 beds 3 baths2,380 sq. ft.
435 Windy Lane, Jonesboro, GA 30238
MLS# 10817366Listed by: Sunrise Home Marketing, LLC - New
 $359,077Active4 beds 3 baths2,169 sq. ft.
419 Windy Lane, Jonesboro, GA 30238
MLS# 10817372Listed by: Sunrise Home Marketing, LLC - New
 $260,000Active4 beds 2 baths1,104 sq. ft.
1683 Spoonbill Road, Jonesboro, GA 30238
MLS# 7814432Listed by: VIRTUAL PROPERTIES REALTY.COM - New
 $120,000Active3 beds 1 baths1,280 sq. ft.
119 Ingleside Drive, Jonesboro, GA 30236
MLS# 10817224Listed by: Keller Williams Realty Atl. Partners - New
 $265,000Active4 beds 2 baths1,506 sq. ft.
9562 Briar Creek Court, Jonesboro, GA 30238
MLS# 7814271Listed by: HOMESMART - Coming Soon
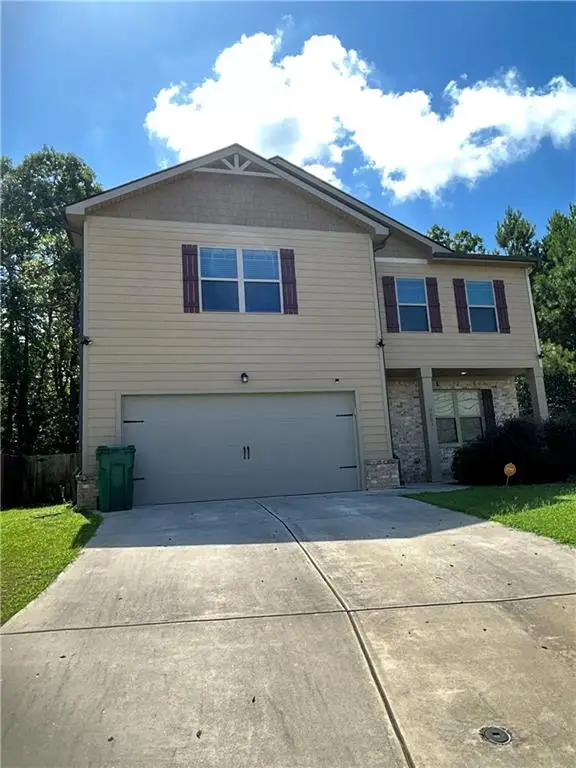 $380,000Coming Soon4 beds 3 baths
9883 Byrne Drive, Jonesboro, GA 30236
MLS# 7814144Listed by: MARK SPAIN REAL ESTATE - New
 $175,000Active3 beds 3 baths1,612 sq. ft.
2312 Coach Way, Jonesboro, GA 30236
MLS# 10816987Listed by: Keller Williams Realty Atl. Partners


Protect your home and budget from life's surprises with an Assurant Home Warranty, backed by a partner that supports you through every step of homeownership. Explore Plans.
©2026 Century 21 Real Estate LLC. All rights reserved. CENTURY 21®, the CENTURY 21 Logo and C21® are service marks owned by Century 21 Real Estate LLC. Century 21 Real Estate LLC fully supports the principles of the Fair Housing Act and the Equal Opportunity Act. Each office is independently owned and operated. Listing information is deemed reliable but not guaranteed accurate.