
336 Endeavor Drive, Jonesboro, GA 30238
Local realty services provided by:CENTURY 21 Crowe Realty
336 Endeavor Drive,Jonesboro, GA 30238
$353,000
- 4 Beds
- 3 Baths
- - sq. ft.
- Single family
- Active
Listed by: natasha hosch
Office: epique realty
MLS#:10787879
Source:METROMLS
Price summary
- Price:$353,000
- Monthly HOA dues:$29.17
About this home
Welcome to this beautifully maintained 4-bedroom, 2.5-bath home, where comfort, style, and functionality come together seamlessly. From the charming brick-front exterior and inviting covered front porch to the spacious interior, this home is designed to impress. Inside, you'll find a bright and open floor plan featuring a welcoming family room with a cozy fireplace, elegant staircase, and plenty of natural light. The gourmet kitchen serves as the heart of the home, showcasing granite countertops, stainless steel appliances, rich cabinetry, and a large center island perfect for meal prep, casual dining, and entertaining. Upstairs, the spacious primary suite offers a relaxing retreat with vaulted ceilings and ample room to unwind, while three additional bedrooms provide flexibility for family, guests, or a home office. Step outside to enjoy the fully fenced backyard, complete with a covered patio ideal for outdoor gatherings, grilling, or simply enjoying Georgia's beautiful weather. A detached storage shed provides extra space for tools and equipment, while the attached two-car garage offers added convenience. Combining modern finishes, generous living spaces, and excellent outdoor amenities, this move-in-ready home is ready for its next owner to make lasting memories!...
Contact an agent
Home facts
- Year built:2020
- Subdivision & Development:Keswick Estates
- Listing ID #:10787879
- Updated:August 03, 2026 at 10:52 AM
Rooms and interior
- Bedrooms:4
- Total bathrooms:3
- Full bathrooms:2
- Half bathrooms:1
- Flooring:Carpet, Vinyl
- Kitchen Description:Dishwasher, Kitchen Island, Walk-in Pantry
- Bedroom Description:Walk-In Closet(s)
Heating and cooling
- Cooling:Central Air
- Heating:Electric
- Central air:Yes
Structure and exterior
- Year built:2020
- Lot area:0.18 Acres
- Lot Features:Sloped
- Construction Materials:Brick, Vinyl Siding
- Exterior Features:Deck, Deck/Patio
- Foundation Description:Slab
- Levels:2 Story
Schools
- High school:Mundys Mill
- Middle school:Eddie White
- Elementary school:Hawthorne
Utilities
- Water:Well
- Sewer:Public Sewer
Finances and disclosures
- Price:$353,000
- Tax amount:$4,796 (2025)
Features and amenities
- Appliances:Dishwasher
- Laundry features:Upper Level
- Amenities:High Ceilings, Security System, Smoke Detector(s)
Parking
- Total parking spaces:2
- Parking description:Garage
- Garage:Yes
 2026 Georgia MLS. All rights reserved. Information Deem Reliable But Not Guaranteed August 3, 2026 METROMLS Member Broker: Clinton Crowe
New listings near 336 Endeavor Drive
- New
 $279,900Active4 beds 2 baths2,210 sq. ft.
8996 Mandarin Court, Jonesboro, GA 30236
MLS# 7814673Listed by: REAL BROKER, LLC. - New
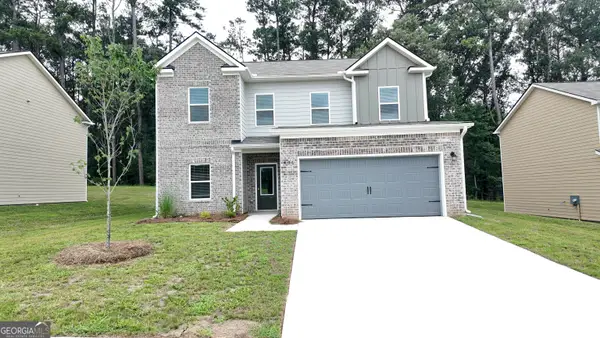 $361,077Active4 beds 3 baths2,169 sq. ft.
431 Windy Lane, Jonesboro, GA 30238
MLS# 10817567Listed by: Sunrise Home Marketing, LLC - New
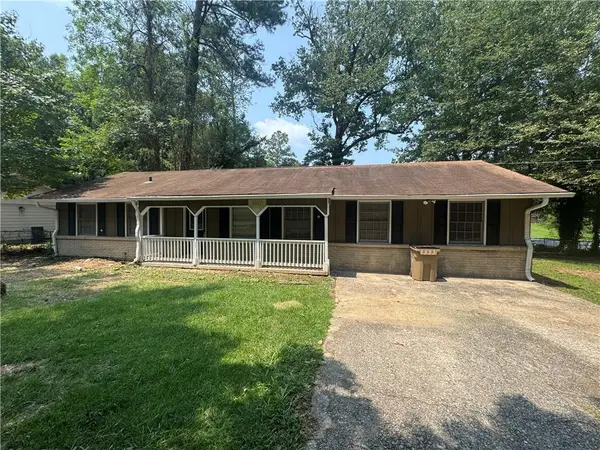 $189,900Active4 beds 2 baths1,938 sq. ft.
8497 Stonewall Jackson Drive, Jonesboro, GA 30238
MLS# 7814592Listed by: CHAPMAN HALL PREMIER, REALTORS - New
 $358,077Active3 beds 3 baths1,966 sq. ft.
427 Windy Lane, Jonesboro, GA 30238
MLS# 10817409Listed by: Sunrise Home Marketing, LLC - New
 $366,077Active4 beds 3 baths2,380 sq. ft.
435 Windy Lane, Jonesboro, GA 30238
MLS# 10817366Listed by: Sunrise Home Marketing, LLC - New
 $359,077Active4 beds 3 baths2,169 sq. ft.
419 Windy Lane, Jonesboro, GA 30238
MLS# 10817372Listed by: Sunrise Home Marketing, LLC - New
 $260,000Active4 beds 2 baths1,104 sq. ft.
1683 Spoonbill Road, Jonesboro, GA 30238
MLS# 7814432Listed by: VIRTUAL PROPERTIES REALTY.COM - New
 $120,000Active3 beds 1 baths1,280 sq. ft.
119 Ingleside Drive, Jonesboro, GA 30236
MLS# 10817224Listed by: Keller Williams Realty Atl. Partners - New
 $265,000Active4 beds 2 baths1,506 sq. ft.
9562 Briar Creek Court, Jonesboro, GA 30238
MLS# 7814271Listed by: HOMESMART - New
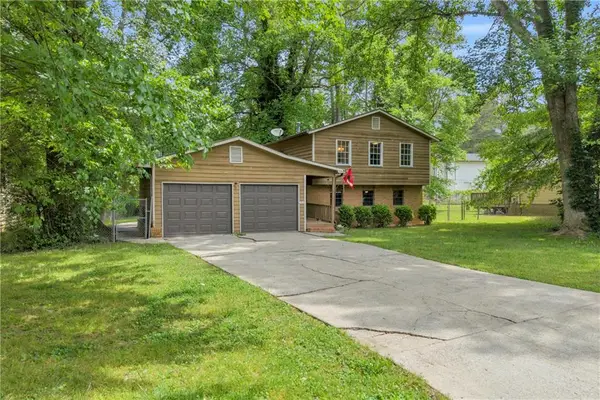 $199,000Active3 beds 2 baths1,669 sq. ft.
46 Stanebrook Court, Jonesboro, GA 30238
MLS# 7814069Listed by: NEXT RESIDENTIAL REAL ESTATE


Protect your home and budget from life's surprises with an Assurant Home Warranty, backed by a partner that supports you through every step of homeownership. Explore Plans.
©2026 Century 21 Real Estate LLC. All rights reserved. CENTURY 21®, the CENTURY 21 Logo and C21® are service marks owned by Century 21 Real Estate LLC. Century 21 Real Estate LLC fully supports the principles of the Fair Housing Act and the Equal Opportunity Act. Each office is independently owned and operated. Listing information is deemed reliable but not guaranteed accurate.